Council Meeting
July 29, 2026 · 10:30 am
Summary
- Filipino Community interim space (Report 6): Approved a two-year lease of Library Square space to the Filipino Legacy Society of BC as an interim Filipino Cultural Centre, with tenant improvements funded by the city. Community members and MLA Mabel Elmore spoke in support; council was unanimous.
- Renters Office (Motions 7–10): Proposals to establish a city Renters Office, including amendments around a rental registry and annual reporting, were defeated. A second round of questions was held but the renewed motion did not pass.
- Villages Planning Program (Motions 11–20): Council split the Villages program into two parts (A–J and K–N). The A–J portion, covering the majority of proposed village sites, was defeated. The K–N portion, with edits to the Seniors Eligibility Standard and Official Development Plan, was carried.
- Apartment Regulations update (Motion 24): Updated apartment regulations approved.
- City-wide Design and Development Guidelines (Motion 26): New city-wide design and development guidelines adopted.
- Below-market and affordable housing leases (Motions 27–29): Approved below-market lease for affordable housing societies (Street Homes), a short-term lease for Northern Way Housing Co-op, and a lease extension for Lu'ma Native Housing at 1475 Kitchener.
- Business Licence Fees 2027 (Motions 32–34): After debate and a successful amendment to freeze fee increases, the 2027 business licence fee schedule passed as amended with no increases for 2027.
- Balfour Block rezoning — 906–982 West 18th Avenue (Motion 54): Approved a revised rezoning replacing a 2022 CD-1 approval; the new scheme reduces density by roughly 40%, rezoning to RR2B (approx. 90 market rental units) and R11 (20 multiplex lots), and conveys a smaller public park (375 sq m vs. 570 sq m previously secured). Child care facility and below-market housing from the earlier approval are not carried forward. Councillor Orr opposed.
- CD-1 Rezoning 8530–8550 Cambie Street / Marine Gateway 2 (Motion 43, on consent): 1,000-unit rental building with 20% below-market units, senior centre, child care, and two levels of industrial space adjacent to the Marine Drive Canada Line station, approved on consent.
- CD-1 Rezoning 1031–1039 Burnaby Street (Motion 41, on consent): Rental tower with 20% social housing airspace parcel, approved on consent; social housing operator to be confirmed before occupancy.
- CD-1 Rezoning 75 East 8th Avenue — Go Ballet (Motion 52): Approved against staff recommendation. Allows a 25-storey tower on a 62-foot-wide heritage site at Main and East 8th to house Go Ballet's expanded academy, underground studios, and 315 purpose-built student housing units. Staff had recommended referral back over tower separation, unit size, loading, and lack of a student housing policy framework. Council approved an alternative resolution with conditions; a separate public heritage hearing is still required. Councillor Maloney opposed.
- CD-1 Rezoning 5027–5053 Boundary Road / Morrison Park (Motion 53): 21-storey 100% social housing tower by newly formed Orpheus Housing Society, with 30% of units at or below Housing Income Limits and a 74-space child care facility. Approved with councillors Bligh, Fry, and Orr opposed, citing concerns about the new and unproven housing society and child care operator.
- Bylaws: 32 bylaws enacted, covering previously approved rezonings across the city; bylaws 24, 26–29 withdrawn by staff.
- Emancipation Day observance: Council approved recognizing Emancipation Day as an official city observance, moving beyond ad hoc mayoral proclamation.
- Notices of motion: Members gave notice of motions for the November 18 Standing Committee covering topics including social housing, carbon pollution, the Vancouver Whitecaps, living wage, ranked ballot, landlord loopholes, Chinese Heritage Month, and others.
Minutes approved
- Adopt Auditor General Committee Minutes
- Adopt Special Council Minutes July 2
- Adopt Nomination Subcommittee Minutes
Motions
Standing Committee Reports Approval
- Standing Committee reports received and approved as a block.
Renewed Renters Office Motion
- The main motion to establish a Renters Office, following the defeat of amendments, was put to a vote and did not pass.
Amendment – Pilot Villages Only
- An amendment to approve only a pilot group of Villages sites rather than the full A–J list was put forward but did not pass.
Amendment – Enhanced TRPP Single Lots
- An amendment to add enhanced Tenant Relocation and Protection Policy provisions for single lots within the Villages program was put forward but did not pass.
Villages Planning Program – A to J Vote
- The main motion to approve the Villages Planning Program for sites A through J was put to a vote and defeated.
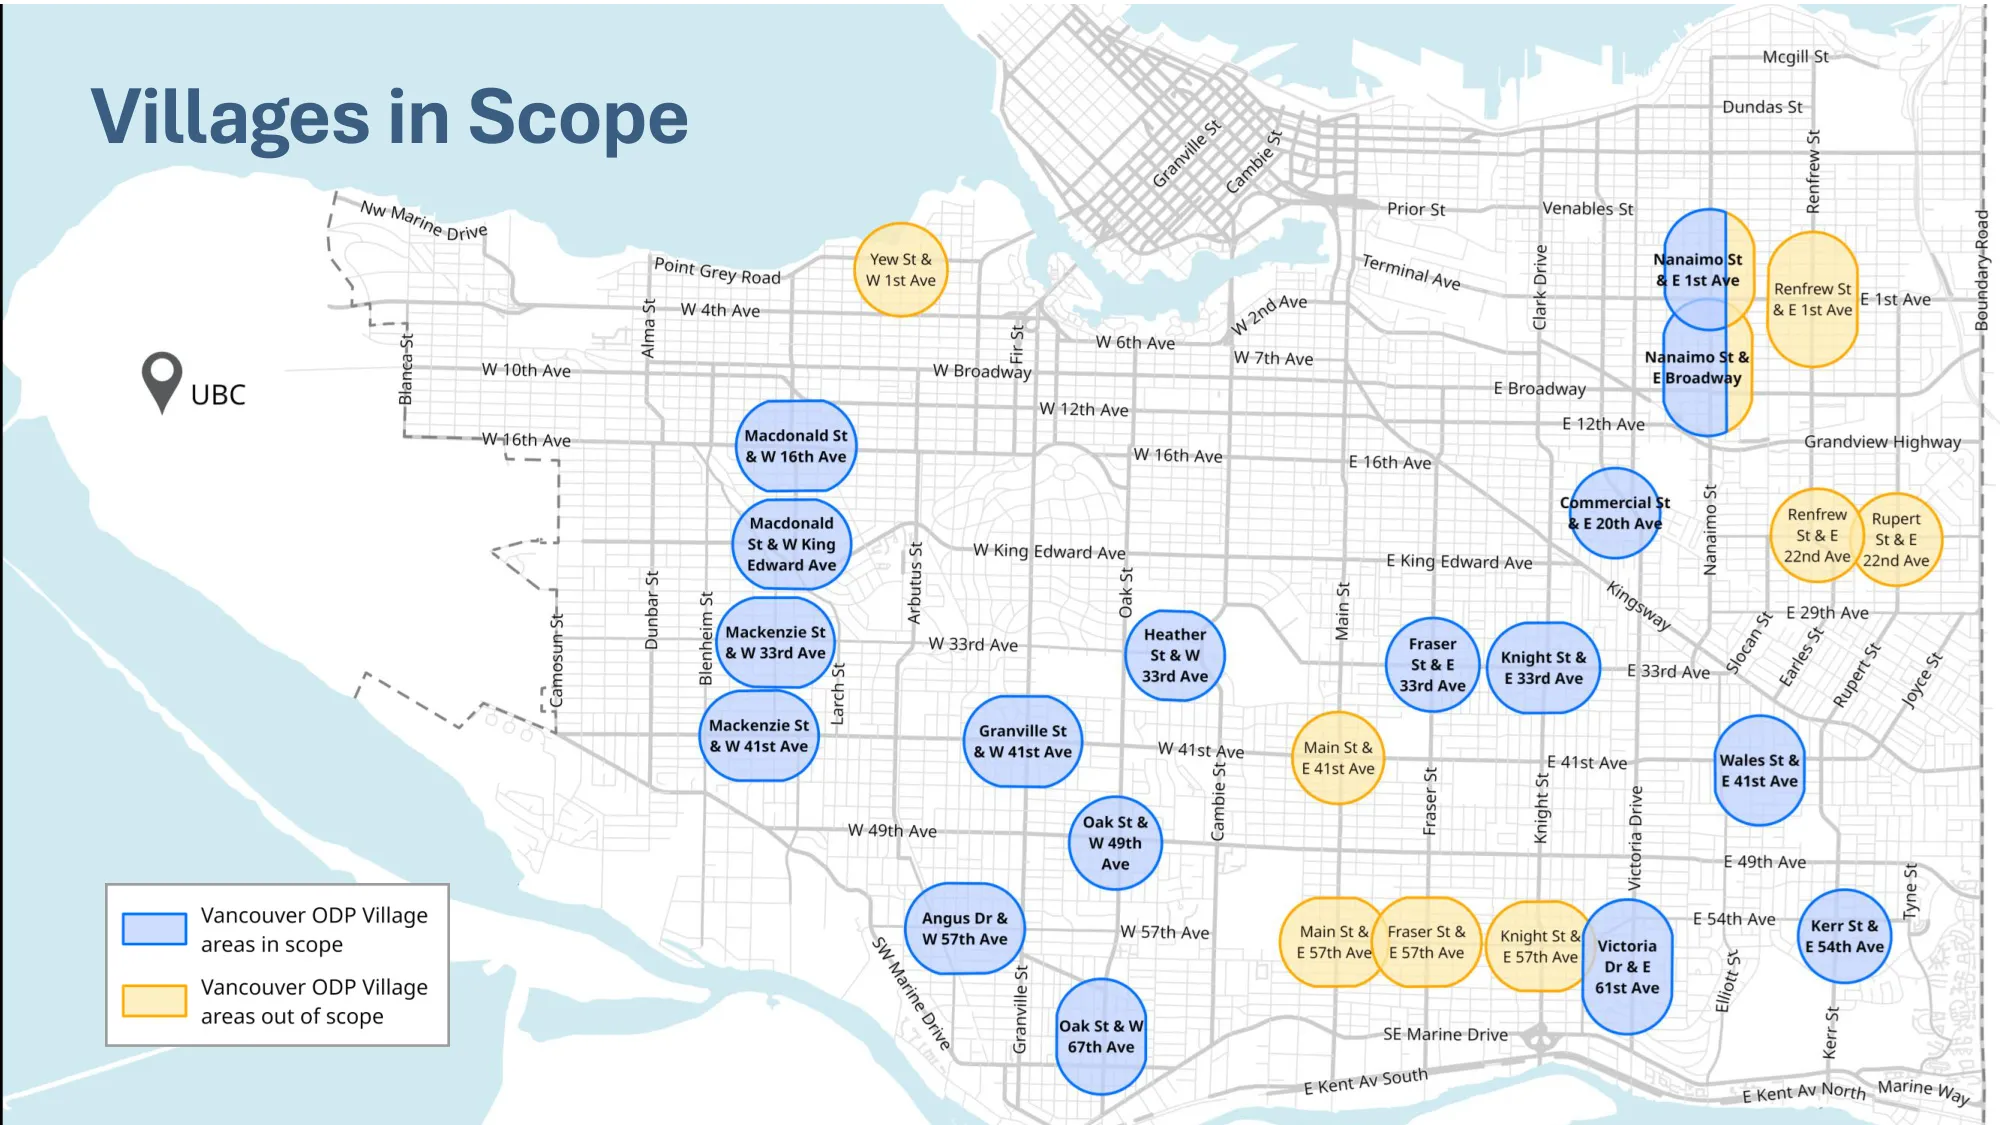
Villages Planning Program – K to N (SES and ODP edits)
- The Villages Planning Program for sites K through N, incorporating edits to the Seniors Eligibility Standard and Official Development Plan, was approved.
Enact By-law 31 – ODP GLU Clarification
- By-law 31, clarifying Generalized Land Use designations in the Official Development Plan, enacted.
Updating Apartment Regulations
- Council approved updates to apartment zoning regulations to standardize and simplify rules across multiple district schedules, reducing complexity for developers and speeding up housing approvals.
- A new standardized unit mix requirement mandates that at least 35% of units in new multi-family buildings (8+ units) have two or more bedrooms, with at least 5% having three or more bedrooms, to better support families and diverse households.
- Floor area exclusion caps for residential amenities (such as balconies and common areas) are removed, giving developers more flexibility to include these features without penalizing overall density calculations.
- A new minimum residential storage requirement of 2.3 sq. m. (25 sq. ft.) per unit is introduced, replacing a patchwork of existing storage rules with a simplified, city-wide standard.
- The changes apply retroactively to 33 recently approved rezoning projects (in principle) and 4 enacted CD-1 by-laws, ensuring in-stream applications can benefit from the updated rules.
- Staff framed these changes as a response to housing viability pressures caused by high construction costs and stagnating rents, aiming to unlock more housing supply while maintaining livability standards.

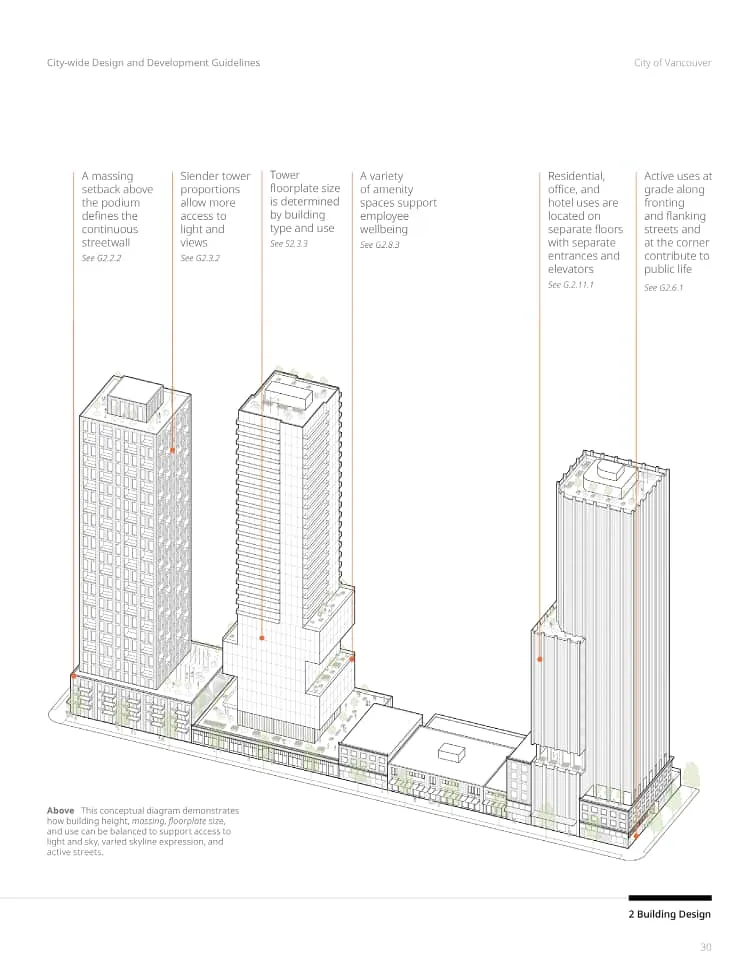
City-wide Design and Development Guidelines
- Council adopted a new City-wide Design and Development Guidelines (CDDG) document, consolidating more than 70 separate urban design guidelines, policies, and bulletins — totalling over 2,200 pages — into a single, unified framework.
- The CDDG is set to take effect October 27, 2026, following a transition and staff training period, and will replace the bulk of the City's existing standalone design guideline documents.
- The intent is not to lower design quality standards but to make guidance clearer, more consistent, and easier for applicants and staff to navigate, thereby improving permitting efficiency and reducing administrative burden.
- The guidelines support the City's broader housing delivery and permitting improvement goals, including the 3-3-3-1 permitting targets, and align with the Vancouver Official Development Plan adopted in 2026.
- Consequential amendments to solar access guidelines are also approved immediately to align with updated provincial time-zone direction.
- The CDDG is directly linked to the Updating Apartment Regulations report (Motion 24), providing the updated urban design guidance that accompanies those new zoning rules.
Below Market Lease – Affordable Housing Societies Street Homes
330-332 Union Street; 837 East Georgia Street; 1020 East Pender Street; 1142-1144 East Georgia Street; 1030 Keefer Street; 1153 East Pender Street; 761-763 Prior Street- Council authorized a lease extension with Affordable Housing Societies (AHS) for seven duplex properties (14 units total) in the Strathcona neighbourhood, collectively known as the Street Homes, extending the lease to August 30, 2035.
- The original 40-year lease expired August 30, 2025, and the properties have been in overhold since then; this extension formalizes ongoing non-market housing operations on City-owned land.
- Rents range from $1,495 to $2,470/month, providing housing affordable to households earning roughly $60,000–$99,000 annually, with at least 2 units (14%) required to serve low-income households at rents geared to 25% of gross income.
- Ground rent will be set at 50% of the Street Homes' projected annual operating surplus under the City's Non-Profit Lease Renewal Framework; the below-market rate constitutes a grant requiring approval by at least two-thirds of all Council members.
- Total estimated ground rent payments over the extension period are approximately $882,074, against a fair market lease value of roughly $1.64 million — the difference representing the City's subsidy to preserve affordable housing.
- Any remaining operating surpluses after ground rent and reserve contributions will be split equally between AHS and the City, with AHS required to reinvest its share into increasing affordability or creating new social housing in Vancouver.
Short-Term Lease – Northern Way Housing Co-op
675 East 5th Avenue- The City proposes a new short-term below-market lease with Northern Way Housing Co-operative for the City-owned property at 675 East 5th Avenue in Mount Pleasant, replacing a 40-year ground lease that expired May 31, 2024 and has been in overhold since then.
- The proposed lease would run for 5 years with two one-year options to extend, with rent set below market rates using the City's Co-op Lease Methodology — the difference between market and charged rent constitutes a grant requiring a two-thirds Council vote.
- Northern Way Co-op operates a 4-storey, 60-unit co-op housing building; 22 units (37%) are occupied by Rent Geared to Income (RGI) households, with the remaining 38 units (63%) classified as non-RGI.
- The site has significant redevelopment potential under the Broadway Plan, and staff will continue exploring increased affordable housing density with the Co-op during the lease term, with a report back to Council expected.
- The short-term lease is intended to provide housing stability for current co-op members while the City and Co-op plan for a future redevelopment that could substantially increase affordable rental housing supply.
Lease Extension – Lu'ma Native Housing 1475 Kitchener
1475 Kitchener Street- The City proposes a 5-year lease extension (October 31, 2026 to October 30, 2031) with Lu'ma Native Housing Society for the City-owned land at 1475 Kitchener Street, which hosts a 22-unit affordable housing building constructed in 1981.
- Basic rent for the extension period would be set at $10 for the full five years — well below the estimated market value of approximately $750,000 — constituting a grant under the Vancouver Charter and requiring a two-thirds Council vote.
- The proposed affordability mix is being amended from the previous requirements (50% shelter rate, 50% rent-geared-to-income) to a minimum of 15% of units at shelter rates and the remainder at Low End of Market rents (maximum 85% of average area market rents), to reflect the anticipated loss of approximately $150,000 in annual provincial operating subsidy from AHMA, which expires March 31, 2028.
- Lu'ma is an Indigenous non-profit providing housing and support services to Vancouver's Indigenous community, and currently holds six long-term City land leases; this extension allows continued operation while adjusting financial sustainability terms.
- Staff recommend the $10 rent given that even with the revised affordability mix, the building is projected to enter deficit once AHMA funding expires, with Lu'ma responsible for managing any resulting shortfall.
Arts Culture Community Services Leases and Grants
1140 West Pender Street; 111 West Hastings Street; 1193 Kingsway; 345 Robson Street; 4103 Brant Street- A package of Arts, Culture and Community Services leases and grants approved, including a two-year lease of Library Square space to the Filipino Legacy Society of BC as an interim Filipino Cultural Centre. Community speakers and MLA Mabel Elmore expressed strong support; council approved unanimously.
Housing Rezoning Conditions Amendments
- Council is asked to approve amendments to housing rezoning conditions and housing agreements for 11 existing residential developments across Vancouver, including sites on Prince Edward Street, Kingsway, Arbutus Street, Granville Street, Barclay Street, Burnaby Street, and West Hastings Street, among others.
- Three of the 11 projects are seeking changes under the Rental Development Relief Program (RDRP), a two-year pilot (February 2026–December 2027) approved by Council in December 2025 to support the viability of mid- and high-rise below-market rental projects during difficult financial conditions.
- RDRP-eligible projects may adjust below-market rents from a 20% discount to CMHC city-wide average rents, to rents at or up to CMHC city-wide averages — still significantly below rents for new market buildings, which were approximately 25% higher than city-wide averages in 2024.
- Five low-rise projects are also seeking amendments, primarily to adjust below-market rental rates from a 20% discount to a 10% discount off CMHC averages, consistent with recently approved updates to the Residential Rental Districts policy aimed at improving project feasibility.
- Housing agreements are legal tools registered on title that bind current and future owners to rental tenure, affordability, and reporting requirements; all amended agreements will require owner consent and subsequent Council approval by by-law before taking effect.
- The amendments are intended to reduce operational and compliance risks, improve project viability, and ensure housing outcomes are actually delivered in the context of current construction market challenges.
Amendment – No Fee Increases 2027 Business Licences
- Amendment to freeze 2027 business licence fees at 2026 levels, removing proposed increases. Passed and incorporated into the main motion.
2027 Business Licence Fees Motion as Amended
- Staff propose a 5% fee increase across most 2027 business licences, vehicles-for-hire licences, and animal control fees to keep pace with rising City service delivery costs.
- Live-aboard vessel licence fees are recommended to stay flat at 2026 levels, reflecting no increase in residential property taxes.
- Several animal control fees would be adjusted to better align with rates charged by neighbouring municipalities, including adoption fees for dogs, rabbits, and birds, as well as impound and microchipping fees.
- The Licence By-law would be clarified to confirm that business licence fees are non-refundable once issued; dog licence fees under the Animal Control By-law would become refundable on a pro-rated basis if a licensed dog dies.
- The 5% increase is projected to generate approximately $1.6 million in additional annual revenue; inter-municipal business licence fees (covering ride-hailing services) are governed separately and are not affected.
- Council amended the original staff recommendation to freeze business licence fees at 0% for 2027 before adopting the motion, meaning the 5% increase to business licences was removed while other fee changes proceeded.
Auditor General Committee Recommendations
- Auditor General Committee recommendations received and approved on consent.
2026 UBCM Conference Sponsorship
- Council is asked to approve $17,500 to support programming and facility costs for the 2026 Union of BC Municipalities (UBCM) Annual Conference, held at the Vancouver Convention Centre September 14–18, 2026.
- Vancouver serves as Host City for the conference, which brings together elected officials and senior staff from municipalities across British Columbia to review resolutions and attend educational sessions on local government topics.
- The UBCM conference is held in Vancouver roughly every two years; it was last hosted here in 2024.
- The $17,500 sponsorship amount has remained consistent since 2005 and covers the welcome reception and related programming; it would be funded from the City's existing 2026 general operating budget for intergovernmental expenses.
- Staff confirm there are no legal implications and the City Manager supports the recommendation.
Miscellaneous CD-1 By-law Amendments
4975-4997 Joyce Street; 6486 Chester Street- Staff propose amendments to housing rezoning conditions and Housing Agreements for 11 existing residential development projects across Vancouver, including sites on Prince Edward Street, Kingsway, Arbutus Street, Granville Street, Barclay Street, Burnaby Street, and West Hastings Street.
- Three of the projects qualify under the Rental Development Relief Program (RDRP), a two-year pilot (February 2026 – December 2027) that allows eligible below-market rental projects to ease affordability requirements from a 20% discount to CMHC city-wide average rents, down to rents at or at CMHC average levels, to improve financial viability.
- Five low-rise projects — primarily west-side developments under the RR-3B district schedule — would see below-market rental rate discounts reduced from 20% to 10% below CMHC city-wide averages, consistent with Council's recently approved fast-tracking rental housing policy updates.
- Housing Agreements are registered on title and are the City's primary legal tool to secure rental tenure, below-market rents, and income-qualification requirements in perpetuity, binding current and future owners.
- Amended agreements under the RDRP require projects to obtain a Stage 1 building permit within 24 months of Council approval, and tenant protections under the Tenant Relocation and Protection Policy remain unchanged.
- The changes are intended to reduce financial and operational risks, support project viability in difficult market conditions, and help ensure committed affordable housing units are actually built.
CD-1 Rezoning 5229-5249 Ash Street
5229-5249 Ash Street- This item is the substantive rezoning approval for 5229–5249 Ash Street, rezoning the site from R1-1 (Residential Inclusive) to CD-1 (Comprehensive Development) District.
- The proposal would permit a six-storey, 63-unit purpose-built rental building with a density of 3.06 FSR and a height of 21.4 m (70 ft.), along with two levels of underground parking and ground-floor amenity space.
- The application is consistent with the Vancouver Official Development Plan's Residential Low-Rise Generalized Land Use designation and aligns with the Cambie Corridor Plan's Queen Elizabeth neighbourhood policies permitting rental buildings up to six storeys.
- A Housing Agreement By-law is required to be enacted prior to the CD-1 By-law to secure the rental tenure of the units long-term.
- A previous application for this site was submitted in 2022 but was withdrawn by the owner in September 2025 before a Council decision; this is a revised resubmission.
- The General Manager of Planning, Urban Design and Sustainability recommends approval in principle, subject to conditions outlined in the staff report appendices.

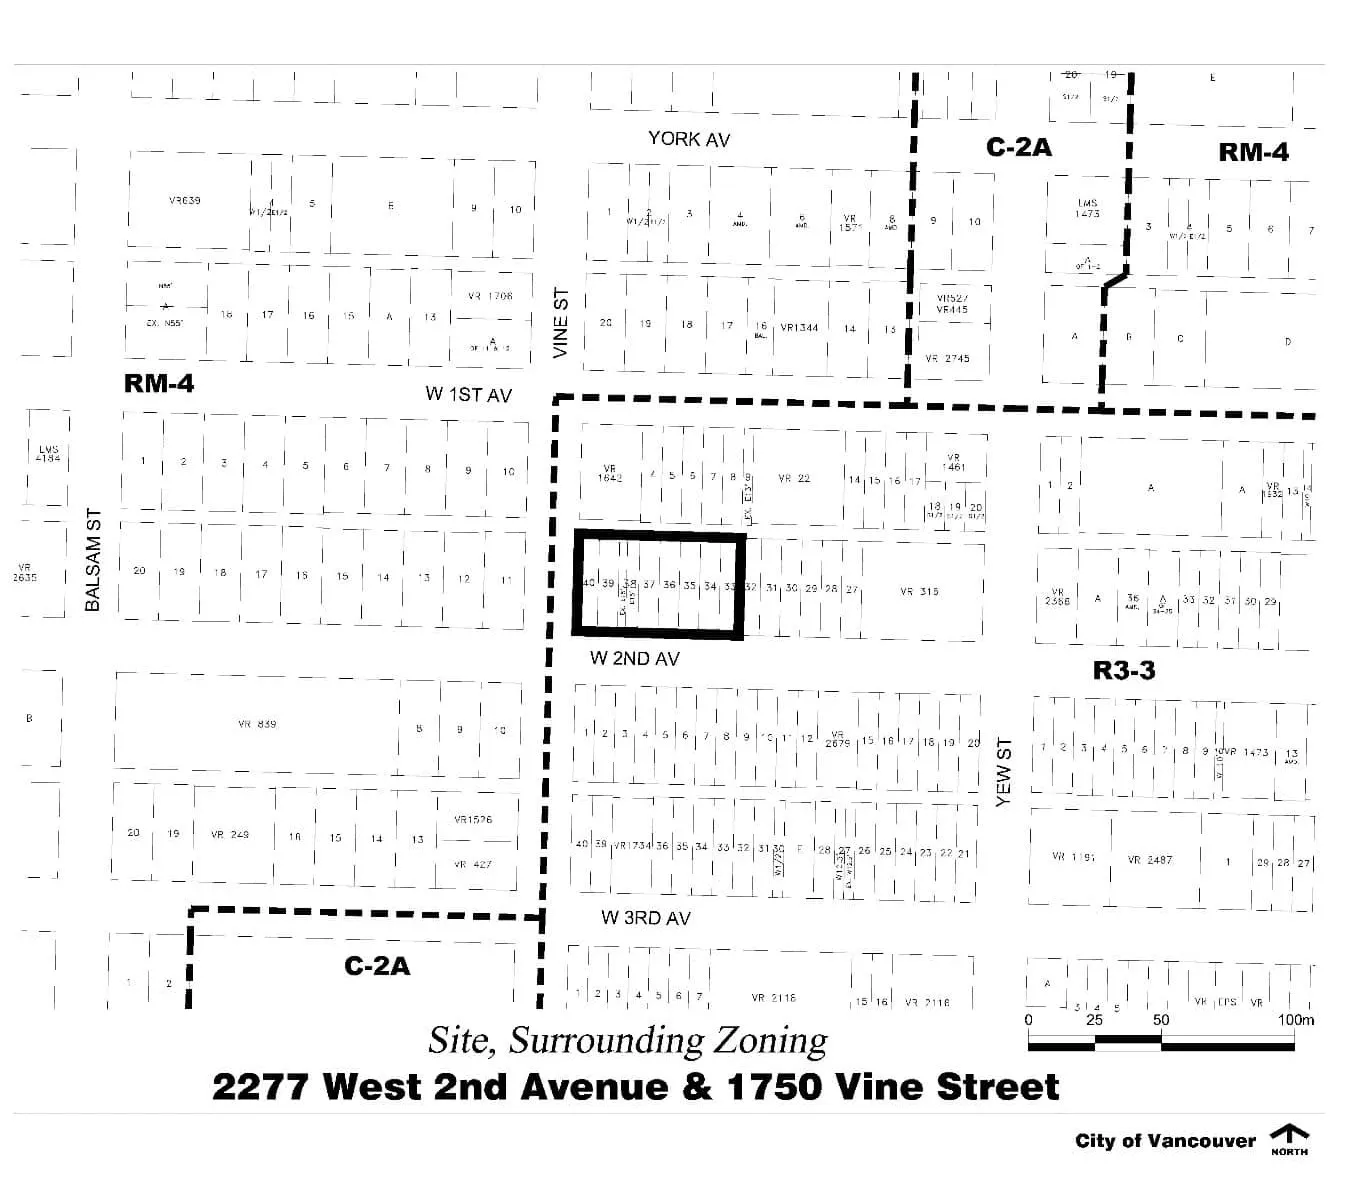
Rezoning 2277 West 2nd Avenue and 1750 Vine Street
2277 West 2nd Avenue; 1750 Vine Street- The application proposes rezoning nine parcels at the northeast corner of West 2nd Avenue and Vine Street in Kitsilano from R3-3 to R5-4 (Residential) District.
- The development would allow a mixed-use high-rise residential building of up to 26 storeys containing approximately 233 rental units, with 20% of residential floor area designated as below-market rental (BMR).
- The site currently contains a three-storey and a nine-storey rental apartment building with a combined 62 rental units, which would be replaced by the new development.
- The application is consistent with the Vancouver Official Development Plan's Residential High-Rise 1 designation and falls within the Broadway Plan's Kitsilano North – Area B sub-area; the future Arbutus SkyTrain Station is approximately 900 metres away.
- Rather than a site-specific CD-1 rezoning, the application uses a "rezoning-to-district" approach with standardized R5-4 district schedules introduced by Council in October 2025 to streamline Broadway Plan rezonings; a site-specific process is required here to administer applicable tower limit policies.
- A Housing Agreement will be required to secure the below-market rental units, and a detailed building design will be submitted at the development permit stage with public notification at that time.
CD-1 Rezoning 1031-1039 Burnaby Street
1031-1039 Burnaby Street- A rezoning application for 1031-1039 Burnaby Street in the West End would replace two 1953-era three-storey apartment buildings with a 32-storey, 329-unit purpose-built rental building.
- At least 20% of the total residential floor area would be designated for social housing, consistent with the West End Rezoning Policy for Area E.
- The proposal increases the floor space ratio from 2.2 to 12.0 and building height from 58 m (190 ft.) to 91.4 m (300 ft.), the maximum permitted under the West End Community Plan's Burrard Corridor guidelines.
- The current buildings contain 47 rental units, and 27 existing tenancies are eligible for protection under the City's Tenant Relocation and Protection Policy (TRPP).
- Shadow analysis indicates approximately 10% additional shadowing on the north sidewalk of Davie Village during afternoon hours at the fall equinox, a notable urban design consideration.
- Staff from the General Manager of Planning, Urban Design and Sustainability recommend approval in principle, finding the proposal consistent with the Vancouver Official Development Plan and West End Community Plan.

CD-1 Rezonings 1795 West Broadway and 1368-1398 West Broadway
1795 West Broadway; 1368-1398 West Broadway- Two non-contiguous sites in the Fairview neighbourhood along West Broadway are proposed for rezoning together as a linked, all-or-nothing package by Concord Pacific.
- The Burrard Street site (1795 West Broadway, currently a gas station) would become a 33-storey mixed-use building with 263 strata residential units and ground-floor commercial space, reaching 111 m (364 ft.) with an FSR of 14.6.
- The Hemlock Street site (1368-1398 West Broadway) would become a 38-storey mixed-use building with 197 strata residential units, 257 hotel rooms, and a dedicated seniors' centre on the third floor, reaching 132 m (433 ft.) with an FSR of 13.4.
- The seniors' centre is provided as an in-kind community amenity contribution; because it is only financially viable when the density of both sites is combined, staff structured the two rezonings to proceed together.
- Both sites are near future Broadway SkyTrain stations (Arbutus Station ~600 m from the Burrard site; Granville Station ~250 m from the Hemlock site) and are consistent with the Broadway Plan and Vancouver Official Development Plan.
- Staff recommend approval in principle for both rezonings simultaneously, with the two CD-1 By-laws to be enacted together under a single omnibus by-law.

CD-1 Rezoning 8530-8550 Cambie Street
8530-8550 Cambie Street- A large mixed-use development is proposed at 8530-8550 Cambie Street (currently an automotive dealership) near Marine Drive, rezoning the site from industrial (I-2) to CD-1.
- The proposal includes two 43-storey towers, one 10-storey building, and one 7-storey building connected by a three-storey podium, delivering 1,000 rental units in total.
- 20% of residential floor area would be below-market rental units, secured through a Housing Agreement; the development also includes commercial space, two levels of industrial space, a childcare facility, a seniors centre, and a privately owned public space (POPS).
- The site qualifies for residential use on regionally designated Employment land under the "Metro 200 m clause" because it is within 200 m of the Marine Gateway Canada Line station and within a Frequent Transit Development Area.
- The surrounding area is undergoing significant change, with Marine Gateway's 35- and 26-storey residential towers immediately to the north and ongoing redevelopment in the Cambie Corridor.
- Staff recommend approval in principle, finding the application consistent with the Vancouver Official Development Plan, Metro 2050 Regional Growth Strategy, Cambie Corridor Plan, and Marine Landing Policy Updates.

CD-1 Rezoning 304-316 East 1st Avenue
304-316 East 1st Avenue- A 26-storey mixed-use building is proposed at 304–316 East 1st Avenue (corner of East 1st Avenue and Scotia Street), in the Broadway Plan's Creative District area.
- The development would include 217 rental units, with a minimum of 20% of residential floor area reserved as below-market housing, plus ground-floor commercial and second-floor office space.
- The proposal exceeds Broadway Plan limits (which allow up to 20 storeys and 7.0 FSR); the applicant is requesting 26 storeys and 11.8 FSR, citing site constraints including a shallow lot depth of 30.5 m and a 5 m slope toward 1st Avenue.
- The site is within Tier 1 of the Great Northern Way–Emily Carr Station Transit-Oriented Area, and the future SkyTrain station will be approximately 200 m to the east; no existing residents would be displaced as the site currently contains a commercial warehouse.
- Staff are supportive of the additional height and density given the site constraints, transit proximity, and alignment with the Official Development Plan's 26-storey maximum and the Development Viability Report adopted in December 2025.
- The General Manager of Planning, Urban Design and Sustainability recommends approval in principle, subject to conditions including a Housing Agreement to secure the below-market rental units.

CD-1 Rezoning 8427-8483 Cambie Street
8427-8483 Cambie Street- A 37-storey mixed-use building is proposed at 8427–8483 Cambie Street, located just south of the Southwest Marine Drive and Cambie Street intersection, directly across from the Marine Drive SkyTrain Station and Marine Gateway development.
- The development would include 330 strata-titled residential units, approximately 55 social housing units (roughly 17% of residential floor area), and approximately 900 sq. m of ground-floor commercial space, with five levels of underground parking.
- The site would be rezoned from RT-2 (low-density residential) to CD-1, with density rising from 0.75 FSR to 7.9 FSR and height increasing from 9.2 m to 116 m (381 ft.).
- The proposal is assessed under the Marine Landing Policy Updates (2021), which provide a more permissive framework than the Transit-Oriented Area policy; the site is specifically identified in that policy as expected to deliver affordable housing.
- The surrounding neighbourhood is undergoing significant transformation, with a mix of older single-detached homes, industrial lands, and newer high-rise residential buildings concentrated near the Marine Drive intersection.
- The General Manager of Planning, Urban Design and Sustainability recommends approval in principle, subject to conditions including a Housing Agreement to secure the social housing units.

CD-1 Rezoning 2345-2349 Main Street – Refer Back
2345-2349 Main Street- Westbank Projects Corp., on behalf of City Ballet Academy of Vancouver Ltd., applied to rezone 2345–2349 Main Street (northwest corner of Main Street and East 8th Avenue, in Mount Pleasant) for a 25-storey mixed-use building with 315 student and arts/self-improvement housing units, expanded space for the Goh Ballet Academy, and ground-floor retail.
- The proposal also includes conservation of the east and south facades of the heritage-listed Royal Bank of Canada (Goh Ballet) Building on the site.
- Staff recommend referring the application back rather than approving it, citing multiple serious and potentially unsolvable issues: the site is too narrow (18.9 m frontage, no rear lane) to qualify as a tower site under the Broadway Plan, which normally supports only up to six storeys without land assembly.
- The building provides no tower separation to adjacent properties on three sides, no on-site loading or accessible/visitor parking, and no viable student pick-up/drop-off plan, raising significant traffic, safety, and neighbourhood impact concerns.
- The student housing component lacks a confirmed partnership with a BC public post-secondary institution, and proposed unit sizes and floor-to-floor heights raise livability concerns that would typically be addressed through institutional amenities not present here.
- Staff warn that if approved, the project could face insurmountable obstacles at the development and building permit stages, including conflicts with the Building Code; staff recommend the applicant explore land assembly to enable a viable tower, and note a separate heritage designation public hearing would still be required regardless.

CD-1 Rezoning 904-928 Davie Street and 1223 Hornby Street
904-928 Davie Street; 1223 Hornby Street- A 32-storey mixed-use building is proposed at the southwest corner of Davie and Hornby Streets in Downtown South, containing 244 strata residential units and ground-floor retail along both street frontages.
- The rezoning would increase the floor space ratio from 5.0 to 13.0 and the maximum building height from 91.4 m (300 ft.) to 100 m (328 ft.), changing the zoning from DD (Downtown) to CD-1.
- The tower's distinctive wedge shape is driven by two protected public view corridors crossing the site — the Charleston Seawall View B1 creates a diagonal setback at Level 17, and the Queen Elizabeth View 3.2.1 caps the building's height.
- A minor three-storey encroachment into the Charleston Seawall View B1 is proposed between Levels 17–19; staff support this as it falls largely within the view shadow of a foreground building.
- Nine levels of underground parking are planned, accessed via a shared parkade connection to the adjacent Burrard Place development at the P1 level.
- Staff recommend approval in principle, finding the application consistent with the Vancouver Official Development Plan and Downtown Rezoning Policy; no public hearing is required under the Vancouver Charter.

Modification Conditions – 4339-4387 Cambie Street
4339-4387 Cambie Street; 506 West 27th Avenue- This report proposes two amendments to the conditions of enactment for a previously approved (May 2026) rezoning of 4339–4387 Cambie Street and 506 West 27th Avenue, which allows a nine-storey, 148-unit strata mixed-use building near the Cambie Corridor.
- The first change revises the Community Amenity Contribution (CAC) calculation: if the by-law is enacted within 24 months of this approval, the CAC drops from $4,000,000 to $1,950,000, incentivizing timely project delivery; if delayed, the CAC increases by $250,000 every three months, returning to the original $4,000,000 cap at approximately 48 months.
- The second change enhances protections for the four existing rental tenants on the site, who are not eligible for right of first refusal to return since the new building will be strata, not rental.
- Enhanced tenant supports include individualized housing search assistance, targeting replacement housing at no more than 20% below city-wide average rents, with additional supports for low-income tenants, seniors, and others facing housing barriers.
- Development Cost Levies and the public art contribution secured at the original approval remain unchanged regardless of the CAC timing.
- Staff recommend approval, noting the changes support project viability in challenging market conditions while strengthening tenant protections.

CD-1 Rezoning 1438-1444 Alberni Street
1438-1444 Alberni Street; 711 Broughton Street; 740 Nicola Street- The proposal is to rezone three parcels near Alberni, Broughton, and Nicola Streets in the West End from DD to CD-1, permitting two residential towers of 43 and 48 storeys with a shared six-storey podium.
- The development would provide 314 strata units, 69 rental units (10% at below-market rents), 75 social housing units, a 56-space public childcare facility, ground-floor retail, and a new dedicated public park parcel.
- This application revises a 2018 approval-in-principle for the same site: the key change replaces a $67.98 million cash CAC with approximately 75 units of in-kind social housing and funding to cover escalated childcare costs; overall height, density, and building form remain unchanged.
- The existing 19-storey, 129-unit market rental building on the site would be demolished; the new building exceeds the height and density envisioned under the West End Community Plan, though it is consistent with the Vancouver Official Development Plan.
- A Housing Agreement By-law will be required prior to enactment to secure the rental and social housing commitments, and the new park parcel is to be designated as a Permanent Public Park upon transfer to the City.
- Staff recommend approval in principle, citing ODP consistency and the significant increase in social housing delivery as justification for exceeding the community plan's height and density guidelines.

Vancouver Maritime Museum Lease
1905 Ogden Avenue- Council authorized staff to negotiate and execute a new long-term lease agreement with the Vancouver Maritime Museum Society (VMM) for the museum site at 1905 Ogden Avenue in Kitsilano, including land, buildings, and a water lot, with a final expiry of December 16, 2045.
- The lease includes access to storage space at the nearby Vancouver Academy of Music building (1270 Chestnut Street) and non-exclusive licenses for parking, museum display, and utilities.
- Because the rent is set below market rate (with an estimated in-kind grant value of approximately $790,000 per year), the agreement required a two-thirds vote of Council under the Vancouver Charter.
- Council also authorized a sublease arrangement between the City, the VMM, and a third-party operator (HAVN Saunas Inc.) to operate a floating barge with hydrotherapy activities at the Heritage Harbour marina on the museum site, contingent on a related rezoning approval.
- The VMM stewards the City-owned maritime collection, including the historic St. Roch vessel, and provides year-round cultural and educational programming aligned with the City's Culture|Shift 2020–2029 plan.
- Staff and the City Manager recommended approval, noting that the agreement supports the long-term financial sustainability of a major civic cultural institution and advances the City's goals for securing affordable cultural infrastructure.

Amendment – Refer 75 East 8th Avenue to New TRPP
75 East 8th Avenue- A motion was put forward to refer the rezoning application for 75 East 8th Avenue to the new Tenant Relocation and Protection Policy (TRPP) process rather than proceeding directly, citing concerns about the existing residents in the non-conforming 1961 apartment building on the site.
- The site sits at the northwest corner of Quebec Street and East 8th Avenue in Mount Pleasant, currently zoned Industrial (I-1), and is near the future Mount Pleasant SkyTrain Station (approximately 175 m away).
- The proposal from MacGyver Manor Holdings Ltd. would rezone the site to CD-1 to allow a 21-storey mixed-use hotel with 190 hotel units and two storeys of industrial space, significantly increasing building height and density.
- Staff had recommended referral to a Public Hearing due to the volume of public feedback received, though the Vancouver Charter did not technically require a public hearing given consistency with the Vancouver Official Development Plan.
- This amendment was defeated, meaning the referral to the new TRPP process did not proceed and the rezoning application continued on its existing track.

CD-1 Rezoning 75 East 8th Avenue
75 East 8th Avenue- Council approved the CD-1 rezoning application for 75 East 8th Avenue, allowing the site to be redeveloped from its current Industrial (I-1) zoning into a 21-storey mixed-use hotel and industrial building.
- The proposed development includes 190 hotel units and approximately 1,805 sq. m of industrial space across two storeys, with three levels of underground parking accessed from the lane.
- The application is consistent with the Vancouver Official Development Plan (which supports hotels near rapid transit in industrial/employment areas), the Broadway Plan's vision for the Mount Pleasant Industrial Area, and the City's Hotel Development Policy.
- The site is close to the future Mount Pleasant SkyTrain Station, and the surrounding neighbourhood is already undergoing significant change driven by the Broadway Plan and SkyTrain extension.
- Staff recommended approval in principle, subject to conditions, and noted that while a public hearing was not legally required, the application was referred to one due to public interest and feedback volume.
- The rezoning also triggers amendments to the Sign By-law and Noise Control By-law to establish appropriate regulations for the new CD-1 district.
CD-1 Rezoning 5027-5053 Boundary Road
5027-5053 Boundary Road- A rezoning application for four vacant parcels at 5027–5053 Boundary Road (near Joyce-Collingwood SkyTrain) proposes a 21-storey mixed-use building with 216 social housing units and ground-floor commercial space, including a 74-space childcare facility.
- The site is within Tier 3 of the Transit-Oriented Area (TOA) designation, which normally allows up to 8 storeys and 3.0 FSR; however, the TOA Rezoning Policy allows greater height and density for 100% social housing projects, supporting the proposed 74 m height and 8.0 FSR.
- The Vancouver Official Development Plan also provides a height exception for sites where all residential floor space is allocated to social housing, enabling this project to exceed the standard low-rise designation for the area.
- Four levels of underground parking would be accessed from the rear lane, and a rooftop amenity level is included in the building design.
- The surrounding neighbourhood consists primarily of single-detached homes and townhomes, with existing low-rise apartment buildings immediately adjacent to the north and south of the site.
- The General Manager of Planning, Urban Design and Sustainability recommends approval in principle, subject to conditions including a Housing Agreement By-law to secure the social housing units in perpetuity.

Rezoning Balfour Block – 906-982 West 18th Avenue
906-982 West 18th Avenue; 907-975 West 19th Avenue; 3403-3415 Laurel Street- A rezoning application for the Balfour Block (906–982 West 18th Avenue, 907–975 West 19th Avenue, and 3403–3415 Laurel Street) proposes a phased redevelopment replacing the existing CD-1 zoning with a mix of new zones to enable diverse housing types and a new public park.
- Phase One would rezone one parcel to RR-2B to allow a six-storey rental building with approximately 90 units at a maximum 2.7 FSR, and rezone other parcels to R1-1 (Residential Inclusive) to allow up to four-unit multiplex developments on each lot.
- A 374.4 sq. m permanent public park is proposed at the southeast corner of the block, to be zoned CD-1 limited to Park use and transferred to the City upon completion.
- The rezoning involves both privately owned land and narrow City-owned road frontage strips (the south 7 feet of several lots), which are to be incorporated into the new lot configuration as part of a land exchange tied to the park dedication.
- Future building designs for individual lots will be reviewed through the development permit process, with public consultation at that stage.
- The General Manager of Planning, Urban Design and Sustainability recommends approval in principle, subject to conditions including a Housing Agreement By-law for the rental building.

Road Closure Exchange 961 West 19th Avenue
961 West 19th Avenue- This report seeks Council authority to close and stop-up approximately 257.8 sq. m of narrow road portions adjacent to the Balfour Block site, and exchange them with the property owner for a larger 374.4 sq. m parcel to be dedicated as permanent public park.
- The road portions consist of seven-foot-wide strips along the south edge of multiple lots (established as road in 1945) that Engineering Services has determined are no longer required for municipal or engineering purposes.
- Because the City is receiving a larger area of land (374.4 sq. m park lot) than it is conveying (257.8 sq. m road portions), the Director of Real Estate Services recommends a nominal $1.00 sale price for the road portions, with the property owner covering all associated costs and fees.
- The land exchange is a condition of the Balfour Block rezoning approval and is needed to enable the lot consolidation and park dedication envisioned in that rezoning.
- The property owner will be responsible for all subdivision plans, documentation, and Land Title Office fees, as well as a Road Closure Fee of $14,360.00 under the Miscellaneous Fees By-law.
- The City Manager concurs with the recommendations, and there are no identified legal implications associated with the proposed exchange.

Agenda documents (80)
ADOPTION OF MINUTES
UNFINISHED BUSINESS
1. Reports of Committees of Standing Committee of Council on City Finance and Services Wednesday, July 15, 2026 - Approval of recommendations and actions.
2. Renewed Renters’ Office for Vancouver Residents
3. Villages Planning Program – Villages Plan, City-initiated Rezoning and Vancouver Official Development Plan Amendments
- Summary and Recommendations – Villages Planning Program – Villages Plan, City-initiated Rezoning and Vancouver Official Development Plan Amendments
- Referral Report revised on June 30, 2026
- Superseded Appendices B and H from the Referral Report on June 2, 2026
- Draft Vancouver Official Development Plan By-law to implement the Villages Planning Program
- Draft Vancouver Official Development Plan By-law to clarify consistency with the GLU
- Draft Vancouver Official Development Plan By-law regarding Villages Planning Program
- Draft Zoning and Development By-law
- Draft Sign By-law
- Draft Subdivision By-law
- Draft Noise Control By-law
- Draft Parking By-law
- Memorandum from the General Manager, Planning, Urban Design and Sustainability dated June 23, 2026
- Yellow Memorandum from the General Manager, Planning, Urban Design and Sustainability dated June 30, 2026
- Staff Presentation
REPORTS
1. Updating Apartment Regulations
2. City-wide Design and Development Guidelines and Related Actions
3. Below Market Lease Extension to Affordable Housing Societies for The Street Homes
4. Short-Term Below Market Lease and Grant to Northern Way Housing Co-operative at 675 East 5th Avenue
5. 1475 Kitchener Street – Lease Extension and Amendment with Lu’ma Native Housing Society
6. Arts, Culture and Community Services Sublease, Lease and Licence Agreements and Grant Approvals
7. Miscellaneous Amendments Concerning Various Housing Rezoning Conditions and Housing Agreements
8. 2027 Business Licence, Vehicles for Hire, Animal Control Fees
9. Auditor General Committee Recommendations Transmittal Report
10. 2026 UBCM Conference – Sponsorship of Programming
11. Miscellaneous Amendments Concerning Various CD-1 By-laws
12. CD-1 Rezoning: 5229-5249 Ash Street
13. Rezoning: 2277 West 2nd Avenue and 1750 Vine Street
14. CD-1 Rezoning: 1031-1039 Burnaby Street
15. CD-1 Rezonings: (i) 1795 West Broadway (ii) 1368-1398 West Broadway
16. CD-1 Rezoning: 8530-8550 Cambie Street
17. CD-1 Rezoning: 304-316 East 1st Avenue
18. CD-1 Rezoning: 8427-8483 Cambie Street
19. CD-1 Rezoning: 2345-2349 Main Street
20. CD-1 Rezoning: 904-928 Davie Street and 1223 Hornby Street
21. CD-1 Rezoning: 5027-5053 Boundary Road
22. Modification to Conditions of By-law Enactment for CD-1 Rezoning: 4339-4387 Cambie Street and 506 West 27th Avenue
23. CD-1 Rezoning 1438-1444 Alberni Street, 711 Broughton Street and 740 Nicola Street
24. 1905 Ogden Avenue: New Lease Agreement for the Vancouver Maritime Museum, and Sublease Agreement for the Operation of a Floating Barge with Hydrotherapy Activities, to be Located at the Heritage Harbour Marina
25. Rezoning: 906-982 West 18th Avenue, 907-975 West 19th Avenue and 3403-3415 Laurel Street (Commonly Known as 966 West 18th Avenue - Balfour Block)
26. Closure and Exchange of Portions of Road Adjacent to 961 West 19th Avenue
ADMINISTRATIVE MOTIONS
1. Closure and Exchange of Portions of Road Adjacent to 961 West 19th Avenue
2. Adoption of Amended Heather Lands Design Guidelines
3. Updating Development Contributions: A New Framework for Financing Growth (2027-2036)
ENQUIRIES AND OTHER MATTERS
Vote matrix
| 1 | 2 | 3 | 4 | 5 | 6 | 7 | 8 | 9 | 10 | 11 | 12 | 13 | 14 | 15 | 16 | 17 | 18 | 19 | 20 | 21 | 22 | 23 | 24 | 25 | 26 | 27 | 28 | 29 | 30 | 31 | 32 | 33 | 34 | 38 | 51 | 52 | |
|---|---|---|---|---|---|---|---|---|---|---|---|---|---|---|---|---|---|---|---|---|---|---|---|---|---|---|---|---|---|---|---|---|---|---|---|---|---|
| Ken Sim🥜 | Y | Y | Y | Y | Y | Y | Y | N | N | N | Y | Y | N | Y | Y | N | N | N | N | Y | Y | Y | Y | Y | Y | Y | Y | Y | Y | Y | N | Y | |||||
| Mike Klassen🥜 | Y | Y | Y | Y | Y | Y | Y | N | N | N | Y | Y | N | Y | Y | N | N | N | N | Y | Y | Y | Y | Y | Y | Y | Y | Y | Y | Y | Y | Y | Y | Y | Y | N | Y |
| Lisa Dominato🥜 | Y | Y | Y | Y | Y | Y | Y | N | N | N | Y | Y | N | Y | Y | N | N | N | N | Y | Y | Y | Y | Y | Y | Y | Y | Y | Y | Y | Y | Y | Y | Y | Y | N | Y |
| Sarah Kirby-Yung🥜 | Y | Y | Y | Y | Y | Y | Y | N | N | N | Y | Y | N | Y | Y | N | N | N | N | Y | Y | Y | Y | Y | Y | N | Y | ||||||||||
| Rebecca Bligh🥜 | Y | Y | Y | Y | Y | Y | Y | A | Y | Y | Y | Y | Y | Y | Y | Y | A | A | N | Y | Y | Y | Y | Y | N | Y | Y | Y | Y | Y | Y | Y | Y | Y | Y | Y | Y |
| Pete Fry🥜 | Y | Y | Y | Y | Y | Y | Y | Y | Y | Y | Y | A | Y | Y | Y | Y | Y | Y | Y | A | Y | Y | Y | Y | N | Y | Y | Y | Y | Y | Y | Y | Y | Y | Y | Y | N |
| Lucy Maloney🥜 | Y | Y | Y | Y | Y | Y | Y | Y | Y | Y | Y | Y | Y | Y | Y | Y | Y | Y | Y | Y | Y | Y | Y | Y | N | Y | Y | Y | Y | Y | Y | Y | Y | Y | Y | Y | N |
| Peter Meiszner🥜 | Y | Y | Y | Y | Y | Y | Y | N | N | N | Y | Y | N | Y | Y | N | N | N | N | Y | Y | Y | Y | Y | Y | Y | Y | Y | Y | Y | Y | Y | Y | Y | Y | ||
| Brian Montague🥜 | Y | Y | Y | Y | Y | Y | Y | N | N | N | Y | Y | N | Y | Y | N | N | N | N | Y | Y | Y | Y | Y | Y | Y | Y | Y | Y | Y | Y | Y | Y | Y | Y | N | Y |
| Sean Orr🥜 | Y | Y | Y | Y | Y | Y | Y | Y | Y | Y | Y | N | Y | Y | Y | Y | Y | Y | N | A | Y | Y | Y | Y | N | A | Y | Y | Y | Y | Y | Y | A | A | Y | Y | N |
| Lenny Zhou🥜 | Y | Y | Y | Y | Y | Y | Y | N | N | N | Y | Y | N | Y | Y | N | N | N | N | Y | Y | Y | Y | Y | Y | Y | Y | Y | Y | Y | Y | Y | Y | Y | Y | N | Y |