CD-1 Rezoning 75 East 8th Avenue
Motion 52 · Council Meeting, July 29, 2026
Summary
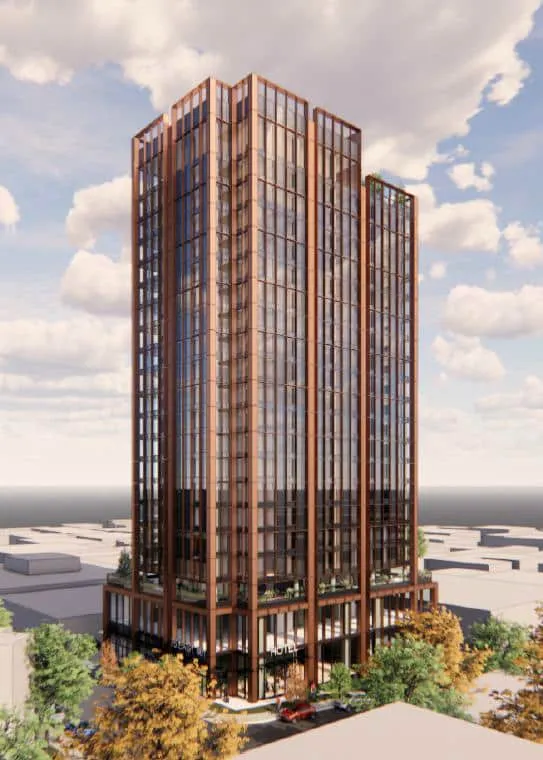
- Council approved the CD-1 rezoning application for 75 East 8th Avenue, allowing the site to be redeveloped from its current Industrial (I-1) zoning into a 21-storey mixed-use hotel and industrial building.
- The proposed development includes 190 hotel units and approximately 1,805 sq. m of industrial space across two storeys, with three levels of underground parking accessed from the lane.
- The application is consistent with the Vancouver Official Development Plan (which supports hotels near rapid transit in industrial/employment areas), the Broadway Plan's vision for the Mount Pleasant Industrial Area, and the City's Hotel Development Policy.
- The site is close to the future Mount Pleasant SkyTrain Station, and the surrounding neighbourhood is already undergoing significant change driven by the Broadway Plan and SkyTrain extension.
- Staff recommended approval in principle, subject to conditions, and noted that while a public hearing was not legally required, the application was referred to one due to public interest and feedback volume.
- The rezoning also triggers amendments to the Sign By-law and Noise Control By-law to establish appropriate regulations for the new CD-1 district.
Report Images

Vote
Public comments
Read all 2 statements
Transcript
249 segments
Thank you, Tran. Thank you, Steph.
I'll try to be very brief. Good morning, Mayor and Council. Thank you for your time and for considering our application today. Respectfully ask for your support. The project before you advances three priorities that Council has consistently identified. Delivering housing, preserving heritage, and supporting arts and culture. Projects that successfully deliver all three are exceptionally rare. Before addressing the specific comments raised in the staff report, I want to acknowledge the significant amount of work that has gone into this application from all sides. We've worked very closely with staff since before the Broadway plan was adopted, with the shared understanding that this project could advance while technical matters would be addressed through conditions and development and billing permit process. For that reason, I have to say we were deeply disappointed by the conclusions reached in the staff report. Rather than recognizing a project that advances Council's policy objectives, the report treats technical matters as fundamental barriers to approval. We respectfully but fundamentally disagree. Staff have already prepared the draft CD1 by-law and detailed conditions of approved covering urban design, housing, and engineering. To be clear, the issues before us are not policy or code barriers. There are matters that can be addressed through the normal approval process. Today, we're simply asking council to approve this rezoning and allow the technical work to proceed through the established process. I'd like to briefly address some of the comments in the reports. There were concerns about site frontage, lot depth, and tower separation. This proposal has been carefully designed to preserve future development on neighboring sites and maintaining more than 80 feet of separation from future tower developments. Where and when they may occur. We have demonstrated this in our application. Council has also already established precedents. Just last week, Council, following staff recommendation, approved the rezoning at 395 West Broadway, a site with similar physical constraints and a comparable development form at 33 stories. That's eight stories taller than this proposal. That project located on Yukon and West Broadway does not include heritage retention and does not provide any on-site parking. Respectfully ask this project to be given the same consideration. This is a highly constrained heritage site. Preserving the heritage building naturally creates physical limitations. Loading and operational details will continue to be refined with the engineering department through the normal development process. Student housing and unit sizes. One important issue before council is the proposed requirement for a minimum unit size of 320 square feet. There's currently no city policy establishing minimum unit sizes for purpose-built student housing because Vancouver has never approved a project of this kind. We ask council to use this project to establish an appropriate precedent and support the proposed 270 square foot minimum unit size. This is based on successful student housing models across North America and reflects accommodations already provided by local universities where many self-contained student rooms are approximately around 200 square feet. Last point, height and density. The proposed height and density under this project are carefully considered and are consistent with the provincial TOA registrations and Vancouver Official Development Plan. The Broadway Plan recognizes that additional height and density are appropriate where heritage retention and significant cultural amenities are being delivered. And that's precisely what this project does. Mayor and Council, this project in front of you delivers Vancouver's first purpose-built student housing project. It preserves a significant heritage building, expands one of Vancouver's leading art and culture institutions, and it does all of that without asking the city for financial assistance. We ask for your support and approval to establish an important precedent for the city today. Thank you. We'll be here to answer any questions you might have. Thank you.
Fair point of procedure. We're coming up on to the 12 o'clock break. I was going to move that we complete this item and then come back and finish the rest of council business after in camera.
That's a motion.
Is there a seconder, first of all? Councillor Zhou, thank you. Council, any discussion? Okay, so let me do this. Can we take a picture of where we are and then start the queue? So, Councillor Kirby Young.
I have a question. Can you just advise, Mayor, what that would mean in terms of the start time for in-camera, whether Council will get a break or not at lunch? I know apparently we have to reconvene from yesterday, so I'm just looking for what the trajectory looks like.
No, that's actually not a question for Councillor Klassen. That would be a question for you, Chair.
Okay. Sorry, I just thought you were going to recommend it. So if we were going to finish the business today, I would assume that it would just go over, sorry, this item, it would just go over past noon. And if we run the, you know, the opportunity of starting in camera at one o'clock. So even if we go a little bit over during, you know.
So I guess my question is, this item takes half an hour, 45 minutes. Will there be a lunch break before in camera starts or no? Will we commence in camera?
Yes, I would. We can have half an hour for lunch. Is that right? Or we can take the full hours at council's discretion.
I'm looking for some indication if there's some break, even half an hour.
Okay. Thank you.
Thanks. I'd support half an hour for lunch, but obviously if people have concerns about that, I want to hear from them. But when would we come back from in-camera? Do we have a specific time that we would come back to the chamber? That's what I'd like to know.
I would assume that we could cover off the business in camera in approximately one hour. So wherever this goes to take a half hour for lunch, go in camera and then provide one hour for in camera and then show it back here after that one hour.
So we could come back conceivably here at 2 p.m.? Okay, that would be great. Yes, we finish this item by 12.30. Okay, I'm just trying to avoid a situation where in-camera finishes relatively quickly and then we're kind of waiting for a couple hours to return to council business.
The other alternative is putting it out there. We could finish the business here, all of it, and then go take a lunch break, then go in-camera.
I would prefer that personally.
It's counselor that we um have counselor dominant on Maloney Talk first and then we'll um
Thanks, Mayor. I was just wanting to clarify the motion on the floor from Council Clawson was to extend past noon to complete this item. Is that the motion? Okay. Okay. And then I heard the discussion around sort of navigating lunch in camera.
I'm not clear how much longer, how much, I don't know how much more business we have if we could extend through lunch to complete. the agenda as you're suggesting, Mayor. I would support that, but I don't know how many people have questions to this item and comments on...
It's looking a little long, guys. We've got four or five speakers on this one. We've got another item.
Okay, then I will support extending past 12 noon to complete this item.
Let's finish this item. And then we'll make the call on how long we get breaks after we finish this item. So...
Yeah, so just to complete that thought, I would support extending past 12 noon to complete this item and to have a shortened lunch break of 30 minutes and move into in-camera following that.
Oh, okay.
I am very happy to keep going to finish this item and have a shortened lunch break and then go into in-camera. But I would like a set time, please, to come back. I think it's too ambitious to assume that in-camera is going to be short and I would like to set three o'clock as the return time.
I know we're all very keen to finish up, but I think we need to be realistic about how long things are going to take.
Thank you. So, Councillor Klassen, so can you just reaffirm your motion on... We will complete this item, take a 30-minute...
So the motion is to complete this item and then go to lunch, but I think we have an agreed-upon 30-minute lunch break, and then we'll have in-camera, and then we'll finish, complete the item of council business after in-camera, and it sounds like we'll probably need until about 3 o'clock. But let's finish this item, see what the times are, and then kind of do a time stamp on it. Okay. Thanks a lot. Okay, so that...
Your Worship, may... City Manager? may i make a recommendation hearing all of council and trying to find compromise also having a good understanding of what our staff have is should council complete this item um that the in-camera meeting will occur at 1 o'clock, that as much as to leave room may not need two hours, and again, cognizant of making sure we get through everything, to reconvene at 2 o'clock. Should there be more time needed, this meeting can start up to 30 minutes later, but would suggest that 2 o'clock would be at least an adequate starting point.
Okay. So is that as clear as clear can be? Great. Thank you.
So awesome. You're good with that. Yeah. Okay. So any other conversation before we put that motion to a vote?
No, not yet. Okay. So now we're going to vote on it. All in favor say aye. Aye. All those opposed say nay. Nay. Two nays. So councillors Maloney and Kirby Young. opposed so that passes so just to confirm what we just heard um we will finish this item we will break for lunch we will start in camera at one o'clock we will reconvene here at two o'clock and if we need to um well we have up to 2 30 to start the council meeting Great. Thank you very much. Okay. So with that, if we can please get to, oh, Councillor Meiszner, we are in questions now. So council members, you have up to five minutes to ask questions of team members and the applicant. Councillor Meiszner, you're up.
Yeah, thank you. Question for staff. I noted in the report a concern around tower separation to the north, south, and west, but the applicant said in their comments that they would be able to have 80 feet of tower separation. So I'm just looking for some context on that.
Sure thing. Susanne, we're always on the plan, but I think development planning will be better to answer this.
Thank you for the question. I'm Miguel Castillo-Rena, and I'm a senior development planner. The proposal actually goes all the way to the northern property line, so this site doesn't provide any tower separation. Typically, that is equitable between this site and the other site. So for this one, the expectation is 40 feet. It doesn't provide anything, so everything will have to be accommodated 80 feet within the other site to the north.
Okay. was approved and constructed, would it be possible still to build a tower to the north?
It would need to meet not on the site immediately to the north, and I don't think on the site immediately, the next site adjacent to the north, it would be farther away. Okay.
And does the plan contemplate towers in those locations? Like, are we losing additional housing, essentially, by approving something that doesn't meet minimum tower separation? I don't know if that's clear enough, but I see Josh is coming up.
Yeah, under the Broadway plan and in TOA legislation, now this is within 200 meters of our existing rapid transit station, we would expect towers on the site. And on this block, based on the dimensions of the block, we would expect something like a maximum of two towers with 80-foot tower separation accommodated. I think part of the challenge we have with this, given the site size, is that without any kind of site consolidation in combination with this one, the sites in media have no redevelopment opportunity. The only opportunity for them to develop at scale of any type in a tower typology would be, consolidation of the entire rest of the block to the north. For one tower? For one additional tower on the site. And so I think we have heard concerns from the landowner immediately to the north on some of the potential impacts it could have on their developability given that they're in a TOA.
Okay, thanks for that. Another question, and it's quite specific, but it was mentioned as well. I think it was the Bonas rental tower that we recently approved at UConn and Broadway. just down the street here, quite a narrow tower. I think the speaker from the applicant, West Bank, had indicated that this was similar. Can you speak to that? Sorry, I know I'm putting you on the spot. Yeah, development planning can help us with that. I just want to know, is this like a similar situation or is there something different about that project?
Thanks for the question, Paul Chang, Assistant Director of Development Planning. Yes, that is also a site where it is somewhat small, and the council has approved the tower for that particular site. That's what staff recommended. The context is very different. Due north of that particular site on West Broadway is industrial land, so we're not nearly as concerned about tower separation, a fine-grained residential typology for the public realm and for the neighboring sites in itself. So it's very, very different. So we allow things to fit when it's up against industrial space, and we're not necessarily as concerned about a very, very high grade of public realm.
Yeah, okay. Thanks for explaining that, why there was a different recommendation proposed for council there. And then the loading, I see that's also an issue. Is that currently an issue with the existing operations there? I'm not super – I know where it is, but I don't know if that's really an issue. Neil from engineering will help answer that. Okay, thank you.
I only have 45 seconds, so – Good morning, Mayor and Council. Neil Peacock, Associate Director of Engineering Services. I would say that, yes, in general, this is an existing challenge. This would be exacerbated by the additional density. It's something we look to improve. Okay, so where is it proposed to be in this new development? Within this current proposal, it's deficient of the expected loading facilities, and the only real possibility is off the west edge of the site where there's a driveway crossing from 8th Avenue, but there's no lane on this site. No lane. Okay. Okay. Thanks. Councillor Orr?
Thanks. Kind of following up on that, too, just in terms of not just loading, but student pickup and drop-off, if you could... If council so chooses to ignore staff's recommendations and approve this in principle, I guess, what does that look like?
To this point, we don't have clarity on that. That's one of the technical issues we've identified within the report that could be resolved through the DP, noting that there's significant amounts of demands at that ground plane. to address transportation. So in general, the current proposal, I believe, is to do it off of 8th Avenue. 8th, yeah.
Looks like the applicant wants to speak to that.
to say that we've been on this site since 1985, right? And we've programmed our classes so that it's staggered, so for pick-up and drop-off, so that it's not everything starting at the same time. We're with understanding of the challenges, but also it's very acceptable because when I look at our counterparts in Winnipeg, in Toronto, with big schools, They don't have parking. They don't have loading. And they've made it work, which means for a ballet academy, it can work very well.
Okay, thanks. Thanks for that clarity. And then maybe just a follow-up to staff. Is there likely to be less traffic in the area just because there's going to be SkyTrain now access? Is that a possibility? I don't know.
In short, I'd say no, we would not expect less traffic. I think we'd look for a continual modal shift towards more sustainable modes, but the demands on our street are expected to increase for sure.
Okay, and then shifting to just the student housing, this is kind of a similar situation to, I believe, like the VGH. where we didn't have workforce housing. Now we're into no policy really around student housing. And it looks like, you know, it says Appendix B will require student housing to be operated either through ownership or long-term lease by one or more of BC's public library post-secondary institutions. What would that look like? Because it says also that there's no clear pathway to such a partnership. So what is that looking like?
Sure. Yeah, this project's being considered under Broadway plan, very similar to the workforce housing. We don't have policy specifically guiding us on how to contemplate such a housing arrangement. We are definitely open to those opportunities. The unit type mix, the sort of dormitory style, is a pretty significant deviation from a standard apartment. And so in that context, in the absence of policy, similar to VEJH, I think what we're seeking is some clarity in terms of the types of partnerships and arrangements that are necessary to operate a significant number of student housing units including the units Definitely will acknowledge there's a small number of units dedicated to Go Ballet, but the large balance of the project is intended for students. And I think before being able to give a very confident recommendation of approval, we think there is a project here. We think it's important to have greater clarity on what those relationships and operating models look like, and we just don't quite have that yet.
For sure. And the risk then would be that we, you know, if council chooses to approve that we have these dormitory style housing that just could become like on the market.
Well, I think that's part of what we want to understand better is like what is the pipeline in relationship to various one or more post-secondary institutions that help select tenants, how they're supported. That's something what a partnership agreement can help provide clarity on. The applicant has suggested those details can be sorted out. Staff is not quite comfortable. We're strongly recommending approval until we have maybe a bit more information or details around how those relationships will work.
Thank you, Josh, and thank you for the question. Just to clarify, the 100% of the housing that's being proposed is student housing, and it will be secured through agreements. It will be covenanted through the site, so the housing will remain as student housing fully. If you're already in discussions with other secondary public institutions or secondary institutions, Go Ballet is also an accredited institution.
We'll have to pause there. That's your time, Councillor. Councillor Kerr, be young.
Yeah, I'm going to follow up on that thread with the applicant. You've been trying to do this, you said, for a number of years. So I guess I'm wondering why haven't the conversations advanced or which do you intend to partner with an organization, a post-secondary? Do you intend to operate it yourself? What is the intention?
Thank you for your question. So we are fully accredited and we give out diplomas. We have been fully accredited through the Ministry of Education for the past 16 years.
Just because we have limited time, I want to make sure that my question is clear. Do you intend to operate the housing piece yourself, like Go Ballet, or do you intend to partner with another organization, a non-profit or an educational institution? What is the intent?
We would like to have an agreement and to be able to run the student housing ourselves, but we are very welcoming of other students in the city.
Okay, so if I can follow up on that, if you would run it yourselves, Chan, who would you be renting those units to? Which students or who are you planning to have living there?
Students that can't find housing. There's so many institutions, private career colleges, SFU students, Emily Carr students, UBC students.
Okay, what if somebody came and was not a student and wanted to rent one of these units?
That would not be allowed. It's only for students.
Okay. Can I direct a question to staff? Can you speak to the covenant piece for me, please, and indicate does that protect, for example, from the creation of a building that's simply microsuites that are smaller than the required minimums in the city and that could potentially be rented to other folks that are not students, or how much that covenant actually provides protection around that it's generally for students? Thank you.
Thanks for the question, Councillor. Yeah, so the covenant would require that all the students be registered in accredited post-secondary institutions that are provincially defined. So that's what the current covenant requires. There would also be conditions of approval of development that would require the units to meet the minimum unit sizes of 320 square feet because it's actually not possible for us to relax that beyond 320 square feet in this location.
So it would have to be 320. And so these suites could be rented as microsuites, and once somebody's no longer a student, they would have to move out?
Yeah, I mean, if the units were, that would be, we would be monitoring for that to ensure that the students were registered, or all the tenants were registered in post-secondary.
So we, the city, would have to take on that?
We would have to take, we would. We would have a housing agreement and conditions, and there would have to be monitoring compliance work done by the city, yes.
Okay. And then with the 320 square feet that you say is a minimum that you would require if this were to proceed against the staff recommendation, and the report size livability concerns, for example, with the size and the narrowness of this lot, does this provide for something like windows or ventilation in these rooms, or are you going to have rooms that don't have any windows or air?
The size of the site is a little bit challenging, and you'll see that if the council should want to approve this, there are conditions about some design conditions where the design needs to change a little bit. Due to the smallest of the suites, we want to make sure that the livability works well. They need... at least one big window. Some of the suites are actually facing the property, the shared property line to the north. And as a result, there are building code issues that can come to effect and make the windows smaller. So that's another part of that kind of lack of resolution yet at this point that we want to kind of like explore a little bit. And that's our reason.
The city would want the units to have air and windows.
Yes. Yes.
My next question is it notes that there's a separate public hearing will be required for the heritage component. Why does that need to be done separately? Why would that not be bundled together in one rezoning application, for example?
Thank you for the question. So this project, as presented, is consistent with the official development plan, and so we're prohibited from having a public hearing on the merits of the rezoning application. And with the staff recommendation to refer back, it was appropriate to kind of split these. So if council does wish to approve this project, the next step would be a public hearing on the heritage-related matters.
Okay. And so this, and if the hearing on the heritage component doesn't pass in it, then these entitlements are not enacted. Is that correct?
Sorry, I missed that question.
Can I move for a second round? I need to get this answered.
Got it. All in favor?
Yeah, I got it. Opposed? Carry on.
I can come back on unless Councillor Bligh is coming in. May I?
Councillor Bligh is not there.
May I speak quickly to Councillor's question earlier about the window?
Sorry, one second. Councillor Bligh is on the queue. She's not here. So Councillor Meyers, I'm going to advance you and then we'll kick.
I would appreciate hearing from the applicant around the window question.
Yeah, this is Adeline from Align Architecture. I'm the architect. All the rooms have windows. There's none that's actually directly facing the north or the west. So we won't have any building code requirement issue at all.
Thanks for clarifying that. My other question for the applicant as well, it wasn't super clear to me. I understand 100% student housing, but how much of that student housing is allocated for Go Ballet? number of units percentage?
Thank you for the question. Right now, it's about 10 units right now, but the application does allow for flexibility for us to increase. As Chan mentioned, there's 600 students, and we think there is definitely a lot more demand for that. There is flexibility in the bylaws right now that can be increased.
And remind me how many units this proposes, 300 something?
315 units.
250? 315. 350? 315, one five. Okay, okay, so only 10 units. So with that said, why not pursue a six-story building on the site? Given only the need of the 10 units for go ballet students.
The need is more than 10 units. They're just a minimum that's been provided. And without the proposal that we have right now, there won't be any projects. There won't be the preservation of the heritage. And we can't, Chan can speak to that as well. We can't expand the school. It just wouldn't be viable financially. And then the student housing piece would not be moving forward either. There won't be a project.
Okay, thank you. So I fully understand the need for student housing. I worked at UBC for eight years. It's a huge issue across the city. I'm just curious, though, in terms of student housing, is the revenue from that intended to, I guess, fund the expense of the restoration of the former RBC building? Is that kind of the model that you're looking at?
Yeah, 100%, and also expansion of the school.
Okay. Thank you for that. And then just one more question around the building form, etc. Land assembly, was there an attempt or outreach made to the adjacent property owners to, you know, have a broader land assembly in order to mitigate some of the tower separation issues?
Thank you for asking that. Yeah. I mean, I basically grew up in the neighborhood and it's gone through some changes, but we've talked to, they've known of our plans for forever, for a long time, and they don't want to come on board.
Okay. Even though they know that if this is to be approved today, it could impact the development viability of their parcel.
I don't know why they don't want to.
Okay. Thanks for the context. Appreciate it. Councillor Kerbiel.
Yeah, thank you, Chair. I just want to follow up on that question around, I think Templer was answering around the heritage piece and that requiring, you said this part came forward, if I'm recapping, because it was compliant with the ODP and could not be done with heritage that had to be done separately.
Thank you for the question. Yes. So again, it's very difficult to try to have a public hearing on a project where we're prohibited from having a public hearing on a matter associated with heritage where we're required to have a public hearing. So given the timelines and ability to get to this council, we wanted to make sure that the applicant had the opportunity to present this project. And if approved, we can come back with a public hearing for the heritage item at another date.
Okay. And if the heritage, if a conceptual future... heritage public hearing did not pass, then these entitlements would not stand. Is that correct?
So the conditions of enactment for the zoning bylaw are to approve the heritage related aspects. There's certainly opportunity to explore those heritage elements at that future public hearing. So again, it would just be a matter of working with the applicant and council of the day around what is the appropriate heritage aspects of the project to consider.
So can I ask the... Can I ask the question a different way then? If Council were to not approve the staff recommendation, refer it back, and allow this to move forward, what is the level of confidence over the heritage protection? Because it's sounding to me like it's not required. It's a future effort. It's an intention, but it doesn't sound like it's fully required.
Yeah, I'll let my staff team jump in on some of the details, but it has been conditioned and worked with the applicant to do the preservation requirements within there.
Anyone else?
The Heritage Commission liked this project very much from a heritage perspective, so we don't have any doubts that it would be approved by Council in the way it's proposed. Well, not sure that answers your question. With all due respect, we can't suppose of Council's future decision. Of course. And it's helpful to know that the Heritage Commission likes it, but I guess my question is really around certainty for heritage protection.
Hi, Jason Olnick, the Director of Development Planning. If I understand your question correctly, a restoration covenant is a requirement of approval for this item that you're hearing today. Charter requires we bring that back as a public hearing. Designations require a public hearing. So we can't couple these together. So it's a requirement, it's a condition of approval. It's condition 2.1, I believe. We bring it. However, council has to hear it again to approve that. That is not atypical. We bring development permits all the time with designation reports. It's a process we can work through, and we can tweak the design at that point as well.
Okay. I appreciate that. That's helpful. And then I guess my other question then, just if I'm understanding correctly, is that from a staff perspective, this would have been cleaner if the time... there's been a some way to get towards a compliant application because it could have been more cleanly bundled together and answered some of these questions that's correct okay I'll leave it there thank you very much I appreciate that okay counselors why it's not there counselor or yeah thanks I guess I have a question on the pricing of the student housing is would be for the applicant would this be set by
The university that you potentially would be working with or would this be set by Go Ballet or who would set this pricing? What is...
It could be both.
It would be very much comparable to what SFU and UBC universities are charging. Because these are student housing, they will be affordable by definition because of their size, and they will be very much comparable to UBC, SFU, and other public secondary institutions that have student housing.
Okay, thanks. And can I get staff to answer the same question? I know that's probably a question for the applicant and why this is being referred. But just what options we have in terms of the city sort of stepping in there and requiring... I know you said there would be monitoring of the units, but... Housing policy and regulation can answer things.
I'm sorry, Councillor, could you just rephrase?
The question is who sets the price? I mean, obviously, and the applicant answered. Yes. What other policies are there for universities?
Okay. So the post-secondary institution that was tenanting the units would set those rents. We don't have affordability requirements in this project. The assumption would be that a post-secondary institution would be setting the rents at a rate that worked for their students. which is why there is a requirement for accredited post-secondary institutions to be managing those units.
Yeah, okay. That makes sense. And then I guess just maybe another question around maybe legal. I don't know, like, you know, weighing in on, I remember like early on in my term, there was a building, I think it was on West 7th, where... There was a question around tower separation and future land assemblies limiting those property developers. I think there was also a question in the West End around like the sort of first come first serve kind of principle.
Can you give us some further clarity on sort of handcuffing those landowners in the future? And does this set the city up for any kind of liability?
Thank you for the question. So again, just for some context, the Broadway plan actually only contemplated six stories in this area to preserve the kind of village heritage character as well. The reason towers are allowed here is because the TOA legislation came in, and that's been reflected in the ODP as a result. We don't have regulations or policies around... FIRST COME FIRST SERVE. THAT'S BASICALLY A PRACTICE WE'VE APPLIED. SO IT WOULD BE EFFECTIVELY OUR ABILITY TO WEIGH THE MERITS OF AN APPLICATION, BRING THOSE FORWARD FOR COUNCIL. THAT'S OFTEN WHY WE INTRODUCE TOWER SEPARATIONS AND SETBACK REQUIREMENTS TO PRESERVE THOSE OPPORTUNITIES. YOU DID HEAR EARLIER THAT THERE IS STILL THE ABILITY TO LOCATE A TOWER ELSEWHERE ON THIS BLOCK. BUT HAVING SAID THAT, AGAIN, THIS SITE IS ONLY 62 FEET WIDE WHERE A TYPICAL TOWER IS ON A 100 TO 150 FOOT SITE. And we have heard from the joining owners around their concerns around how this might impact their properties as well.
As far as liability, I mean, you said impacting their properties. Would this set the city up?
I don't believe that's the case. I don't know if law is on the line, but I'm not aware of any legal liability associated with that.
Mr. Frye.
Yeah. Generally, on the subject of student housing, am I correct in that we don't actually define that anywhere in the city of Vancouver right now?
Yes, Council, that's correct. We don't have a definition of student housing, so we've had to, should Council wish to approve this, we've had to essentially create one as part of the CD1 by-law and conditions associated with this project.
And so otherwise the size that's contemplated here is compatible with like an SRO micro unit, that kind of thing?
Yes, that's the only place where that type of housing, that size of unit would be enabled below 320 square feet is in the downtown east side in relation to SRO replacement.
So really, to even do this requires some degree of significant policy work to come up with. How are we defining student housing? How are we ensuring that it is... Indeed, for students, not SRO micro-units or what have you, in those kind of conditions.
Yeah, I mean, from a housing perspective, that's really the rationale for why we have recommended. There's obviously other reasons related to form of development, but from a housing perspective, why we've recommended referral back to staff is to address those sorts of issues and make sure that we've... essentially ensured that something that is purported to be student housing actually is student housing.
And do SROs, like, as comparably, do they still have the same tenancy rights, like RTA kind of considerations? How would tenancy work in the concept of student housing? Or is this, again, something that... Yeah, it's a good question. I'm not sure. I see the applicant is stepping up to the mic. But here we have Annie Mobilis.
Thanks, Annie Mobilis, Housing Policy and Regulation. Maybe an additional reason from a housing perspective to refer back to staff is without a student housing policy, it's hard to be able to answer that question, quite frankly. The student housing isn't covered by the RTA, the Residential Tenancy Act, because students, you know, arrive in September, typically leave in June. And so there's a different construct there around the management kind of operation of student housing. And we just don't have a view in on how we would regulate that at the city. I hope that answers your question.
Thanks for the question, Councillor. I just wanted to, I think, bring this up that I believe in the report there is a section that mentions the students need to be at least be renting the units just like any other residential unit for three months, which is also the same length as a semester. But that definition does exist in the project report.
I believe the housing reports that has a section that says the students, tenants required to have a minimum three months lease, just like any other rental units. And that's also the length of a semester for students. So that three months is a minimum required. That's already part of the conditions.
Right. But that doesn't necessarily apply. Same tenancy. Right, as a regular renter?
It does require this for the project, yes. That applies to the project.
It does prohibit, but that's more around prohibiting the units from being used for short-term rental. It doesn't confirm that the units would be under the residential tent, yeah.
Okay, thank you. Parking, the parking loading drop-off consideration, my... My wife works nearby, and my friend Mike Wiebe had a restaurant there. So I know that loading and drop-off is already a significant consideration around the go-ballet functions. And I note this application talks about going underground. Is there no contemplation of having a new access point for underground parking or anything like that? I'm assuming this is a pretty significant underground excavation.
Yeah, I'd say in discussions we've had with the applicant, that's something we've asked them to explore. Car elevators could be an option to make better use of the ground plane and appreciating the heritage, but that's not something that's currently proposed.
Okay.
I can, if maybe I could just add something about the loading. We are proposing two loading spaces. That doesn't exist right now. We're working with staff, happy to work with staff. We've provided some plans to show that there are two loading spaces, Class A and Class B, that can be fit within the building, and we're happy to provide that and iron it out in the next stages of the project. Okay, well, that sounds like... Quickly add as well, Councillor Fry, thank you for the question, because I'm there every day. You know, none of our students, they don't have cars, and it's going to be right on the transit line, Main and Broadway. They cycle, and we staggered the class time so the drop-off and pick-up is not an issue. We've been there since 1985.
Going to advance Councillor Kirby-Young. Thank you. Councillor Kerr-Beyond.
Yeah, thank you. I'll follow up on that because that was actually sort of my question. I appreciate students necessarily on transit in terms of folks that are living there, but I know that you're looking to increase capacity at the school with the restoration and capacity. So I have seen tons of parents dropping off kids, and I know it's compounded right now, the Broadway subway construction, but my heart is in my mouth every time I see it because you see these beautiful, young, aspiring kids ballet students and they are darting in and out across those that street so I guess my question for maybe it's for staff is what or what happens because you're still going to and most of the applicant you're still going to have more students coming in and out there and these are young folks right yes thank you so much for your concern and for raising this point um
Our expansion is to be able to better serve the community. So there are only a certain amount of classes that we can have after school, right? Because all of the kids... Will you be having more classes than you have now? So there are only a certain amount of classes that we can host after school based on the number of... studios because they are only available at a certain time. Our expansion will speak to being able to better serve the community through our adult programs. I have very limited time.
Before I run out of time, will you have more classes and more people after the renovation than you do today? I hope to. For staff, what happens to loading or access on the street? How are people, students coming in and out?
I'd say at this point we're still struggling to prioritize the various needs. I'd like to point out that in the Broadway plan, public realm plan, this is one of those blocks that we've identified potentially for conversion to public space, appreciating the difficulties with the lack of lane, but we're also dealing with solid waste, which is not currently addressed to the application in addition to the loading and passenger facilities mentioned. So we'd still have to go through that more technical work with the applicant to try and prioritize it from a safety perspective.
I'm at time, sorry.
Mr. Dominato.
Yeah, thanks, Chair. I have a couple questions for staff and for the applicant. One, because I'm hearing in the questions being raised around student housing and the lack of a framework. Could staff comment? There was a motion and direction given to develop a framework around student housing. It was given several years ago with a report back for 2024. And so I'm curious... how that fits in the context of an application like this where we were, and maybe we're still working on it, but given that direction was given quite some time ago, how we see that fitting with this application.
Yeah, and certainly that was a very reasonable motion. Council moved and approved for staff. It was a motion that over the last couple of years we've had to prioritize the amount of council work that was coming. And so at the time the motion was moved and approved, there was a very significant acute issue with student housing as a result of the number of international students, et cetera, that were in the country. Since then, the federal government has changed immigration rules. We have a much... A smaller population of international students in the city looking for housing. And so the sort of acuteness of that issue meant that we deprioritized that work compared to other work just to get other work done. So that's still on the docket of work staff intend to do. We just had to prioritize other work in advance of it. So we haven't been able to get to it yet.
That's helpful. And I know, as I was commenting on yesterday, our sort of global and local environment has changed quite a bit. I'm curious, appreciating that there's a recommendation here to have this go back to staff, but I'm curious what that would mean in terms of timelines. And I noted in the context of that this project has been on the books for some time. And so what does that look like in terms of timing?
YEAH, CERTAINLY THE APPLICATION, I THINK THERE WAS SOME PRE-APPLICATION INFORMAL CONVERSATIONS THAT OCCURRED AS FAR BACK AS THE BROADWAY PLAN. AT THAT TIME, SOMETHING LIKE A 12-STORY MASS TIMBER PROPOSAL HAD COME FORWARD AND JUST WOULD CLARIFY THAT THE APPLICATION IN FRONT OF YOU WAS SUBMITTED 12 MONTHS AGO AND WE'VE BEEN PROCESSING IT IN, I WOULD SUGGEST, VERY NORMAL TIMEFRAMES FOR A FORMALLY SUBMITTED REZONING APPLICATION. I THINK WHAT THAT PROCESS LOOKS LIKE IS TRYING TO RESOLVE AND WORK THROUGH THE MAIN THREE OR FOUR ISSUES THAT WE'VE IDENTIFIED IN THE STAFF REPORT AND IN THE RECOMMENDATION. WE CERTAINLY WANT TO SUPPORT THE GOALS OF GO BALLET AS AN IMPORTANT INSTITUTION. WE UNDERSTAND THE VALUE AND OPPORTUNITY AND POTENTIAL OF STUDENT HOUSING. THERE'S SOME PHYSICAL AND LOGISTICAL CHALLENGES WITH A SITE THIS SMALL. perhaps there's opportunity to to better resolve those so that we can come back with a recommendation of approval having had the opportunity to to work through those issues in greater depth
So can I ask you this?
With a referral back, and we've seen a few of these, not many, that's led by staff, can there be provision of, you know, if a referral back is really necessary to resolve those issues, with a timeline to come back to council included so that, for example, that it come back in by no later than the end of Q4 of 2026 or something like that? Because what I worry about is the the leg and not prioritizing something like this because I've heard all the amount of work that's gone into it behind the scenes to get to this place. So I'm curious about that provision.
YOU COULD ADD A TARGET FOR STAFF TO WORK TO COME BACK. YOU COULD ALSO ADD OTHER LANGUAGE IF YOU CHOSE TO DIRECT STAFF OR SPEAK TO COUNCIL'S INTENT ABOUT WHAT ISSUES YOU SPECIFICALLY WANT US TO MAKE SURE THAT WE ADDRESS THROUGH THAT REVIEW WITH A TARGET TIMELINE.
OKAY.
FOR EXAMPLE, TO SAY YOU COULD SAY SOMETHING LIKE WITH TO ADDRESS THE STUDENT HOW IT IS IN QUESTION, YOU COULD ADD LANGUAGE THAT SAYS SOMETHING LIKE WITH A PARTNERSHIP AGREEMENT RESOLVED BEFORE COUNCIL CONSIDERATION, SOMETHING TO THOSE EFFECTS. IF YOU HAVE SPECIFIC INTENT ON THE TYPES OF ISSUES, WE WANT TO MAKE SURE THAT WE RESOLVE FOR A FUTURE COUNCIL DECISION.
RIGHT. OKAY. AND CHAIR, JUST NOTING THERE WAS A SECOND ROUND MOVE, SO I'M GOING TO USE MY TIME. for those questions. So it was already moved, so I'll continue. So, okay, so I'll take that and set that aside. I may work on something around that. But I also, before I go there, it's probably a question to staff and also to the applicant. Setting aside that the immigration trend is changing, the restrictions there around international students, I'm curious if we have trend data, and maybe, Chan, you have this, around the... student population and student housing needs, just with our domestic students that are here and what you have. I have anecdotal information, but I'm curious if you have more concrete information about domestic students and housing.
Sure. Thank you for asking. Before I answer that question, I want to circle back to your previous question, if I may, please, because I feel like there probably won't be a project if this was referred back. we really want to work with city staff. We want to take their recommendations. We want to work with them. But we feel like we've exhausted everything and we've thought of a lot of things. And so to delay this would be really disheartening and I don't know if we can live through it. To answer your question about the need, I actually asked Arabella and Malia to be here because they're here in the summer with us in our summer intensive. We have students, as I mentioned, who've graduated from our academy and now are in the diploma program and they should have student housing. They shouldn't... have to live with their parents. They should feel the independence. So they are in the Greater Vancouver area. We also have applications, so many from Eastern Canada, Nova Scotia, Alberta, Winnipeg. And then because of the restriction, yes, the international student pool is less. And so we didn't want to be as... you know, confident to ask for so many units in this proposal because we don't know what's going to happen with the international student application and visa scenario. But we wanted to be a bit conservative and we also wanted to make provisions so that knowing that there are other students in the city with other career colleges that they can have their application. We hope to increase the number of units for Go Ballet, but we wanted to be conservative at this point.
Okay, I have another question at the time I have, and that is hearing your concerns about sort of expediency and trying to advance this. In a scenario where this is delayed and you're not, is there a high likelihood that you would move out of Vancouver? And I ask in the context of another dance school that is thriving, but they did move. They started in Vancouver. They grew. They expanded. They're well-recognized, highly sought after. They have great dancers. And they moved out of the city because they couldn't find space. And even in their space now, it's probably temporary because it's on a development site in another city. And so I'm curious sort of what it means for you. And I know I only have two minutes left for a response. So just acknowledging that your comments on that.
Sure. Thank you. It's very real. We don't know what our options might be. We don't want to leave the city of Vancouver, but we also know what's before us. And that is that we're in a heritage building. And when we're there in the winter, there's like heat that's escaping. We're like, it's leaking. We have no money to repair that building. And that's a huge hindrance for us. Arabella will tell you that, you know, there's like, we have buckets in the studio because there's a leak. And we try our very best, but because it's heritage, it costs so much money. And so going back to that six-story building, If we tore it down and we build a six-story building, it will suffice Go Ballet's needs. But what will that do to the city? It's unbearable. Okay. Thank you. Thank you, Chair. Oh, yes, go ahead. Just to circle back about the process, and you mentioned maybe extending this. I did mention it, and staff have mentioned it. Just to reiterate here, maybe for everybody, there are conditions. Staff have done a really good job, put all the conditions together for this to move forward, and the conditions address everything from engineering, from housing, from the tower portions, from setbacks. Everything is in there, and we're more than happy to work with them. to enactment, to iron out all those conditions and make sure they're satisfied, we're satisfied, and the project can move forward so we're not set back another year or so, which would end up no project.
Okay. Thank you for those responses. I appreciate it. Thank you, Chair.
Okay. Thanks very much, Councillor. Okay. So I'm going to go to the main queue here.
Would someone like to move a motion, please, on this?
Okay. Seconder? Seconded by Councillor Maloney. All right.
Yeah, thank you. I want to thank the applicant and also staff for answering all of our questions around this application. I'm very supportive of Go Ballet and the work that you do and you're a, you know, iconic cultural institution in our city bringing dance and art for, for decades. And I want, I want to recognize that and share my appreciation for that. I also think that the proposal has merit in terms of bringing student housing to a transit oriented location. Obviously, the heritage restoration of the former bank building, which I'm very interested in. But I did move the staff recommendation because I do feel that the proposal does need more work. And I know that will be disappointing to the applicant. I do have concerns around the frontage issue and the limiting of development of adjacent sites. as well as the concerns raised around the loading and drop-off. And I'm hopeful that some of those issues can be worked through with further refinement with staff. This is a very important part of our city, as you know. It is soon to be the station area for the Mount Pleasant...
Sorry, Councillor Meister. Yes. I apologize. We lost quorum. I'm going to pause your timer. We've lost quorum. That's unfortunate. We're going to recess until we get to... Okay, I can continue my comments. We're going to recess for lunch, and we'll have to come back and do final decision on this one. Thanks very much. Okay, we'll come back.
Sorry, I just need to know how long are we talking about half hour lunch. So should we? I'm just trying to think when we should take in camera. One o'clock. It's less than a half hour.
Okay 1 15 for in camera and then we'll be back here at 2 15 Okay, okay, all right, so we'll come back it will resume at 2 o'clock. Thanks very much folks
Hi, District Clerk.
I'm just going to lock the meeting shortly. So whoever saw the staff member, please leave the team's invite and I'll be joined at 2 p.m.
Hey, David, just doing an audio check here.
Howdy and clear, Councillor Montague. Great, thanks. I might be 15 minutes late getting back, so start without me, but I'll join eventually. Thanks.
So.
We're good?
Okay, great. Okay, so we're going to continue off, or where we left off last, Councillor Meissner.
Thank you so much. We'll give you some extra time. No, it's okay. I have a point of information, I guess, privilege. I just want to know from the clerks if I can withdraw my moving of the recommendation. Is that possible?
Yes, you can.
It requires unanimous consent of counsel.
Okay.
I'd like to move to withdraw my moving of the recommendation.
And we'll need a seconder.
right Councillor Zhou seconded any discussion that's a good question clerk is this debatable
Take a two-minute recess.
Sorry, Councillor. Withdrawals are not debatable nor amendable.
Just to provide more context for Council, I just realized that moving that may have been quite premature. As I was the first on the queue and I'd rather have a discussion before moving any recommendations.
So that's why I'd like to withdraw. It was already seconded.
Okay. And it's not debatable. So do we have to go to a recorded vote or do we just show of hands?
The councilman removed the staff recommendations. Okay. Yeah, but the motion on the floor is to withdraw.
Okay. All right. So we'll try this show of hands. All in favor say yay. All those opposed say nay.
sorry it remains on the floor okay it has to be unanimous okay uh i think should we go to a recorded vote just to have this on the record
This is on the motion to withdraw.
Oh, I thought I voted there.
Great. And so that fails with Councillor Orr and Councillor Maloney in opposition. It had to be unanimous. Okay. So I'm going to go back to Councillor Meiszner. You said you're going to cede your... Okay, great. Councillor Dominato.
Point of information through you. Am I able to ask a question of the applicant?
I know we're not in regular public hearings anymore, so I'm not sure the rules and...
It will inform my decision.
Thank you for the question. We are in a slightly unique different circumstance of a typical public hearing, so where we typically stop hearing from applicants. I think you are now in debate decision, which is kind of past our points of conversation with staff and applicant. You can ask us points of information, but I don't believe you can ask the applicant questions at this point.
I have limited time. My point of information through you, Chair, to the staff is If a time-bound referral, as I was asking questions about this, I'm curious if the applicant would be amenable to that and the project would be still supportable if this was referred back with a timestamp of this coming back in November of 2026 or December at the latest, and whether the staff and the applicant, and I know the applicant can't answer my question, could work together to address the outstanding issues. Because I think it has a lot of merit, the project, and so I want to understand the ramifications of that.
Thank you for the question. Though I can't engage the applicant right now to ask the question, I think time is of the essence, and we would certainly look to work with the applicant as quickly as we could, and that might be the best option if there is further work to explore on the project.
Okay. I'm going to pause there. I don't want to run out of time. Thank you, Mayor.
Yeah, similar line of questions for me. I'm quite curious to know, it seems to me that there are some gaps here, but again, this is an arts-related facility. Is it possible to see an approval with conditions, like a conditional approval, essentially, that would allow us to make sure that the adequate time for drafting a bylaws, what have you, that would obviously there'd be a gap that would come back to us to approve those bylaws. But is there a way for us to get an approval and potentially look at some of the use of the building? One of the ideas that sort of came to mind during our earlier deliberations is that we have a lot of resident artists for groups that work for different arts or cultural organizations. that often struggle to house those artists because of the cost of housing in our city. That would be a potential interesting mix here. But again, Templar, I'm kind of relying upon your expertise in this area.
Thank you very much for the question. So if council were to look to impose different conditions or bylaw requirements, depending on the complexity, there is sometimes opportunity to kind of finesse those on the floor. If they're more substantive, we typically would recommend refer back to staff so we have the time to kind of get that wording right. Council has typically four options before them, approve with conditions, refer back or refuse. I could maybe lean and talk to some staff if I had a... two-minute recess, depending on what the kind of conditions were, to see if there's an opportunity to approve with those conditions. If the changes are substantive, we'd have to come back to a council meeting for a new bylaw, new conditions anyways, but we can certainly think about how that could be framed up as part of a resolution.
So, Mayor, obviously we have Council Dominata on the queue here, but if we were able to recess to allow staff to at least... Yeah, you know, just in light of everything that's going on...
Thanks, Mayor. Thanks very much. Appreciate the time. I'm going to now allow you to advance to Councillor Domonato, please.
Yes, Mayor. I think I got most of my questions answered. One last one was to staff as a point of information. No, you don't want to leave it. Forget it. Thanks.
Yeah, thanks, Mayor. So I'm just going to see no one else in the queue, correct? Sorry, I've got different screens here. That's correct. Okay, so I would like to strike the recommendation that's on the floor, which is the staff recommendation to refer it in its entirety, and then I would like to replace it with the alternative recommendation that has been emailed to all council. Yes, please.
Yeah, thanks, Mayor. And so my proposal is to replace... the staff recommendation, strike their staff recommendation to replace it with this alternative recommendation, which in essence allows this project to proceed. My rationalization is this, recognizing that we have a gap in student policy and there are still a number of issues and considerations to be worked out, which is in very simple and practical terms, I do not believe that the Go Ballet, which is a beloved cultural institution that provides a lot of value in our city, has the financial wherewithal to redevelop its facility on its own. And this proposal provides a pathway to do that, to not only renovate, but to modernize, improve, and expand its space and capacity. and as well as the addition of the 10 rooms, while not a lot, to be sure out of the total number of rooms, it does allow it to have a modernized home and to continue doing what it wants to do in sort of honestly where its roots are right here in the city of Vancouver. And then secondly, it recognizes that this is a pathway towards heritage retention, because I will note that the previous applicant has done projects or sorry, the applicant, I should say. Sorry, it's been a long few days, has done projects downtown that involved heritage retention and did deliver on those and did. really stellar job in terms of respecting the heritage one was a church downtown on Nelson Street I believe another so that provides me with some confidence that the heritage commitment is there and will be fulfilled and we are losing a lot of our heritage as our city grows as it needs to grow So I look at sort of the two key public benefits of retaining the go ballet in the city, improving their space and their ability to continue to serve people in a better way, and retaining the heritage. We will learn. This will be, I think, almost a bit like a real-life pilot around getting to some clarity around some issues. or questions perhaps some may be issues some may be questions around how we we treat student housing I will acknowledge that councillor Dominato has been a long champion of student housing and brought a motion forward previously to look at advancing this we still don't have a framework on that so this does provide us with an opportunity to work towards defining something and that would include things like ensuring how the covenant is treated, who has access to the accommodation, how that is managed and monitored as sort of a best practice, and to work through a number of those specific issues. And I'll also note, too, that while it is a particularly narrow site at 62 feet of frontage, our city has to this date been a very young city. that has had the benefit of not being constrained by space as much, despite the fact we're between the ocean and the mountains, because we didn't have the population. And so we have always been able to adhere to sort of larger frontages and larger lots. A lot of interesting cities do have a lot of infill buildings like this, and I think it's more appropriate, particularly when there's a heritage or another rationalization for it, as opposed to sort of wholeheartedly endorsing narrow frontages. So I think that's an important consideration to think about as well. I'll also note too that a lot of the questions, and I think it was a good discussion that were raised by council with things like the minimum room size. My understanding from that conversation is that that would still be required. And so that is not sort of a discussion point. These are pieces that were listed as conditions within the report as articulated should council consider the alternative recommendation, which is what I'm proposing now. So I hope that provides some context around it. And then I'll let councillors comment. Thanks.
Yes. Can I speak to the motion then? Yeah. Go ahead then. We don't have to change queues. I'm happy to support this and I was asking a lot of questions earlier around time frame because I was actually surprised that this was coming forward as a referral back to staff and appreciating the system we work within and as was articulated sort of the approaches to dealing with these items even though we're not in a public hearing per se. I think the opportunity here lies in an intentional discussion between staff and the applicant around addressing the persistent concerns that are outlined in the presentation, that are outlined in the report. I think many of these things can be accommodated. And specifically to the actual need, we know, we heard very clearly from Chan, the needs of the dance studio and working within the constraints of an existing heritage building that is clearly, when you've got buckets to grab water that's dropping from the ceiling and so on, it's not... ideal for a dancing studio. The other, and so, and then I think speaking to the actual student housing component, obviously the housing for the dancers, but also for other students, the reason I was asking about the domestic need is that while we have curtailed immigration in many ways in this country, there is still a domestic need for student housing. And when you look at where this building, the site is situated, it's just a block from the Broadway line that will be open soon. And so it creates a great opportunity for students going to UBC, for example, but also accessible to others going to other post-secondary institutions in the lower mainland. And we are a hub for post-secondary. And so I think there's an opportunity there. And again, I think there can be greater conversation about those units, about partnerships. I know some of my colleagues will speak to that in terms of opportunities. And so I think this project has a lot of merit. And my hope is that these issues can be addressed as part of the process. And I think everyone's there at earnest at the table. So I'm happy to support it. I think it's an important part of the city and the contributions not only from the dance studio, but the potential for the student housing as well.
Thank you. Yeah, thanks. I don't need to add too much more to the comments just given by Councillors Kirby Young and Domonato, except that I do think that we sometimes find ourselves wanting for trying to send signals to our artists and our arts and culture sector that we really do value them. And this is, I think, one of those things that we can do. Go Ballet has been an absolute staple and important institution in the city. But as we've seen through some of the work we've done with the Dance Center Society, for example, it takes a lot of creativity. It requires a lot of support from community to try and make sure that these institutions, especially when they have a purpose-built building for their artists to train and demonstrate their art, we really do need to try and find inventive ways of solving those issues. And certainly, Compster Dominata, we supported earlier some direction on student housing. We know that the Broadway line will be an absolute transformative amenity that will allow this particular place connect to other parts of the city and would allow for people to live here more affordably as a result. So again, just would like to support the recommendation as... as tabled now and the alternative recommendation. And I would like to hopefully see through this process that we come up with an incredibly important cultural amenity in our city. Thanks.
Well, I hate to come out as the contrarian here, but I... I can't reconcile some of the staff recommendations. This does come from our professional planning staff and their concerns around the unit size and their concerns around shadowing and parking and loading. And I mean, I think there's a lot of valid concerns. And I think that. That, you know, I think. The pathway forward that staff have suggested, and I think is probably appropriate, is referring this back to staff to do that additional work and come up with something that is a little bit more compliant. I am a little concerned with the micro suite kind of configuration and the fact that we don't actually have a defined... student housing, which I believe that, you know, sounds great, but I think that it needs to be codified and it needs to have appropriate tenant protections if that's going to be applicable. And there's a bunch of stuff that I think that needs to happen on this. And I would be supportive of an amendment to the referral to expedite the staff work on this, but I struggle with... What I believe this is just basically passing it as presented, unless the mover wants to correct me on that. It seems that this is passing what's been presented in the application, and I'm struggling with that.
Yeah, and I had to step away for the last part of the meeting before we broke for lunch, and so I just wonder if the point of information through you, Chair, if I can better understand the implications of approving this as an alternate sort of path forward and what that means in terms of taking these recommendations back and continuing to work with The applicant, and if you can add just the context, I mean, it's pretty significant, 100 square feet essentially from our minimum unit size to what's being proposed. Seems like a lot when you're only talking about 397 or 98 is our minimum and 269 or whatever it is in this one. So those two pieces.
Yeah, thank you for the question. So again, our effort is always to make sure that the applicant's proposal is presented to council for consideration. What I will say, though, and just for absolute clarity, the alternate resolution and the conditions of approval kind of go together. So the bylaw that's attached to the report in Appendix A, the conditions in Appendix B are what's now on the floor for consideration. Within Appendix B of the conditions, we have regulated the minimum unit size to comply with our zoning development bylaw. So we do expect that there will need to be changes to the proposal at DP stage to comply with the bylaw conditions. So you will see larger units, not smaller units. You will see other design development improvements at the DP stage. But what you can certainly expect is that this scale, this size, this context of a proposal is what's currently before you in Appendix A and B of the report, including the housing agreement.
Okay.
Okay, and is it fair to say had there been more time, we may have seen something that would have gotten there eventually that would have been supportable by staff?
As mentioned in the staff report, a tower at this location on this small of a site is going to be continually challenging to address through some of these issues. I think the more time would have certainly had the opportunity to work through some of the student housing kind of commentary, as well as some of the other parking and loading requirements. But again, if council is inclined to support this project, we will certainly be doing that through the conditions of approval at the DP stage as well.
Okay, I'll come off for now. Thank you.
Councillor Meiszner. Yeah, thanks, Chair. Just following up on Councillor Bligh's question, just for clarity for myself, for you, to staff, just because of the unique situation with this alternate recommendation being moved or this recommendation being moved proposed by my colleague, the conditions in the design development appendix A and B still apply, correct? Like there's no way to override those through this process?
Thank you for the question. So as presented, these conditions are kind of a middle ground where staff have tried to apply our judgment of how the proposal could be considered within the confines of our zoning development bylaw and other design conditions and standards. If you wanted to vary or modify those conditions, we'd have to start striking out conditions or modifying conditions, which can be quite complex, depending on what that change is.
Yeah, okay.
And I will... I will just add as well that there is opportunity. We do have revision processes. So if some of these things become unworkable later, we have processes to bring revisions back for council consideration too.
Okay, thanks. I'll just say that I do feel a bit more comfort with moving this forward, knowing that those conditions are in these appendices because they do speak to many of the concerns that I've had around the building form. and the size of the units, et cetera. So I will be supporting the motion on the floor. Thanks. Thank you. Councillor Fry?
Yeah, Chair, if I may, through you back to staff, just to get a little bit more clarity on this Appendix B, because I'm getting a little bit confused. So the suggestion is that Appendix B will modify the proposed unit sizes to be more compliant with our standard unit size. Does that mean less units on the whole? Does this... make the pro forma still work?
Thank you for the question. So again, just for clarity, there are conditions in Appendix B that would limit the unit size to comply with the zoning development bylaws. So instead of 200, minimum 320 up to 398. So the effect is if you've got the same height and the same FSR, you have fewer units to accommodate that square footage of any unit.
And so just to get clarity, I mean, has that been discussed? Does that make this project still viable and workable if they've got... Less, but bigger units.
Fair question. And so we have discussed all of these conditions. These aren't surprises to the applicant. I'll have to defer to them as to whether or not they, through design development stages and as we work through the next steps, if there are challenges, if there's challenges, again, we have processes where we can come back for consideration of modifications as well. And that comes back to a future council? Correct. Right. If you're going to change conditions or the bylaw, we have to come back to council.
Yeah, I think that answered my question about coming back to council. But through you, Chair, to staff, maybe also, again, there was mention of around the heritage component also triggering a public hearing. Is that also on the table or is that taken care of here?
So as a condition of enactment of the bylaw, they have to come back for a public hearing to meet the Vancouver Charter requirements around the heritage designation. So to designate the property in accordance with the provisions and the requirements of the Heritage Retention Plan.
So you will have another public hearing on the heritage aspect as well.
Okay, perfect. Thank you. Seeing no one else in the queue, I'm going to call the vote on Councillor Kirby Young's amendment.
So please go to the voting panel.
And that passes with Councillor Maloney in opposition.
Okay.
Good. Thank you, Chair.
Seeing no one else in the queue, why don't we bring the main motion as amended to a vote.
Statement Watch
Good morning. Good morning, council. My name is Chan Hon Goh, and I'm the general and artistic director of Goh Ballet Academy. Since 1978, my parents began this academy with the goal of offering world-class dance training for students of all ages and backgrounds. Since establishing ourselves, we've grown to produce generations of local and international dancers who have garnered global awards and contributed to Vancouver for being a city that produces exceptional dancers. I'm here today to talk about our rezoning application, a project that serves Vancouver. For nearly 50 years now, we have expanded on our offering and our reputation draws in students from not just Vancouver, but from around the world. We now train 600 students in our after-school and diploma programs and over 200 adult students weekly. Next year, we anticipate about 100 new student applications. I'm also here speaking on their behalf. We have a need. We have a need to expand our studios and performance space to accommodate more students. We found that our greatest barrier for future growth is actually a lack of student housing. I hear from our students and their families time and time again that they can't find suitable accommodation in Vancouver. And we have had many promising talents opt to train and live elsewhere because of this student housing crisis. This issue affects more than just our students. The need is widespread in Vancouver. I'm requesting your approval for Go Ballet to respond to that need. Today, you're not being asked whether every technical detail has been resolved. You're being asked whether the overall public benefit justifies approval for this rezoning application. After five years of planning, consultation, and refinement, I sincerely believe that it does. I'm also told by my team of consultants who are experts in real estate that we can resolve outstanding technical issues at the DP stage and that this is common practice. This project serves Vancouver. Go Ballet is a key cultural institution and one that puts the city on the map for world-class dance training and performance. Our students come from throughout Metro Vancouver, across Canada, and internationally, contributing to our local economy and cultural life. This proposal is about ensuring that this contribution continues for generations to come. This project advances Council's priorities. Our proposal directly supports many of Council's long-standing priorities, such as housing close to rapid transit, heritage preservation, arts and culture, education, student housing, affordability, transit-oriented development, neighborhood vitality. Few sites are better positioned to support these objectives other than our location which is on the corner of East 8th and Main. After five years, this application deserves resolution. Our application has been in process for five years. During that time, we have continued to work collaboratively with city staff, responding to evolving policies, revising the proposal and addressing concerns. However, another referral does not create greater certainty or provide a clearer path forward for approval. At some point, continued study becomes a barrier rather than good planning. A referral is not a neutral decision. The choice to send this project back for further planning work may appear procedural. In reality, It really isn't. It would delay 315 student housing units, delay restoration of an important heritage building, delay expansion of one of Vancouver's leading cultural institutions, increase the construction costs, create continued uncertainty, place the future of this project at considerable risk. Council not deciding you're not deciding whether to wait you're you're deciding whether this project has a chance to succeed and in staffs report it actually recognizes many of this project's public benefits so respectfully these public benefits warrant significant weight on councils decision Let me point out, please, the heritage preservation. We're committed to preserving the historic Royal Bank building, even though it is not legally designated heritage. This commitment unanimously was supported by Vancouver Heritage Commission. And we all know that heritage, once lost, cannot be recreated. This project secures its long-term future. And we all know that Vancouver has an urgent need for student housing. This need is not only for public universities, but for students attending cultural and other educational institutions. Our proposal will be secured through a housing agreement and a registered covenant. It creates housing specifically for students, not only for go ballet students, but for other students in our city. This places students beside rapid transit, places students close to institutions, including Emily Carr, SFU, UBC, and many others. So I would like to mention that student housing should be evaluated as student housing. Students have different housing needs. After 48 years of supporting and educating students, we feel we can recognize and speak to this. I would also like to quickly mention that we're fully accredited. We're accredited institutions through BC Ministry of Post-Secondary Education and Future Skills. And we meet the standards required for EQA, Education Quality Assurance. We know that students, they prioritize affordability, transit, proximity to education, safety, community. The proposed minimum unit size of 270 square feet, it reflects successful student housing models. It is larger than many units offered at UBC and SFU, which are closer to the range of 150 to 200 square feet. It helps maintain affordable rent. Increasing unit sizes would reduce the number of student homes while making them less affordable. I would also like to say that I've not heard from any of our families or students wanting or expressing a desire for private balconies. Students prioritize safety, location, and shared amenities for gatherings. This is what our project offers. Balcony requirements that are foisted on this project will increase construction costs and also reduce the rental affordability of these units. Our project is financially necessary. The requested density is not a design preference. This is the financial mechanism that makes this project possible. Without it, the seismic upgrade cannot be funded. The heritage restoration, which will cost at a minimum of $10 million, cannot be funded. The three levels of underground academy space cannot be delivered. The expansion of Go Ballet. will no longer be viable. So we know that a six-story building can't support all these public benefits. This project already has a path to approval. Although staff recommended refusal, they've also prepared a draft CD1 bylaw and conditions of approval. This demonstrates there's already a framework through which council can approve this application. And one of the other points that was brought up was land assembly, but land assembly should not prevent good planning. It was recommendation from staff that... We should try for future land assembly. Well, respectfully, land assembly is outside of Go Ballet's control. Neighboring owners may never sell. We've talked to them. Planning decisions should not depend upon circumstances an applicant can't influence. Our location is logically the location for density. The site is uniquely suited for higher density because it's a corner site. It fronts two public streets, Main and East 8th. The benefits for permanent access to light and air. It provides side street servicing opportunities which will reduce impact on Main Street. It should not be evaluated as though it were a constrained mid-block site. We feel that this project is being held at an exceptionally high standard. I respectfully ask whether this project is being evaluated against standards that very few projects could ever satisfy. If every technical issue, every operational detail, every future scenario had to be fully resolved before rezoning, very few significant projects in Vancouver would ever receive approval. Cities are not built by waiting for certainty. They're built by making thoughtful decisions while allowing technical matters to continue through established approval processes. So nearly 50 years ago, my parents chose Vancouver and believed that this city values education, culture, and opportunity. This belief has shaped generations of young people. Today, Council has the opportunity to ensure that contribution continues for another 50 years. This decision is about the kind of city that Vancouver chooses to be. A city that preserves heritage. A city that invests in young people. A city that supports arts and culture. A city that creates innovative housing solutions. A city that is prepared to exercise leadership when exceptional public benefit is before it. For these reasons, I'm asking council to approve our rezoning application. Thank you. I would like to also ask our director of development, Magod, to say a few words. Thank you.
Statement Watch
Thank you, Tran. Thank you, Steph.
I'll try to be very brief. Good morning, Mayor and Council. Thank you for your time and for considering our application today. Respectfully ask for your support. The project before you advances three priorities that Council has consistently identified. Delivering housing, preserving heritage, and supporting arts and culture. Projects that successfully deliver all three are exceptionally rare. Before addressing the specific comments raised in the staff report, I want to acknowledge the significant amount of work that has gone into this application from all sides. We've worked very closely with staff since before the Broadway plan was adopted, with the shared understanding that this project could advance while technical matters would be addressed through conditions and development and billing permit process. For that reason, I have to say we were deeply disappointed by the conclusions reached in the staff report. Rather than recognizing a project that advances Council's policy objectives, the report treats technical matters as fundamental barriers to approval. We respectfully but fundamentally disagree. Staff have already prepared the draft CD1 by-law and detailed conditions of approved covering urban design, housing, and engineering. To be clear, the issues before us are not policy or code barriers. There are matters that can be addressed through the normal approval process. Today, we're simply asking council to approve this rezoning and allow the technical work to proceed through the established process. I'd like to briefly address some of the comments in the reports. There were concerns about site frontage, lot depth, and tower separation. This proposal has been carefully designed to preserve future development on neighboring sites and maintaining more than 80 feet of separation from future tower developments. Where and when they may occur. We have demonstrated this in our application. Council has also already established precedents. Just last week, Council, following staff recommendation, approved the rezoning at 395 West Broadway, a site with similar physical constraints and a comparable development form at 33 stories. That's eight stories taller than this proposal. That project located on Yukon and West Broadway does not include heritage retention and does not provide any on-site parking. Respectfully ask this project to be given the same consideration. This is a highly constrained heritage site. Preserving the heritage building naturally creates physical limitations. Loading and operational details will continue to be refined with the engineering department through the normal development process. Student housing and unit sizes. One important issue before council is the proposed requirement for a minimum unit size of 320 square feet. There's currently no city policy establishing minimum unit sizes for purpose-built student housing because Vancouver has never approved a project of this kind. We ask council to use this project to establish an appropriate precedent and support the proposed 270 square foot minimum unit size. This is based on successful student housing models across North America and reflects accommodations already provided by local universities where many self-contained student rooms are approximately around 200 square feet. Last point, height and density. The proposed height and density under this project are carefully considered and are consistent with the provincial TOA registrations and Vancouver Official Development Plan. The Broadway Plan recognizes that additional height and density are appropriate where heritage retention and significant cultural amenities are being delivered. And that's precisely what this project does. Mayor and Council, this project in front of you delivers Vancouver's first purpose-built student housing project. It preserves a significant heritage building, expands one of Vancouver's leading art and culture institutions, and it does all of that without asking the city for financial assistance. We ask for your support and approval to establish an important precedent for the city today. Thank you. We'll be here to answer any questions you might have. Thank you.