Amendment – Refer 75 East 8th Avenue to New TRPP
Motion 51 · Council Meeting, July 29, 2026
Summary
- A motion was put forward to refer the rezoning application for 75 East 8th Avenue to the new Tenant Relocation and Protection Policy (TRPP) process rather than proceeding directly, citing concerns about the existing residents in the non-conforming 1961 apartment building on the site.
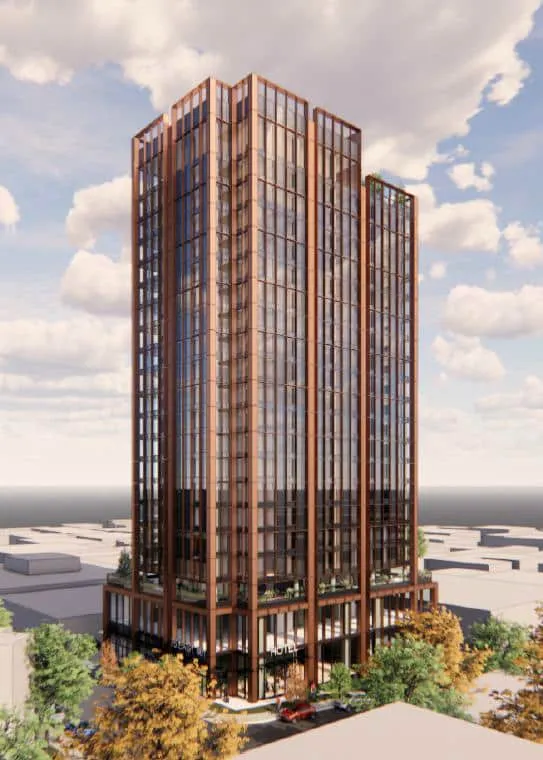
- The site sits at the northwest corner of Quebec Street and East 8th Avenue in Mount Pleasant, currently zoned Industrial (I-1), and is near the future Mount Pleasant SkyTrain Station (approximately 175 m away).
- The proposal from MacGyver Manor Holdings Ltd. would rezone the site to CD-1 to allow a 21-storey mixed-use hotel with 190 hotel units and two storeys of industrial space, significantly increasing building height and density.
- Staff had recommended referral to a Public Hearing due to the volume of public feedback received, though the Vancouver Charter did not technically require a public hearing given consistency with the Vancouver Official Development Plan.
- This amendment was defeated, meaning the referral to the new TRPP process did not proceed and the rezoning application continued on its existing track.
Report Images

Vote
Transcript
172 segments
Thank you, Tran. Thank you, Steph.
I'll try to be very brief. Good morning, Mayor and Council. Thank you for your time and for considering our application today. Respectfully ask for your support. The project before you advances three priorities that Council has consistently identified. Delivering housing, preserving heritage, and supporting arts and culture. Projects that successfully deliver all three are exceptionally rare. Before addressing the specific comments raised in the staff report, I want to acknowledge the significant amount of work that has gone into this application from all sides. We've worked very closely with staff since before the Broadway plan was adopted, with the shared understanding that this project could advance while technical matters would be addressed through conditions and development and billing permit process. For that reason, I have to say we were deeply disappointed by the conclusions reached in the staff report. Rather than recognizing a project that advances Council's policy objectives, the report treats technical matters as fundamental barriers to approval. We respectfully but fundamentally disagree. Staff have already prepared the draft CD1 by-law and detailed conditions of approved covering urban design, housing, and engineering. To be clear, the issues before us are not policy or code barriers. There are matters that can be addressed through the normal approval process. Today, we're simply asking council to approve this rezoning and allow the technical work to proceed through the established process. I'd like to briefly address some of the comments in the reports. There were concerns about site frontage, lot depth, and tower separation. This proposal has been carefully designed to preserve future development on neighboring sites and maintaining more than 80 feet of separation from future tower developments. Where and when they may occur. We have demonstrated this in our application. Council has also already established precedents. Just last week, Council, following staff recommendation, approved the rezoning at 395 West Broadway, a site with similar physical constraints and a comparable development form at 33 stories. That's eight stories taller than this proposal. That project located on Yukon and West Broadway does not include heritage retention and does not provide any on-site parking. Respectfully ask this project to be given the same consideration. This is a highly constrained heritage site. Preserving the heritage building naturally creates physical limitations. Loading and operational details will continue to be refined with the engineering department through the normal development process. Student housing and unit sizes. One important issue before council is the proposed requirement for a minimum unit size of 320 square feet. There's currently no city policy establishing minimum unit sizes for purpose-built student housing because Vancouver has never approved a project of this kind. We ask council to use this project to establish an appropriate precedent and support the proposed 270 square foot minimum unit size. This is based on successful student housing models across North America and reflects accommodations already provided by local universities where many self-contained student rooms are approximately around 200 square feet. Last point, height and density. The proposed height and density under this project are carefully considered and are consistent with the provincial TOA registrations and Vancouver Official Development Plan. The Broadway Plan recognizes that additional height and density are appropriate where heritage retention and significant cultural amenities are being delivered. And that's precisely what this project does. Mayor and Council, this project in front of you delivers Vancouver's first purpose-built student housing project. It preserves a significant heritage building, expands one of Vancouver's leading art and culture institutions, and it does all of that without asking the city for financial assistance. We ask for your support and approval to establish an important precedent for the city today. Thank you. We'll be here to answer any questions you might have. Thank you.
Fair point of procedure. We're coming up on to the 12 o'clock break. I was going to move that we complete this item and then come back and finish the rest of council business after in camera.
That's a motion.
Is there a seconder, first of all? Councillor Zhou, thank you. Council, any discussion? Okay, so let me do this. Can we take a picture of where we are and then start the queue? So, Councillor Kirby Young.
I have a question. Can you just advise, Mayor, what that would mean in terms of the start time for in-camera, whether Council will get a break or not at lunch? I know apparently we have to reconvene from yesterday, so I'm just looking for what the trajectory looks like.
No, that's actually not a question for Councillor Klassen. That would be a question for you, Chair.
Okay. Sorry, I just thought you were going to recommend it. So if we were going to finish the business today, I would assume that it would just go over, sorry, this item, it would just go over past noon. And if we run the, you know, the opportunity of starting in camera at one o'clock. So even if we go a little bit over during, you know.
So I guess my question is, this item takes half an hour, 45 minutes. Will there be a lunch break before in camera starts or no? Will we commence in camera?
Yes, I would. We can have half an hour for lunch. Is that right? Or we can take the full hours at council's discretion.
I'm looking for some indication if there's some break, even half an hour.
Okay. Thank you.
Thanks. I'd support half an hour for lunch, but obviously if people have concerns about that, I want to hear from them. But when would we come back from in-camera? Do we have a specific time that we would come back to the chamber? That's what I'd like to know.
I would assume that we could cover off the business in camera in approximately one hour. So wherever this goes to take a half hour for lunch, go in camera and then provide one hour for in camera and then show it back here after that one hour.
So we could come back conceivably here at 2 p.m.? Okay, that would be great. Yes, we finish this item by 12.30. Okay, I'm just trying to avoid a situation where in-camera finishes relatively quickly and then we're kind of waiting for a couple hours to return to council business.
The other alternative is putting it out there. We could finish the business here, all of it, and then go take a lunch break, then go in-camera.
I would prefer that personally.
It's counselor that we um have counselor dominant on Maloney Talk first and then we'll um
Thanks, Mayor. I was just wanting to clarify the motion on the floor from Council Clawson was to extend past noon to complete this item. Is that the motion? Okay. Okay. And then I heard the discussion around sort of navigating lunch in camera.
I'm not clear how much longer, how much, I don't know how much more business we have if we could extend through lunch to complete. the agenda as you're suggesting, Mayor. I would support that, but I don't know how many people have questions to this item and comments on...
It's looking a little long, guys. We've got four or five speakers on this one. We've got another item.
Okay, then I will support extending past 12 noon to complete this item.
Let's finish this item. And then we'll make the call on how long we get breaks after we finish this item. So...
Yeah, so just to complete that thought, I would support extending past 12 noon to complete this item and to have a shortened lunch break of 30 minutes and move into in-camera following that.
Oh, okay.
I am very happy to keep going to finish this item and have a shortened lunch break and then go into in-camera. But I would like a set time, please, to come back. I think it's too ambitious to assume that in-camera is going to be short and I would like to set three o'clock as the return time.
I know we're all very keen to finish up, but I think we need to be realistic about how long things are going to take.
Thank you. So, Councillor Klassen, so can you just reaffirm your motion on... We will complete this item, take a 30-minute...
So the motion is to complete this item and then go to lunch, but I think we have an agreed-upon 30-minute lunch break, and then we'll have in-camera, and then we'll finish, complete the item of council business after in-camera, and it sounds like we'll probably need until about 3 o'clock. But let's finish this item, see what the times are, and then kind of do a time stamp on it. Okay. Thanks a lot. Okay, so that...
Your Worship, may... City Manager? may i make a recommendation hearing all of council and trying to find compromise also having a good understanding of what our staff have is should council complete this item um that the in-camera meeting will occur at 1 o'clock, that as much as to leave room may not need two hours, and again, cognizant of making sure we get through everything, to reconvene at 2 o'clock. Should there be more time needed, this meeting can start up to 30 minutes later, but would suggest that 2 o'clock would be at least an adequate starting point.
Okay. So is that as clear as clear can be? Great. Thank you.
So awesome. You're good with that. Yeah. Okay. So any other conversation before we put that motion to a vote?
No, not yet. Okay. So now we're going to vote on it. All in favor say aye. Aye. All those opposed say nay. Nay. Two nays. So councillors Maloney and Kirby Young. opposed so that passes so just to confirm what we just heard um we will finish this item we will break for lunch we will start in camera at one o'clock we will reconvene here at two o'clock and if we need to um well we have up to 2 30 to start the council meeting Great. Thank you very much. Okay. So with that, if we can please get to, oh, Councillor Meiszner, we are in questions now. So council members, you have up to five minutes to ask questions of team members and the applicant. Councillor Meiszner, you're up.
Yeah, thank you. Question for staff. I noted in the report a concern around tower separation to the north, south, and west, but the applicant said in their comments that they would be able to have 80 feet of tower separation. So I'm just looking for some context on that.
Sure thing. Susanne, we're always on the plan, but I think development planning will be better to answer this.
Thank you for the question. I'm Miguel Castillo-Rena, and I'm a senior development planner. The proposal actually goes all the way to the northern property line, so this site doesn't provide any tower separation. Typically, that is equitable between this site and the other site. So for this one, the expectation is 40 feet. It doesn't provide anything, so everything will have to be accommodated 80 feet within the other site to the north.
Okay. was approved and constructed, would it be possible still to build a tower to the north?
It would need to meet not on the site immediately to the north, and I don't think on the site immediately, the next site adjacent to the north, it would be farther away. Okay.
And does the plan contemplate towers in those locations? Like, are we losing additional housing, essentially, by approving something that doesn't meet minimum tower separation? I don't know if that's clear enough, but I see Josh is coming up.
Yeah, under the Broadway plan and in TOA legislation, now this is within 200 meters of our existing rapid transit station, we would expect towers on the site. And on this block, based on the dimensions of the block, we would expect something like a maximum of two towers with 80-foot tower separation accommodated. I think part of the challenge we have with this, given the site size, is that without any kind of site consolidation in combination with this one, the sites in media have no redevelopment opportunity. The only opportunity for them to develop at scale of any type in a tower typology would be, consolidation of the entire rest of the block to the north. For one tower? For one additional tower on the site. And so I think we have heard concerns from the landowner immediately to the north on some of the potential impacts it could have on their developability given that they're in a TOA.
Okay, thanks for that. Another question, and it's quite specific, but it was mentioned as well. I think it was the Bonas rental tower that we recently approved at UConn and Broadway. just down the street here, quite a narrow tower. I think the speaker from the applicant, West Bank, had indicated that this was similar. Can you speak to that? Sorry, I know I'm putting you on the spot. Yeah, development planning can help us with that. I just want to know, is this like a similar situation or is there something different about that project?
Thanks for the question, Paul Chang, Assistant Director of Development Planning. Yes, that is also a site where it is somewhat small, and the council has approved the tower for that particular site. That's what staff recommended. The context is very different. Due north of that particular site on West Broadway is industrial land, so we're not nearly as concerned about tower separation, a fine-grained residential typology for the public realm and for the neighboring sites in itself. So it's very, very different. So we allow things to fit when it's up against industrial space, and we're not necessarily as concerned about a very, very high grade of public realm.
Yeah, okay. Thanks for explaining that, why there was a different recommendation proposed for council there. And then the loading, I see that's also an issue. Is that currently an issue with the existing operations there? I'm not super – I know where it is, but I don't know if that's really an issue. Neil from engineering will help answer that. Okay, thank you.
I only have 45 seconds, so – Good morning, Mayor and Council. Neil Peacock, Associate Director of Engineering Services. I would say that, yes, in general, this is an existing challenge. This would be exacerbated by the additional density. It's something we look to improve. Okay, so where is it proposed to be in this new development? Within this current proposal, it's deficient of the expected loading facilities, and the only real possibility is off the west edge of the site where there's a driveway crossing from 8th Avenue, but there's no lane on this site. No lane. Okay. Okay. Thanks. Councillor Orr?
Thanks. Kind of following up on that, too, just in terms of not just loading, but student pickup and drop-off, if you could... If council so chooses to ignore staff's recommendations and approve this in principle, I guess, what does that look like?
To this point, we don't have clarity on that. That's one of the technical issues we've identified within the report that could be resolved through the DP, noting that there's significant amounts of demands at that ground plane. to address transportation. So in general, the current proposal, I believe, is to do it off of 8th Avenue. 8th, yeah.
Looks like the applicant wants to speak to that.
to say that we've been on this site since 1985, right? And we've programmed our classes so that it's staggered, so for pick-up and drop-off, so that it's not everything starting at the same time. We're with understanding of the challenges, but also it's very acceptable because when I look at our counterparts in Winnipeg, in Toronto, with big schools, They don't have parking. They don't have loading. And they've made it work, which means for a ballet academy, it can work very well.
Okay, thanks. Thanks for that clarity. And then maybe just a follow-up to staff. Is there likely to be less traffic in the area just because there's going to be SkyTrain now access? Is that a possibility? I don't know.
In short, I'd say no, we would not expect less traffic. I think we'd look for a continual modal shift towards more sustainable modes, but the demands on our street are expected to increase for sure.
Okay, and then shifting to just the student housing, this is kind of a similar situation to, I believe, like the VGH. where we didn't have workforce housing. Now we're into no policy really around student housing. And it looks like, you know, it says Appendix B will require student housing to be operated either through ownership or long-term lease by one or more of BC's public library post-secondary institutions. What would that look like? Because it says also that there's no clear pathway to such a partnership. So what is that looking like?
Sure. Yeah, this project's being considered under Broadway plan, very similar to the workforce housing. We don't have policy specifically guiding us on how to contemplate such a housing arrangement. We are definitely open to those opportunities. The unit type mix, the sort of dormitory style, is a pretty significant deviation from a standard apartment. And so in that context, in the absence of policy, similar to VEJH, I think what we're seeking is some clarity in terms of the types of partnerships and arrangements that are necessary to operate a significant number of student housing units including the units Definitely will acknowledge there's a small number of units dedicated to Go Ballet, but the large balance of the project is intended for students. And I think before being able to give a very confident recommendation of approval, we think there is a project here. We think it's important to have greater clarity on what those relationships and operating models look like, and we just don't quite have that yet.
For sure. And the risk then would be that we, you know, if council chooses to approve that we have these dormitory style housing that just could become like on the market.
Well, I think that's part of what we want to understand better is like what is the pipeline in relationship to various one or more post-secondary institutions that help select tenants, how they're supported. That's something what a partnership agreement can help provide clarity on. The applicant has suggested those details can be sorted out. Staff is not quite comfortable. We're strongly recommending approval until we have maybe a bit more information or details around how those relationships will work.
Thank you, Josh, and thank you for the question. Just to clarify, the 100% of the housing that's being proposed is student housing, and it will be secured through agreements. It will be covenanted through the site, so the housing will remain as student housing fully. If you're already in discussions with other secondary public institutions or secondary institutions, Go Ballet is also an accredited institution.
We'll have to pause there. That's your time, Councillor. Councillor Kerr, be young.
Yeah, I'm going to follow up on that thread with the applicant. You've been trying to do this, you said, for a number of years. So I guess I'm wondering why haven't the conversations advanced or which do you intend to partner with an organization, a post-secondary? Do you intend to operate it yourself? What is the intention?
Thank you for your question. So we are fully accredited and we give out diplomas. We have been fully accredited through the Ministry of Education for the past 16 years.
Just because we have limited time, I want to make sure that my question is clear. Do you intend to operate the housing piece yourself, like Go Ballet, or do you intend to partner with another organization, a non-profit or an educational institution? What is the intent?
We would like to have an agreement and to be able to run the student housing ourselves, but we are very welcoming of other students in the city.
Okay, so if I can follow up on that, if you would run it yourselves, Chan, who would you be renting those units to? Which students or who are you planning to have living there?
Students that can't find housing. There's so many institutions, private career colleges, SFU students, Emily Carr students, UBC students.
Okay, what if somebody came and was not a student and wanted to rent one of these units?
That would not be allowed. It's only for students.
Okay. Can I direct a question to staff? Can you speak to the covenant piece for me, please, and indicate does that protect, for example, from the creation of a building that's simply microsuites that are smaller than the required minimums in the city and that could potentially be rented to other folks that are not students, or how much that covenant actually provides protection around that it's generally for students? Thank you.
Thanks for the question, Councillor. Yeah, so the covenant would require that all the students be registered in accredited post-secondary institutions that are provincially defined. So that's what the current covenant requires. There would also be conditions of approval of development that would require the units to meet the minimum unit sizes of 320 square feet because it's actually not possible for us to relax that beyond 320 square feet in this location.
So it would have to be 320. And so these suites could be rented as microsuites, and once somebody's no longer a student, they would have to move out?
Yeah, I mean, if the units were, that would be, we would be monitoring for that to ensure that the students were registered, or all the tenants were registered in post-secondary.
So we, the city, would have to take on that?
We would have to take, we would. We would have a housing agreement and conditions, and there would have to be monitoring compliance work done by the city, yes.
Okay. And then with the 320 square feet that you say is a minimum that you would require if this were to proceed against the staff recommendation, and the report size livability concerns, for example, with the size and the narrowness of this lot, does this provide for something like windows or ventilation in these rooms, or are you going to have rooms that don't have any windows or air?
The size of the site is a little bit challenging, and you'll see that if the council should want to approve this, there are conditions about some design conditions where the design needs to change a little bit. Due to the smallest of the suites, we want to make sure that the livability works well. They need... at least one big window. Some of the suites are actually facing the property, the shared property line to the north. And as a result, there are building code issues that can come to effect and make the windows smaller. So that's another part of that kind of lack of resolution yet at this point that we want to kind of like explore a little bit. And that's our reason.
The city would want the units to have air and windows.
Yes. Yes.
My next question is it notes that there's a separate public hearing will be required for the heritage component. Why does that need to be done separately? Why would that not be bundled together in one rezoning application, for example?
Thank you for the question. So this project, as presented, is consistent with the official development plan, and so we're prohibited from having a public hearing on the merits of the rezoning application. And with the staff recommendation to refer back, it was appropriate to kind of split these. So if council does wish to approve this project, the next step would be a public hearing on the heritage-related matters.
Okay. And so this, and if the hearing on the heritage component doesn't pass in it, then these entitlements are not enacted. Is that correct?
Sorry, I missed that question.
Can I move for a second round? I need to get this answered.
Got it. All in favor?
Yeah, I got it. Opposed? Carry on.
I can come back on unless Councillor Bligh is coming in. May I?
Councillor Bligh is not there.
May I speak quickly to Councillor's question earlier about the window?
Sorry, one second. Councillor Bligh is on the queue. She's not here. So Councillor Meyers, I'm going to advance you and then we'll kick.
I would appreciate hearing from the applicant around the window question.
Yeah, this is Adeline from Align Architecture. I'm the architect. All the rooms have windows. There's none that's actually directly facing the north or the west. So we won't have any building code requirement issue at all.
Thanks for clarifying that. My other question for the applicant as well, it wasn't super clear to me. I understand 100% student housing, but how much of that student housing is allocated for Go Ballet? number of units percentage?
Thank you for the question. Right now, it's about 10 units right now, but the application does allow for flexibility for us to increase. As Chan mentioned, there's 600 students, and we think there is definitely a lot more demand for that. There is flexibility in the bylaws right now that can be increased.
And remind me how many units this proposes, 300 something?
315 units.
250? 315. 350? 315, one five. Okay, okay, so only 10 units. So with that said, why not pursue a six-story building on the site? Given only the need of the 10 units for go ballet students.
The need is more than 10 units. They're just a minimum that's been provided. And without the proposal that we have right now, there won't be any projects. There won't be the preservation of the heritage. And we can't, Chan can speak to that as well. We can't expand the school. It just wouldn't be viable financially. And then the student housing piece would not be moving forward either. There won't be a project.
Okay, thank you. So I fully understand the need for student housing. I worked at UBC for eight years. It's a huge issue across the city. I'm just curious, though, in terms of student housing, is the revenue from that intended to, I guess, fund the expense of the restoration of the former RBC building? Is that kind of the model that you're looking at?
Yeah, 100%, and also expansion of the school.
Okay. Thank you for that. And then just one more question around the building form, etc. Land assembly, was there an attempt or outreach made to the adjacent property owners to, you know, have a broader land assembly in order to mitigate some of the tower separation issues?
Thank you for asking that. Yeah. I mean, I basically grew up in the neighborhood and it's gone through some changes, but we've talked to, they've known of our plans for forever, for a long time, and they don't want to come on board.
Okay. Even though they know that if this is to be approved today, it could impact the development viability of their parcel.
I don't know why they don't want to.
Okay. Thanks for the context. Appreciate it. Councillor Kerbiel.
Yeah, thank you, Chair. I just want to follow up on that question around, I think Templer was answering around the heritage piece and that requiring, you said this part came forward, if I'm recapping, because it was compliant with the ODP and could not be done with heritage that had to be done separately.
Thank you for the question. Yes. So again, it's very difficult to try to have a public hearing on a project where we're prohibited from having a public hearing on a matter associated with heritage where we're required to have a public hearing. So given the timelines and ability to get to this council, we wanted to make sure that the applicant had the opportunity to present this project. And if approved, we can come back with a public hearing for the heritage item at another date.
Okay. And if the heritage, if a conceptual future... heritage public hearing did not pass, then these entitlements would not stand. Is that correct?
So the conditions of enactment for the zoning bylaw are to approve the heritage related aspects. There's certainly opportunity to explore those heritage elements at that future public hearing. So again, it would just be a matter of working with the applicant and council of the day around what is the appropriate heritage aspects of the project to consider.
So can I ask the... Can I ask the question a different way then? If Council were to not approve the staff recommendation, refer it back, and allow this to move forward, what is the level of confidence over the heritage protection? Because it's sounding to me like it's not required. It's a future effort. It's an intention, but it doesn't sound like it's fully required.
Yeah, I'll let my staff team jump in on some of the details, but it has been conditioned and worked with the applicant to do the preservation requirements within there.
Anyone else?
The Heritage Commission liked this project very much from a heritage perspective, so we don't have any doubts that it would be approved by Council in the way it's proposed. Well, not sure that answers your question. With all due respect, we can't suppose of Council's future decision. Of course. And it's helpful to know that the Heritage Commission likes it, but I guess my question is really around certainty for heritage protection.
Hi, Jason Olnick, the Director of Development Planning. If I understand your question correctly, a restoration covenant is a requirement of approval for this item that you're hearing today. Charter requires we bring that back as a public hearing. Designations require a public hearing. So we can't couple these together. So it's a requirement, it's a condition of approval. It's condition 2.1, I believe. We bring it. However, council has to hear it again to approve that. That is not atypical. We bring development permits all the time with designation reports. It's a process we can work through, and we can tweak the design at that point as well.
Okay. I appreciate that. That's helpful. And then I guess my other question then, just if I'm understanding correctly, is that from a staff perspective, this would have been cleaner if the time... there's been a some way to get towards a compliant application because it could have been more cleanly bundled together and answered some of these questions that's correct okay I'll leave it there thank you very much I appreciate that okay counselors why it's not there counselor or yeah thanks I guess I have a question on the pricing of the student housing is would be for the applicant would this be set by
The university that you potentially would be working with or would this be set by Go Ballet or who would set this pricing? What is...
It could be both.
It would be very much comparable to what SFU and UBC universities are charging. Because these are student housing, they will be affordable by definition because of their size, and they will be very much comparable to UBC, SFU, and other public secondary institutions that have student housing.
Okay, thanks. And can I get staff to answer the same question? I know that's probably a question for the applicant and why this is being referred. But just what options we have in terms of the city sort of stepping in there and requiring... I know you said there would be monitoring of the units, but... Housing policy and regulation can answer things.
I'm sorry, Councillor, could you just rephrase?
The question is who sets the price? I mean, obviously, and the applicant answered. Yes. What other policies are there for universities?
Okay. So the post-secondary institution that was tenanting the units would set those rents. We don't have affordability requirements in this project. The assumption would be that a post-secondary institution would be setting the rents at a rate that worked for their students. which is why there is a requirement for accredited post-secondary institutions to be managing those units.
Yeah, okay. That makes sense. And then I guess just maybe another question around maybe legal. I don't know, like, you know, weighing in on, I remember like early on in my term, there was a building, I think it was on West 7th, where... There was a question around tower separation and future land assemblies limiting those property developers. I think there was also a question in the West End around like the sort of first come first serve kind of principle.
Can you give us some further clarity on sort of handcuffing those landowners in the future? And does this set the city up for any kind of liability?
Thank you for the question. So again, just for some context, the Broadway plan actually only contemplated six stories in this area to preserve the kind of village heritage character as well. The reason towers are allowed here is because the TOA legislation came in, and that's been reflected in the ODP as a result. We don't have regulations or policies around... FIRST COME FIRST SERVE. THAT'S BASICALLY A PRACTICE WE'VE APPLIED. SO IT WOULD BE EFFECTIVELY OUR ABILITY TO WEIGH THE MERITS OF AN APPLICATION, BRING THOSE FORWARD FOR COUNCIL. THAT'S OFTEN WHY WE INTRODUCE TOWER SEPARATIONS AND SETBACK REQUIREMENTS TO PRESERVE THOSE OPPORTUNITIES. YOU DID HEAR EARLIER THAT THERE IS STILL THE ABILITY TO LOCATE A TOWER ELSEWHERE ON THIS BLOCK. BUT HAVING SAID THAT, AGAIN, THIS SITE IS ONLY 62 FEET WIDE WHERE A TYPICAL TOWER IS ON A 100 TO 150 FOOT SITE. And we have heard from the joining owners around their concerns around how this might impact their properties as well.
As far as liability, I mean, you said impacting their properties. Would this set the city up?
I don't believe that's the case. I don't know if law is on the line, but I'm not aware of any legal liability associated with that.
Mr. Frye.
Yeah. Generally, on the subject of student housing, am I correct in that we don't actually define that anywhere in the city of Vancouver right now?
Yes, Council, that's correct. We don't have a definition of student housing, so we've had to, should Council wish to approve this, we've had to essentially create one as part of the CD1 by-law and conditions associated with this project.
And so otherwise the size that's contemplated here is compatible with like an SRO micro unit, that kind of thing?
Yes, that's the only place where that type of housing, that size of unit would be enabled below 320 square feet is in the downtown east side in relation to SRO replacement.
So really, to even do this requires some degree of significant policy work to come up with. How are we defining student housing? How are we ensuring that it is... Indeed, for students, not SRO micro-units or what have you, in those kind of conditions.
Yeah, I mean, from a housing perspective, that's really the rationale for why we have recommended. There's obviously other reasons related to form of development, but from a housing perspective, why we've recommended referral back to staff is to address those sorts of issues and make sure that we've... essentially ensured that something that is purported to be student housing actually is student housing.
And do SROs, like, as comparably, do they still have the same tenancy rights, like RTA kind of considerations? How would tenancy work in the concept of student housing? Or is this, again, something that... Yeah, it's a good question. I'm not sure. I see the applicant is stepping up to the mic. But here we have Annie Mobilis.
Thanks, Annie Mobilis, Housing Policy and Regulation. Maybe an additional reason from a housing perspective to refer back to staff is without a student housing policy, it's hard to be able to answer that question, quite frankly. The student housing isn't covered by the RTA, the Residential Tenancy Act, because students, you know, arrive in September, typically leave in June. And so there's a different construct there around the management kind of operation of student housing. And we just don't have a view in on how we would regulate that at the city. I hope that answers your question.
Thanks for the question, Councillor. I just wanted to, I think, bring this up that I believe in the report there is a section that mentions the students need to be at least be renting the units just like any other residential unit for three months, which is also the same length as a semester. But that definition does exist in the project report.
I believe the housing reports that has a section that says the students, tenants required to have a minimum three months lease, just like any other rental units. And that's also the length of a semester for students. So that three months is a minimum required. That's already part of the conditions.
Right. But that doesn't necessarily apply. Same tenancy. Right, as a regular renter?
It does require this for the project, yes. That applies to the project.
It does prohibit, but that's more around prohibiting the units from being used for short-term rental. It doesn't confirm that the units would be under the residential tent, yeah.
Okay, thank you. Parking, the parking loading drop-off consideration, my... My wife works nearby, and my friend Mike Wiebe had a restaurant there. So I know that loading and drop-off is already a significant consideration around the go-ballet functions. And I note this application talks about going underground. Is there no contemplation of having a new access point for underground parking or anything like that? I'm assuming this is a pretty significant underground excavation.
Yeah, I'd say in discussions we've had with the applicant, that's something we've asked them to explore. Car elevators could be an option to make better use of the ground plane and appreciating the heritage, but that's not something that's currently proposed.
Okay.
I can, if maybe I could just add something about the loading. We are proposing two loading spaces. That doesn't exist right now. We're working with staff, happy to work with staff. We've provided some plans to show that there are two loading spaces, Class A and Class B, that can be fit within the building, and we're happy to provide that and iron it out in the next stages of the project. Okay, well, that sounds like... Quickly add as well, Councillor Fry, thank you for the question, because I'm there every day. You know, none of our students, they don't have cars, and it's going to be right on the transit line, Main and Broadway. They cycle, and we staggered the class time so the drop-off and pick-up is not an issue. We've been there since 1985.
Going to advance Councillor Kirby-Young. Thank you. Councillor Kerr-Beyond.
Yeah, thank you. I'll follow up on that because that was actually sort of my question. I appreciate students necessarily on transit in terms of folks that are living there, but I know that you're looking to increase capacity at the school with the restoration and capacity. So I have seen tons of parents dropping off kids, and I know it's compounded right now, the Broadway subway construction, but my heart is in my mouth every time I see it because you see these beautiful, young, aspiring kids ballet students and they are darting in and out across those that street so I guess my question for maybe it's for staff is what or what happens because you're still going to and most of the applicant you're still going to have more students coming in and out there and these are young folks right yes thank you so much for your concern and for raising this point um
Our expansion is to be able to better serve the community. So there are only a certain amount of classes that we can have after school, right? Because all of the kids... Will you be having more classes than you have now? So there are only a certain amount of classes that we can host after school based on the number of... studios because they are only available at a certain time. Our expansion will speak to being able to better serve the community through our adult programs. I have very limited time.
Before I run out of time, will you have more classes and more people after the renovation than you do today? I hope to. For staff, what happens to loading or access on the street? How are people, students coming in and out?
I'd say at this point we're still struggling to prioritize the various needs. I'd like to point out that in the Broadway plan, public realm plan, this is one of those blocks that we've identified potentially for conversion to public space, appreciating the difficulties with the lack of lane, but we're also dealing with solid waste, which is not currently addressed to the application in addition to the loading and passenger facilities mentioned. So we'd still have to go through that more technical work with the applicant to try and prioritize it from a safety perspective.
I'm at time, sorry.
Mr. Dominato.
Yeah, thanks, Chair. I have a couple questions for staff and for the applicant. One, because I'm hearing in the questions being raised around student housing and the lack of a framework. Could staff comment? There was a motion and direction given to develop a framework around student housing. It was given several years ago with a report back for 2024. And so I'm curious... how that fits in the context of an application like this where we were, and maybe we're still working on it, but given that direction was given quite some time ago, how we see that fitting with this application.
Yeah, and certainly that was a very reasonable motion. Council moved and approved for staff. It was a motion that over the last couple of years we've had to prioritize the amount of council work that was coming. And so at the time the motion was moved and approved, there was a very significant acute issue with student housing as a result of the number of international students, et cetera, that were in the country. Since then, the federal government has changed immigration rules. We have a much... A smaller population of international students in the city looking for housing. And so the sort of acuteness of that issue meant that we deprioritized that work compared to other work just to get other work done. So that's still on the docket of work staff intend to do. We just had to prioritize other work in advance of it. So we haven't been able to get to it yet.
That's helpful. And I know, as I was commenting on yesterday, our sort of global and local environment has changed quite a bit. I'm curious, appreciating that there's a recommendation here to have this go back to staff, but I'm curious what that would mean in terms of timelines. And I noted in the context of that this project has been on the books for some time. And so what does that look like in terms of timing?
YEAH, CERTAINLY THE APPLICATION, I THINK THERE WAS SOME PRE-APPLICATION INFORMAL CONVERSATIONS THAT OCCURRED AS FAR BACK AS THE BROADWAY PLAN. AT THAT TIME, SOMETHING LIKE A 12-STORY MASS TIMBER PROPOSAL HAD COME FORWARD AND JUST WOULD CLARIFY THAT THE APPLICATION IN FRONT OF YOU WAS SUBMITTED 12 MONTHS AGO AND WE'VE BEEN PROCESSING IT IN, I WOULD SUGGEST, VERY NORMAL TIMEFRAMES FOR A FORMALLY SUBMITTED REZONING APPLICATION. I THINK WHAT THAT PROCESS LOOKS LIKE IS TRYING TO RESOLVE AND WORK THROUGH THE MAIN THREE OR FOUR ISSUES THAT WE'VE IDENTIFIED IN THE STAFF REPORT AND IN THE RECOMMENDATION. WE CERTAINLY WANT TO SUPPORT THE GOALS OF GO BALLET AS AN IMPORTANT INSTITUTION. WE UNDERSTAND THE VALUE AND OPPORTUNITY AND POTENTIAL OF STUDENT HOUSING. THERE'S SOME PHYSICAL AND LOGISTICAL CHALLENGES WITH A SITE THIS SMALL. perhaps there's opportunity to to better resolve those so that we can come back with a recommendation of approval having had the opportunity to to work through those issues in greater depth
So can I ask you this?
With a referral back, and we've seen a few of these, not many, that's led by staff, can there be provision of, you know, if a referral back is really necessary to resolve those issues, with a timeline to come back to council included so that, for example, that it come back in by no later than the end of Q4 of 2026 or something like that? Because what I worry about is the the leg and not prioritizing something like this because I've heard all the amount of work that's gone into it behind the scenes to get to this place. So I'm curious about that provision.
YOU COULD ADD A TARGET FOR STAFF TO WORK TO COME BACK. YOU COULD ALSO ADD OTHER LANGUAGE IF YOU CHOSE TO DIRECT STAFF OR SPEAK TO COUNCIL'S INTENT ABOUT WHAT ISSUES YOU SPECIFICALLY WANT US TO MAKE SURE THAT WE ADDRESS THROUGH THAT REVIEW WITH A TARGET TIMELINE.
OKAY.
FOR EXAMPLE, TO SAY YOU COULD SAY SOMETHING LIKE WITH TO ADDRESS THE STUDENT HOW IT IS IN QUESTION, YOU COULD ADD LANGUAGE THAT SAYS SOMETHING LIKE WITH A PARTNERSHIP AGREEMENT RESOLVED BEFORE COUNCIL CONSIDERATION, SOMETHING TO THOSE EFFECTS. IF YOU HAVE SPECIFIC INTENT ON THE TYPES OF ISSUES, WE WANT TO MAKE SURE THAT WE RESOLVE FOR A FUTURE COUNCIL DECISION.
RIGHT. OKAY. AND CHAIR, JUST NOTING THERE WAS A SECOND ROUND MOVE, SO I'M GOING TO USE MY TIME. for those questions. So it was already moved, so I'll continue. So, okay, so I'll take that and set that aside. I may work on something around that. But I also, before I go there, it's probably a question to staff and also to the applicant. Setting aside that the immigration trend is changing, the restrictions there around international students, I'm curious if we have trend data, and maybe, Chan, you have this, around the... student population and student housing needs, just with our domestic students that are here and what you have. I have anecdotal information, but I'm curious if you have more concrete information about domestic students and housing.
Sure. Thank you for asking. Before I answer that question, I want to circle back to your previous question, if I may, please, because I feel like there probably won't be a project if this was referred back. we really want to work with city staff. We want to take their recommendations. We want to work with them. But we feel like we've exhausted everything and we've thought of a lot of things. And so to delay this would be really disheartening and I don't know if we can live through it. To answer your question about the need, I actually asked Arabella and Malia to be here because they're here in the summer with us in our summer intensive. We have students, as I mentioned, who've graduated from our academy and now are in the diploma program and they should have student housing. They shouldn't... have to live with their parents. They should feel the independence. So they are in the Greater Vancouver area. We also have applications, so many from Eastern Canada, Nova Scotia, Alberta, Winnipeg. And then because of the restriction, yes, the international student pool is less. And so we didn't want to be as... you know, confident to ask for so many units in this proposal because we don't know what's going to happen with the international student application and visa scenario. But we wanted to be a bit conservative and we also wanted to make provisions so that knowing that there are other students in the city with other career colleges that they can have their application. We hope to increase the number of units for Go Ballet, but we wanted to be conservative at this point.
Okay, I have another question at the time I have, and that is hearing your concerns about sort of expediency and trying to advance this. In a scenario where this is delayed and you're not, is there a high likelihood that you would move out of Vancouver? And I ask in the context of another dance school that is thriving, but they did move. They started in Vancouver. They grew. They expanded. They're well-recognized, highly sought after. They have great dancers. And they moved out of the city because they couldn't find space. And even in their space now, it's probably temporary because it's on a development site in another city. And so I'm curious sort of what it means for you. And I know I only have two minutes left for a response. So just acknowledging that your comments on that.
Sure. Thank you. It's very real. We don't know what our options might be. We don't want to leave the city of Vancouver, but we also know what's before us. And that is that we're in a heritage building. And when we're there in the winter, there's like heat that's escaping. We're like, it's leaking. We have no money to repair that building. And that's a huge hindrance for us. Arabella will tell you that, you know, there's like, we have buckets in the studio because there's a leak. And we try our very best, but because it's heritage, it costs so much money. And so going back to that six-story building, If we tore it down and we build a six-story building, it will suffice Go Ballet's needs. But what will that do to the city? It's unbearable. Okay. Thank you. Thank you, Chair. Oh, yes, go ahead. Just to circle back about the process, and you mentioned maybe extending this. I did mention it, and staff have mentioned it. Just to reiterate here, maybe for everybody, there are conditions. Staff have done a really good job, put all the conditions together for this to move forward, and the conditions address everything from engineering, from housing, from the tower portions, from setbacks. Everything is in there, and we're more than happy to work with them. to enactment, to iron out all those conditions and make sure they're satisfied, we're satisfied, and the project can move forward so we're not set back another year or so, which would end up no project.
Okay. Thank you for those responses. I appreciate it. Thank you, Chair.
Okay. Thanks very much, Councillor. Okay. So I'm going to go to the main queue here.
Would someone like to move a motion, please, on this?
Okay. Seconder? Seconded by Councillor Maloney. All right.
Yeah, thank you. I want to thank the applicant and also staff for answering all of our questions around this application. I'm very supportive of Go Ballet and the work that you do and you're a, you know, iconic cultural institution in our city bringing dance and art for, for decades. And I want, I want to recognize that and share my appreciation for that. I also think that the proposal has merit in terms of bringing student housing to a transit oriented location. Obviously, the heritage restoration of the former bank building, which I'm very interested in. But I did move the staff recommendation because I do feel that the proposal does need more work. And I know that will be disappointing to the applicant. I do have concerns around the frontage issue and the limiting of development of adjacent sites. as well as the concerns raised around the loading and drop-off. And I'm hopeful that some of those issues can be worked through with further refinement with staff. This is a very important part of our city, as you know. It is soon to be the station area for the Mount Pleasant...