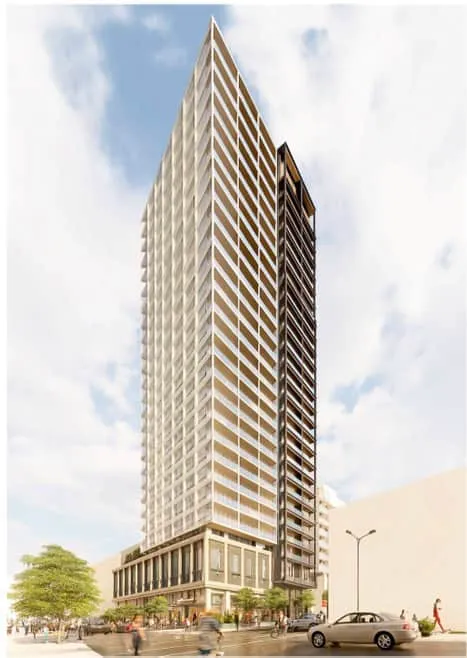
CD-1 Rezoning 304-316 East 1st Avenue
Motion 44 · Council Meeting, July 29, 2026
Summary
- A 26-storey mixed-use building is proposed at 304–316 East 1st Avenue (corner of East 1st Avenue and Scotia Street), in the Broadway Plan's Creative District area.
- The development would include 217 rental units, with a minimum of 20% of residential floor area reserved as below-market housing, plus ground-floor commercial and second-floor office space.
- The proposal exceeds Broadway Plan limits (which allow up to 20 storeys and 7.0 FSR); the applicant is requesting 26 storeys and 11.8 FSR, citing site constraints including a shallow lot depth of 30.5 m and a 5 m slope toward 1st Avenue.
- The site is within Tier 1 of the Great Northern Way–Emily Carr Station Transit-Oriented Area, and the future SkyTrain station will be approximately 200 m to the east; no existing residents would be displaced as the site currently contains a commercial warehouse.
- Staff are supportive of the additional height and density given the site constraints, transit proximity, and alignment with the Official Development Plan's 26-storey maximum and the Development Viability Report adopted in December 2025.
- The General Manager of Planning, Urban Design and Sustainability recommends approval in principle, subject to conditions including a Housing Agreement to secure the below-market rental units.
Report Images