Public Hearing
February 19, 2026 · 06:00 pm
Summary
- Item 1 (withdrawn): A CD-1 rezoning application for 466–476 West 27th Avenue was withdrawn by the applicant before the hearing began.
- Item 2 – 816–860 West 13th Avenue (approved): Two 21-storey rental towers with 507 units, approved as a redesigned workforce housing project prioritizing Vancouver Coastal Health employees, with all units furnished and rented at Class B DCL waiver rates, plus a 49-space childcare facility.
- Item 3 – 1470–1476 West Broadway (approved): A 38-storey mixed-use rental tower with 337 units (approximately 68 below-market) above the future South Granville SkyTrain station, including space reserved for a secondary station entrance.
- Item 4 – 450–496 Prior Street (approved): A text amendment to an existing CD-1 bylaw to allow the site to be subdivided and developed in two phases; Phase 1 delivers 321 rental units and a cultural facility near the future St. Paul's Hospital campus, with office uses to follow in Phase 2.
- Item 5 – 2028–2038 Barclay Street (referred): A proposed 25-storey hotel tower in the West End drew heavy opposition, including over 6,000 petition signatures, concerns about non-compliance with the West End Community Plan, traffic and lane access issues, and a request from the Park Board to defer pending a formal Stanley Park impact assessment. The hearing was recessed to March 5, 2026.
Motions
CD-1 Rezoning 816-860 West 13th Avenue Approved
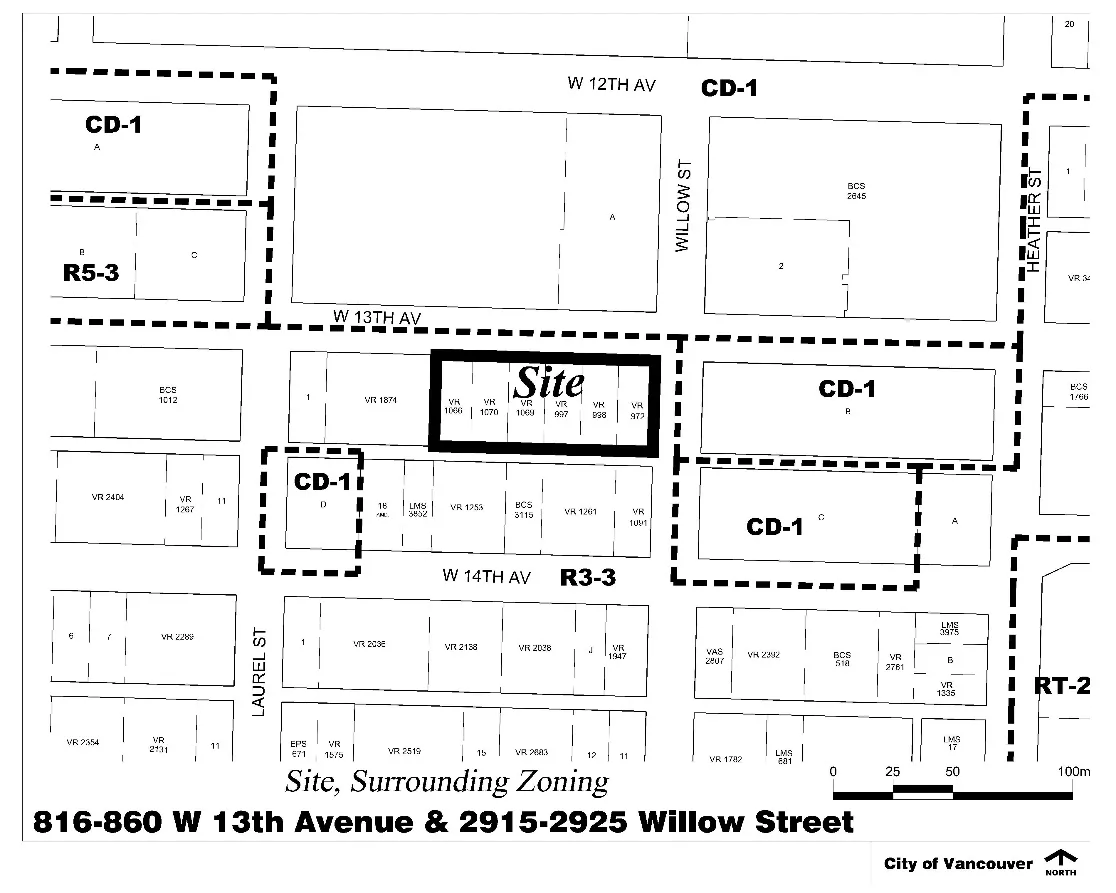
816-860 West 13th Avenue and 2915-2925 Willow Street Carried Details
- PC Urban proposes to rezone 816-860 West 13th Avenue and 2915-2925 Willow Street from R3-3 (Residential) to CD-1 (Comprehensive Development) to allow two 21-storey mixed-use buildings with 507 rental units and a 49-space private childcare facility.
- All 507 dwelling units would be secured as rental at rates no greater than the average rents set for the Class B Development Cost Levy (DCL) waiver, providing affordable rental housing in the Fairview/Broadway area.
- The proposal increases the maximum FSR from 2.7 to 7.4 and building height from 23.0 m (75 ft.) to 66.6 m (219 ft.), and involves consolidating multiple strata-titled properties with 12 registered owners.
- The application is consistent with the Broadway Plan and associated policies, which anticipate significant densification and growth in this area.
- Staff recommended approval in principle subject to conditions, including the registration of a Housing Agreement By-law to secure the rental tenure of all units prior to enactment of the rezoning by-law.
CD-1 Rezoning 1470-1476 West Broadway Approved
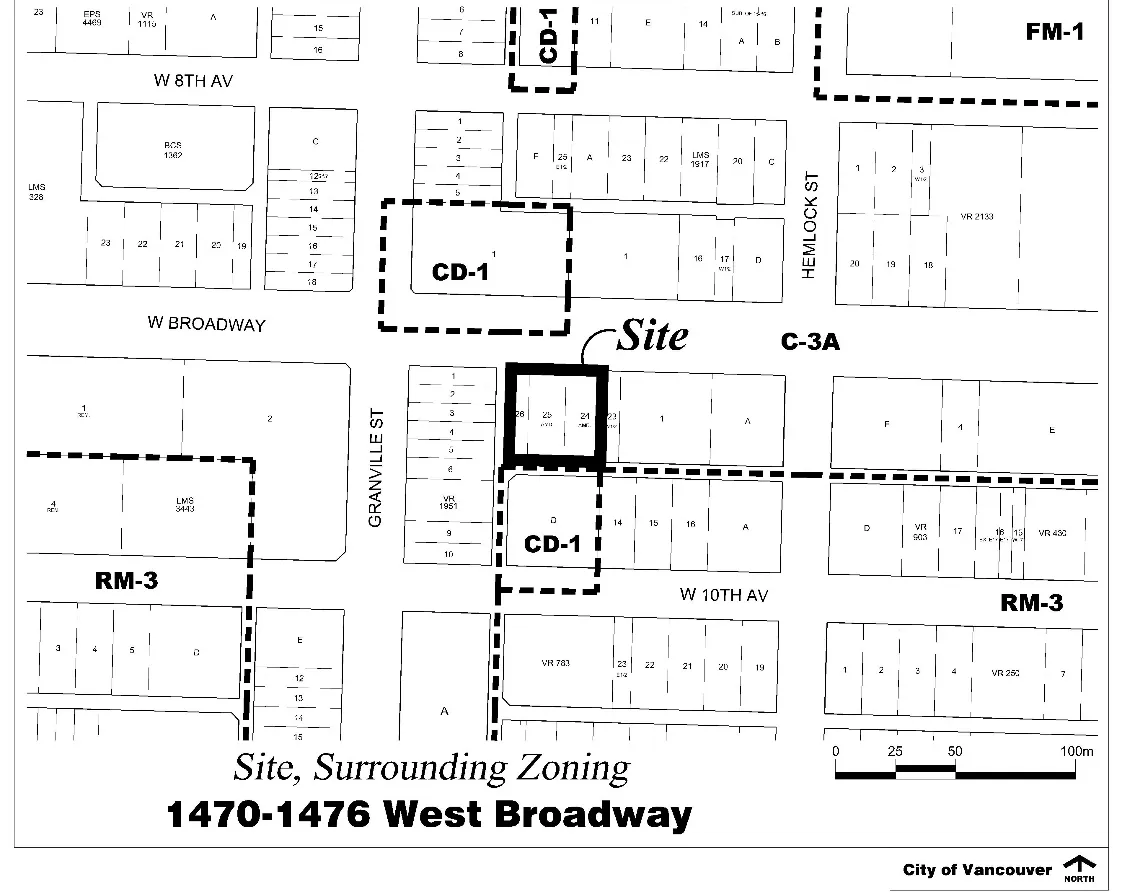
1470-1476 West Broadway Carried Details
- Gracorp Properties LP proposes to rezone 1470-1476 West Broadway near Granville Street from C-3A (Commercial) to CD-1 (Comprehensive Development) to allow a 38-storey mixed-use building with 337 rental units, ground-floor and second-floor commercial/office space, and rooftop amenity space.
- Twenty percent of the residential floor area would be secured as below-market rental units, and the building would reserve a three-level space for a future secondary entrance to the Broadway Subway's South Granville Station, with a privately-owned public space (POPS) planned at the entrance.
- The proposal significantly increases density, raising the FSR from 3.0 to 16.3 and height from 9.2 m (30 ft.) to 118 m (387 ft.), and is consistent with the Broadway Plan's Granville/Burrard Slopes Area A designation and Tier 1 Transit-Oriented Area (TOA) policies.
- The application was revised from its original 34-storey, FSR 13.0 proposal after staff requested the addition of a second floor of job space, resulting in four extra storeys while keeping the overall building form largely unchanged.
- Staff recommended approval in principle subject to conditions, including a Housing Agreement By-law to secure the below-market rental units; TransLink has not yet determined a timeline for opening the secondary station entrance.
CD-1 (915) Text Amendment 450-496 Prior Street Approved
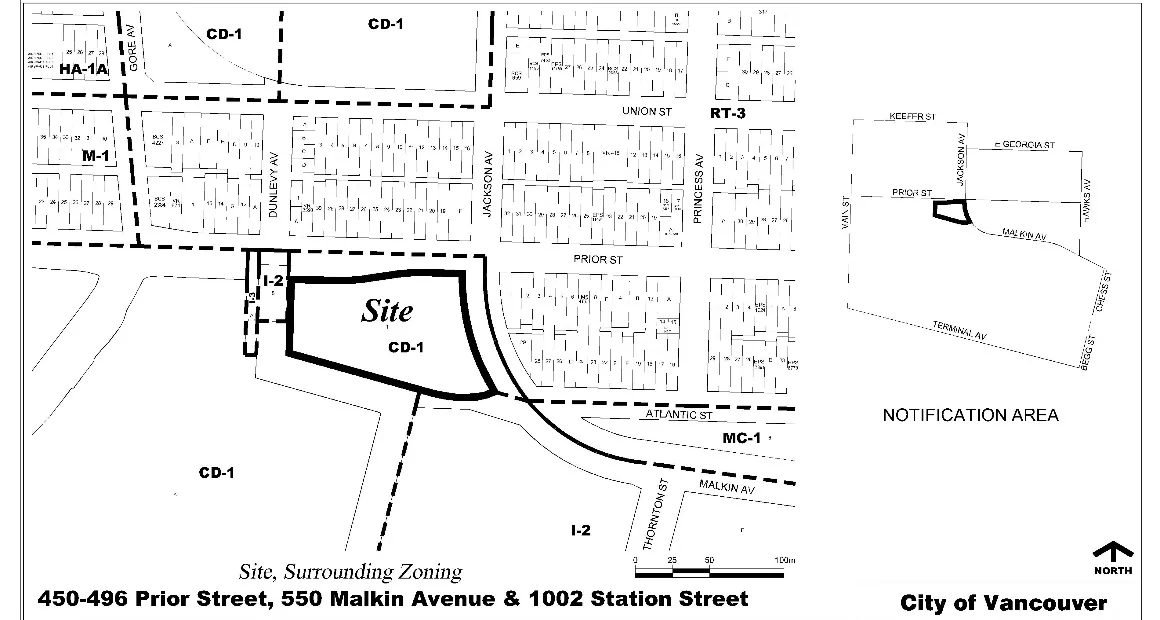
450-496 Prior Street, 550 Malkin Avenue and 1002 Station Street Carried Details
- A text amendment is proposed to the CD-1 zoning bylaw for a vacant block-sized site at 450–496 Prior Street, 550 Malkin Avenue, and 1002 Station Street in the False Creek Flats area.
- The amendment would split the site into two sub-areas to allow subdivision and phased development: Phase 1 (east) would deliver a 20-storey tower with 321 market rental units and cultural amenity space; Phase 2 (west) would deliver a 17-storey office tower with commercial space.
- Overall site density remains unchanged at 4.68 FSR and the maximum height limit stays at 64 m, though individual tower storeys are slightly adjusted between phases.
- Additional changes include adding "Urban Farm" as a permitted use to meet food asset requirements, designating minimum publicly accessible plaza areas in each sub-area, and updating bylaw language to current standards (e.g., natural light access provisions).
- The site is adjacent to the new St. Paul's Hospital under construction and across Prior Street from the Strathcona residential neighbourhood; the proposal aligns with the False Creek Flats Area Plan's direction for rental housing and employment space in this location.
- The General Manager of Planning, Urban Design and Sustainability recommends approval in principle, subject to conditions including a Housing Agreement to secure the rental units.
CD-1 Rezoning 2028-2038 Barclay Street Referred
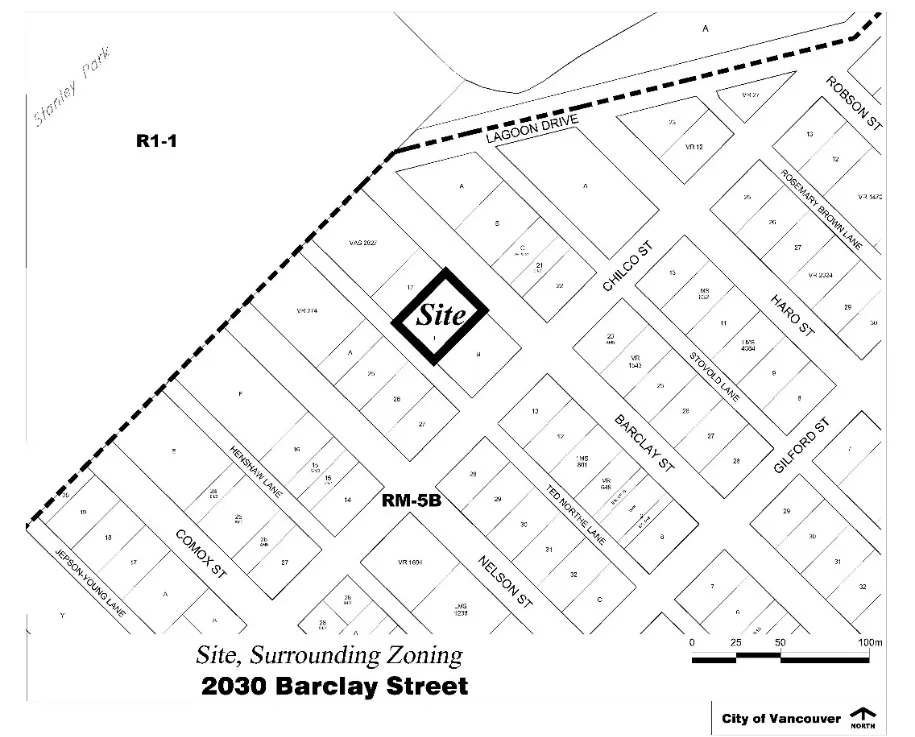
2028-2038 Barclay Street Referred Details
- Marcon Barclay Properties Ltd. is applying to rezone 2028–2038 Barclay Street in the West End from RM-5B (Residential) to CD-1 (Comprehensive Development) to allow a 25-storey hotel building.
- The proposal would dramatically increase density, raising the floor space ratio (FSR) from 2.75 to 11.84 and building height from 58 m (190 ft.) to 83 m (272 ft.), with 248 hotel units, a ground-floor restaurant, and a rooftop lounge and bar.
- The site currently contains a small four-storey, 27-suite boutique hotel built in 1959; the surrounding neighbourhood is predominantly low- to mid-rise residential and is not designated for significant change under the West End Community Plan.
- The application is being evaluated under the Hotel Development Policy, which supports expanding existing hotel sites on a case-by-case basis and encourages growth in hotel supply across the city.
- Staff acknowledge that the proposal does not fully align with the West End Community Plan in terms of land use, height, massing, and solar access, but the Hotel Development Policy provides a pathway for consideration through site-specific rezoning.
- The General Manager of Planning, Urban Design and Sustainability recommends approval in principle subject to conditions, with the matter referred to a Public Hearing where residents and stakeholders can provide input before a final decision is made.
Agenda documents (25)
ROLL CALL
2. CD-1 Rezoning: 816-860 West 13th Avenue and 2915-2925 Willow Street
CORRESPONDENCE:
3. CD-1 Rezoning: 1470-1476 West Broadway
CORRESPONDENCE:
4. CD-1 (915) Text Amendment: 450-496 Prior Street, 550 Malkin Avenue and 1002 Station Street
CORRESPONDENCE:
5. CD-1 Rezoning: 2028-2038 Barclay Street
CORRESPONDENCE:
Vote matrix
| 1 | 2 | 3 | 4 | 5 | 6 | 7 | 8 | 9 | 10 | |
|---|---|---|---|---|---|---|---|---|---|---|
| Lisa Dominato🥜 | Y | Y | Y | Y | Y | Y | ||||
| Mike Klassen🥜 | Y | Y | Y | Y | Y | Y | Y | Y | Y | Y |
| Lucy Maloney🥜 | Y | Y | Y | Y | Y | Y | Y | Y | N | Y |
| Peter Meiszner🥜 | Y | Y | Y | Y | Y | Y | Y | Y | Y | |
| Brian Montague🥜 | Y | Y | Y | Y | Y | Y | Y | Y | Y | Y |
| Sean Orr🥜 | Y | Y | Y | Y | Y | Y | Y | Y | Y | Y |
| Lenny Zhou🥜 | Y | Y | Y | Y | Y | Y | Y | Y | Y | Y |
| Ken Sim🥜 | Y | Y | Y | Y | Y | Y | Y | |||
| Rebecca Bligh🥜 | Y | Y | Y | Y | Y | Y | Y | |||
| Sarah Kirby-Yung🥜 | Y | Y | Y | Y | Y | Y | Y | |||
| Pete Fry🥜 | ||||||||||
| Adriane Carr🥜 | ||||||||||
| Christine Boyle🥜 |