Item 5 Extend Meeting Past 5pm March 5
Motion 7 · Public Hearing, February 19, 2026
Summary
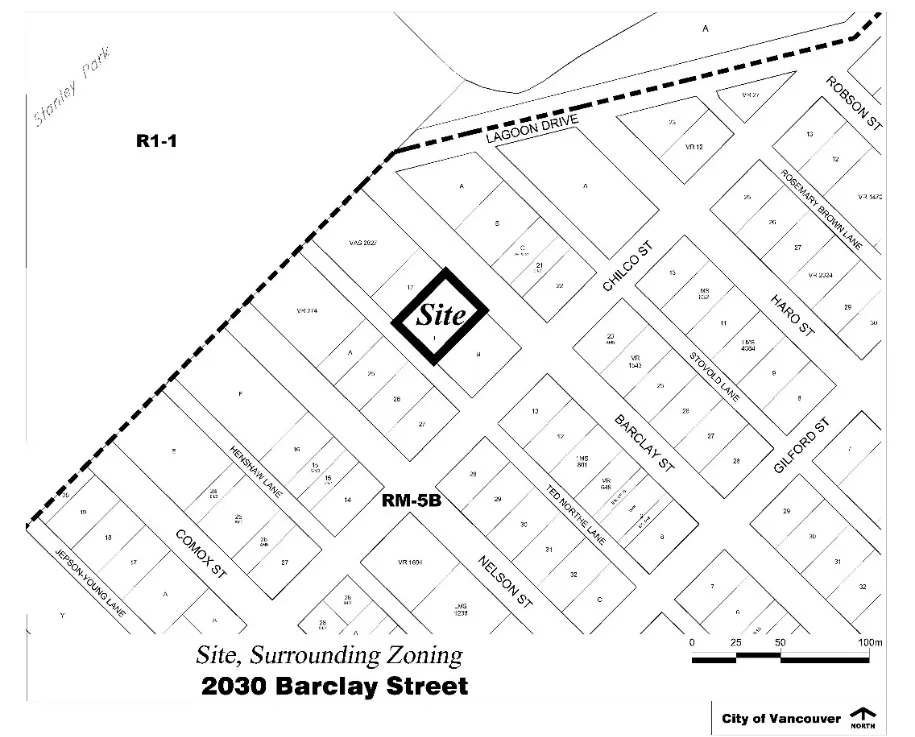
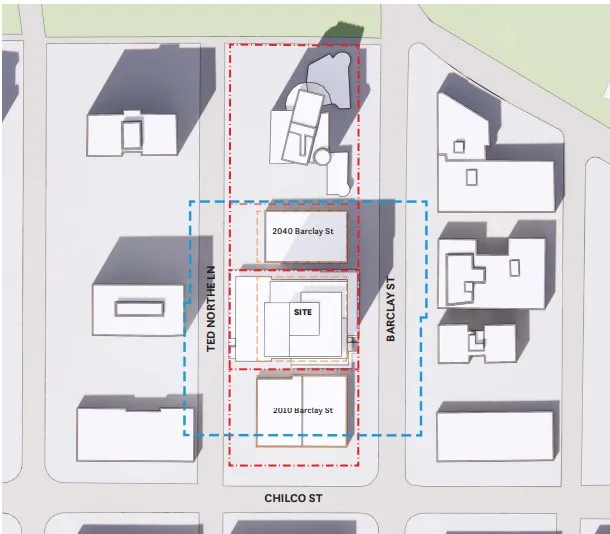
- A rezoning application proposes to redevelop a boutique four-storey, 27-suite hotel at 2028–2038 Barclay Street in the West End into a 25-storey hotel building with 248 hotel units, a ground-floor restaurant, and a rooftop lounge and patio.
- The rezoning would change the designation from RM-5B (Residential) to CD-1 (Comprehensive Development), significantly increasing density from an FSR of 2.75 to 11.84 and raising the maximum building height from 58 m (190 ft.) to 83 m (272 ft.).
- The application is assessed under the City's Hotel Development Policy, which allows case-by-case consideration of rezoning on sites with existing hotels, with the aim of expanding hotel room supply without reducing housing capacity.
- The surrounding West of Denman neighbourhood is primarily low-rise to mid-rise residential and was not anticipated to undergo significant change under the West End Community Plan; staff note the proposed density, height, massing, and other design elements do not fully align with the Plan.
- Four levels of underground parking accessed from the lane are proposed, and amendments to the Sign By-law and Noise Control By-law would accompany approval.
- The General Manager of Planning, Urban Design and Sustainability recommends approval in principle subject to conditions, with the application to proceed to a Public Hearing.
Report Images