CD-1 (915) Text Amendment 450-496 Prior Street Approved
Motion 5 · Public Hearing, February 19, 2026
Summary
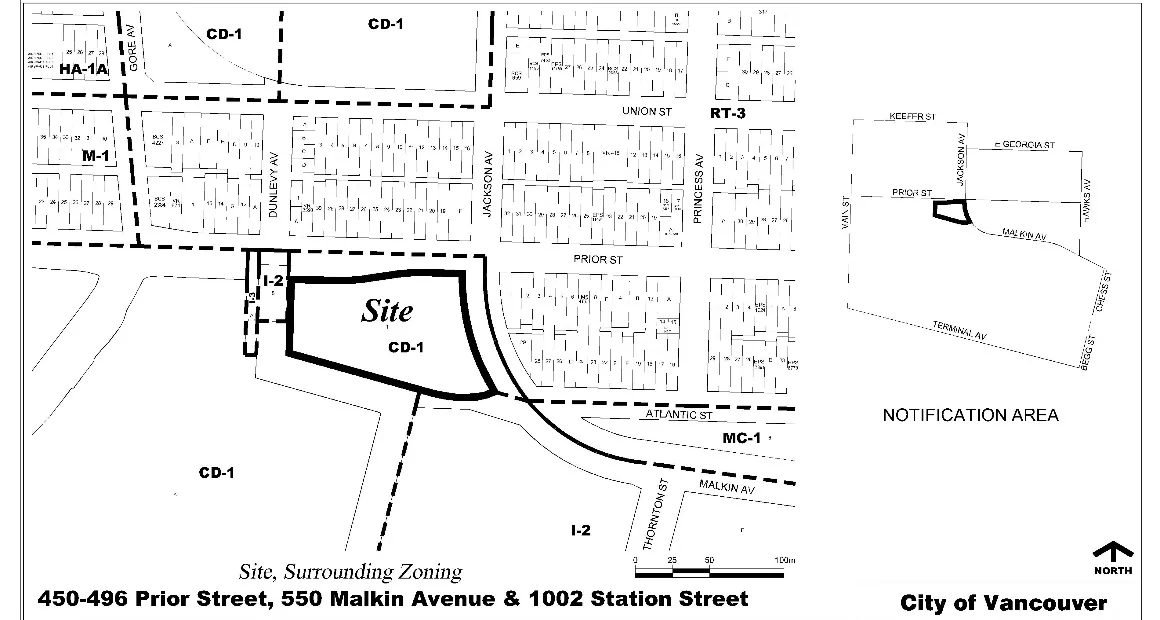
- A text amendment is proposed to the CD-1 zoning bylaw for a vacant block-sized site at 450–496 Prior Street, 550 Malkin Avenue, and 1002 Station Street in the False Creek Flats area.
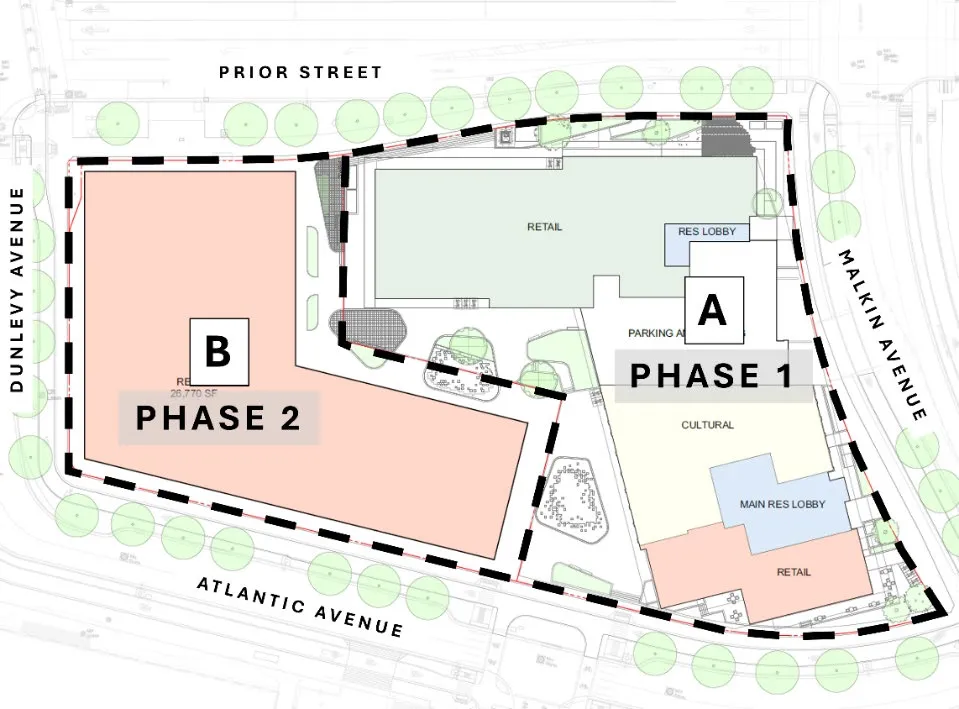
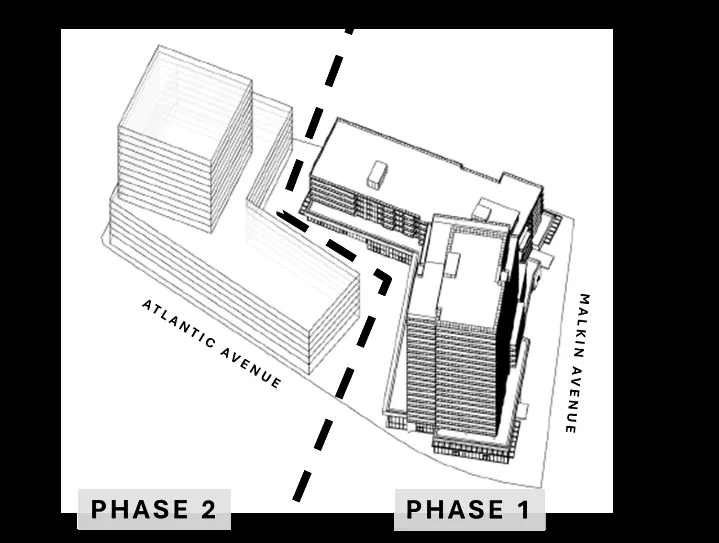
- The amendment would split the site into two sub-areas to allow subdivision and phased development: Phase 1 (east) would deliver a 20-storey tower with 321 market rental units and cultural amenity space; Phase 2 (west) would deliver a 17-storey office tower with commercial space.
- Overall site density remains unchanged at 4.68 FSR and the maximum height limit stays at 64 m, though individual tower storeys are slightly adjusted between phases.
- Additional changes include adding "Urban Farm" as a permitted use to meet food asset requirements, designating minimum publicly accessible plaza areas in each sub-area, and updating bylaw language to current standards (e.g., natural light access provisions).
- The site is adjacent to the new St. Paul's Hospital under construction and across Prior Street from the Strathcona residential neighbourhood; the proposal aligns with the False Creek Flats Area Plan's direction for rental housing and employment space in this location.
- The General Manager of Planning, Urban Design and Sustainability recommends approval in principle, subject to conditions including a Housing Agreement to secure the rental units.
Report Images
Vote
Public comments
👎 Opposed 💬 Neutral / information
Read all 3 statements
Transcript
3 segments
Clerk 20:17:54
Oh, and that was moved to the LMO, just to be clear.
And thank you, council. That passes unanimously. Thanks very much. Thank you to the applicant. Thank you, staff. That concludes our item.
Let's give staff a moment to clear, and then we're going to move to our final item on the agenda.
Clerk 20:18:21
did it for the vote Oh clerks can we just clarify this one moment
Okay. Okay. Council, just to be clear, it is registered as a vote for the Texas...
Statement Watch
Thank you very much. GOOD EVENING, ACTING MAYOR AND COUNCIL AND MEMBERS OF THE PUBLIC. MY NAME IS LEX DOMINIAC, I'M THE REZONING PLANNER FOR THIS APPLICATION. TO AMEND CD1 NUMBER 915, WHICH IMPACTS THE SITE AT 450 TO 496 PRIOR STREET, 550 MALCON AVENUE AND 1002 STATION STREET. Staff note that this application is accompanied by a yellow memo which must be advanced concurrently with the report. The memo outlines a minor reduction to the minimum plaza size required in the CD1 bylaw and associated conditions and updates the timing of the shared access agreement for the underground parkade. Next slide please. The site, highlighted in red, is located on the south side of Prior Street, west of Malkin Avenue and directly north of Trillium Park and the future St. Paul's Hospital campus. The large, approximately 104,000 square foot site is currently vacant. However, during the original 2002 rezoning of this address, it contained a warehouse with both food storage and artist spaces and the White Monkey Design Studio. Next slide, please. The site falls within the False Creek Flats area plan, which prioritizes...
Sorry to interrupt, Chair. The slideshow isn't progressing. I'm just on the first slide still.
Thank you, Councillor Montague. We'll just sort that out. Just give us a moment.
There we go. That seems to have worked.
Okay. Thank you.
Shall I continue where I am?
Yeah, continue.
The site falls within the False Creek Flats area plan, which prioritizes employment-generating space but enables some rental residential housing, conditional on the delivery of commercial, industrial, or non-profit space. Next slide, please. In 2022, Council approved the rezoning of the subject site. The resulting CD1-915 was enacted in January of this year and permits two 19-storey mixed-use buildings consisting of market rental housing in both towers, a five-storey office podium, and ground floor commercial space to a maximum height of 210 feet and a density of 4.68 FSR. The approval also featured the construction and delivery of a 6,500-square-foot purpose-built cultural facility to be transferred to the city and a central plaza that extends through the middle of the site. Next slide, please. Since the original rezoning, the applicant is now proposing to subdivide the site to allow the approved development to proceed in two phases. Phase 1 would deliver all the residential units and the cultural amenity space in a 20-storey building, while Phase 2 would deliver the office uses in a 17-storey building. No significant changes to the approved uses, form of development, or height are proposed. However, to enable subdivision, amendments to the CD1 bylaw are required to establish minimum floor areas for each subarea or phase. The amendments before you today therefore assigns a maximum floor area of just over 22,000 square meters to each sub area. When viewed as a single site, the overall FSR remains unchanged from the original approved rezoning. Next slide, please. To summarize, the proposal would amend the CD1 by-law, creating two sub-areas and assigning maximum floor areas to each to enable subdivision and phased development. It also sets minimum publicly accessible plaza areas for each sub-area consistent with the intent of the original rezoning and adds urban farm as a permitted use to meet the original food asset requirement and correct an omission in the original rezoning report. It also makes minor updates to the bylaw in order to modernize language related to height and daylight access. Next slide, please. During the entire review process, we received six pieces of public correspondence, which included a small amount of participants who felt that the proposal generally is compatible with the area. Key concerns included building height and stresses on community services, including schools and community centers, and those that questioned how the project benefits the local community. In response, staff note that the proposed building form, tenure, and overall density remain consistent with what council approved in the 2022 rezoning. However, the number of rental units would increase from 262 to 321. Furthermore, the proposal aligns with the Falls Creek Flats plan in terms of height and rental affordability while delivering a public benefit through the inclusion of a cultural facility in an area with available school capacity. Next slide, please. Public benefits for this site were secured as part of the original 2022 rezoning application and would be mostly unchanged by the text amendment. Minor adjustments are expected due to changes in rates since 2022. At the time this amendment report was finalized, the expected CAC, DCLs, and public art contribution were approximately $22.8 million and would deliver approximately 321 market rental units. Next slide, please. In conclusion, the proposal remains consistent with the Falls Creek Flats area plan, and staff support the application subject to conditions. Staff and the applicant team are here to answer any questions. Thank you very much.
Statement Watch
Thank you very much. Acting Mayor and Council, my name is Cameron Thorne with Strand. Thanks for the presentation, Lex. And yes, I'm here tonight to request your approval of the staff recommendation to allow this site to be subdivided into two legal parcels. Just for some context. This project was originally designed back in 2021, and the market has changed dramatically. And as such, it's necessary to undertake this project in an incremental phased approach, focusing now on rental and ground floor retail spaces, and then delivering later when the market improves the office space by the hospital. so towards that end we've been working collaboratively with rezoning and dbl staff and i do want to thank templar and his team and corey and her staff for helping move this project forward despite the challenging office market um as as lex noted you enacted the rezoning for this council you enacted the rezoning for this on january 20th of this year and and i'm happy to see the development permit and the building permit this first phase uh is are now issuable and so subject to the subdivision approval that we're seeking tonight uh we intend to break ground and start building this project next month so i think that's a big win for everybody these approvals and the creation of two legal lots will enable us to deliver 321 homes and retail space directly across from the hospital The first phase will also deliver other public benefits, including civil upgrades, a $5 million community amenity contribution, and a large public plaza that will connect Strathcona and the Prior Street area with the health campus and Trillium Park. So thanks very much, and thanks for your support for this project.
Statement Watch
My name is Louis Villegas. I'm a Vancouver resident practicing urbanism in Canada and the U.S. for 40 years.
Next slide.
I oppose this proposal and oppose building towers, well, high density outside the downtown generally. This is a plan that is as bad as the Broadway plan. Next. Drawings in the staff report hide important information.
Next.
For example, color is missing in the area shown by the large yellow arrow, misleading readers into believing there is open space there, when in fact there is a building in that location.
Next.
This isometric is a poor substitute for an accurate digital model. The yellow arrow points where the sun will shine in for less than one hour per day all year long. This is not good urbanism. It is profiteering from land with no consideration for the overall neighborhood quality.
Next.
More deception playing out in shades of gray.
Next.
Here is a massing study using 800 square foot footprints calculated at four stories in height. The yield for the site is 95 units. However, the irregular shape of the parcel nets only 88 units. An impressive density of 37 units per acre is still achieved, or 0.7 FSR. The fact that human-scale urbanism achieves seven times less floor area on the same site is an indication of just how inappropriate the massing and bulk are in the proposal. A boulevard is shown on the left and an attached triangular boulevard on the right. Boulevards in good urbanism serve many purposes, adding privacy by screening views of residences opposite, providing the luxury of shade in homes and outdoor spaces, limiting pollution through carbon capture, and adding the vibrancy of changing colors in the fall and spring. Every root, every leaf, every wood cell is made from carbon scrubbed from the atmosphere. Trees in the neighborhood are many times more effective at cleaning the air than trees, say, far away in the mountains. Our city has fallen behind regenerating the urban forest. Next. Regulatory capture makes government plan the concrete jungle to profit its supporters.
Next.
Crowding harms social functioning at the scale of the traditional home, the street and the neighborhood. Next. Industry has reduced the size of the tiny puny apartments even further. Rather than regulate industry, government keeps ginning it up. Next. The result is obvious. Rather than add supply, towers lift land valuations, so does high density, acting as a primary cause of the housing crisis. Land lift is greatest on land zone for residential neighborhoods and for industrial uses.
Next.
This year, housing costs are predicted to be four times over affordability. That is 400%, not 20%. When housing costs quadruple, money circulating in the local economy is cut by one quarter to one quarter. Small businesses are the backbone of employment in Canada. That's when shops close, jobs go begging. Next. The right urbanism for Vancouver is easily described. Towers belong downtown. Human-scale buildings below everywhere else, including on False Street flats.
Next.
Government created the housing crisis. It will end it by limiting construction to four-story wood frame, our vernacular tradition. Four-story wood frame will energize the forestry sector, one of the principal engines in our economy. Prices are so far out of whack, the government must also deliver gap doors on ground land. Houses guaranteed affordable in perpetuity and sufficient quantity to meet or exceed demand. Voters will face a binary choice this October. Thank you.