CD-1 Rezoning 2028-2038 Barclay Street Referred
Motion 9 · Public Hearing, February 19, 2026
Summary
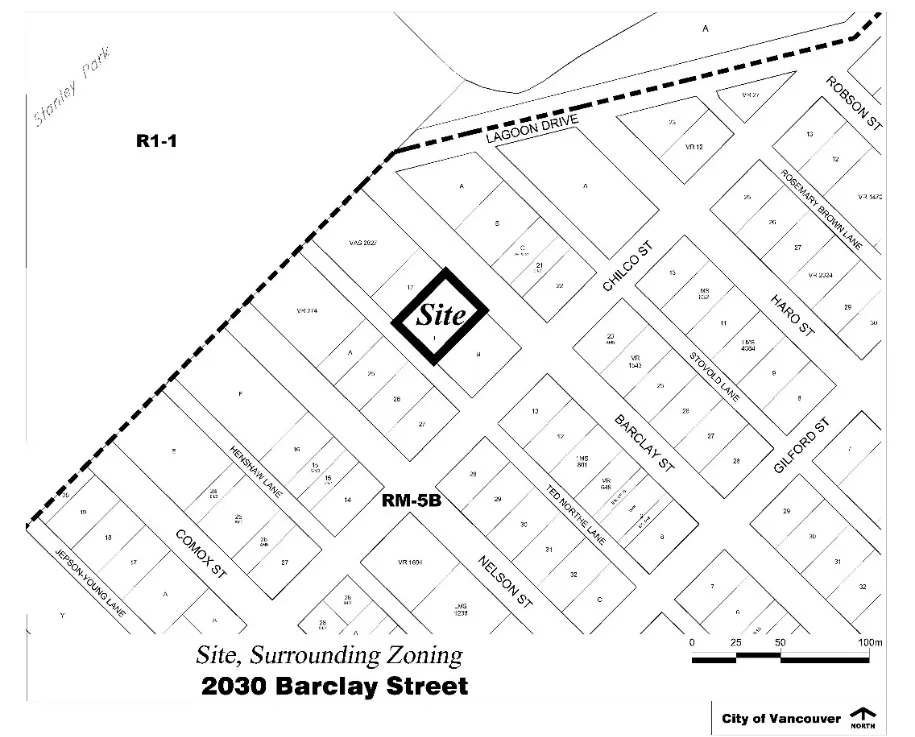
- Marcon Barclay Properties Ltd. is applying to rezone 2028–2038 Barclay Street in the West End from RM-5B (Residential) to CD-1 (Comprehensive Development) to allow a 25-storey hotel building.
- The proposal would dramatically increase density, raising the floor space ratio (FSR) from 2.75 to 11.84 and building height from 58 m (190 ft.) to 83 m (272 ft.), with 248 hotel units, a ground-floor restaurant, and a rooftop lounge and bar.
- The site currently contains a small four-storey, 27-suite boutique hotel built in 1959; the surrounding neighbourhood is predominantly low- to mid-rise residential and is not designated for significant change under the West End Community Plan.
- The application is being evaluated under the Hotel Development Policy, which supports expanding existing hotel sites on a case-by-case basis and encourages growth in hotel supply across the city.
- Staff acknowledge that the proposal does not fully align with the West End Community Plan in terms of land use, height, massing, and solar access, but the Hotel Development Policy provides a pathway for consideration through site-specific rezoning.
- The General Manager of Planning, Urban Design and Sustainability recommends approval in principle subject to conditions, with the matter referred to a Public Hearing where residents and stakeholders can provide input before a final decision is made.
Report Images
Vote
Public comments
👍 In support 👎 Opposed 💬 Neutral / information
Carmen Young Nicholas Pallella Neil Peacock Sean Martinez 👎 Park Board Commissioner Brennan Bastyovanszky (Vancouver Park Board) 👍 Sebastian Zein 👍 Bruce Gibson 👍 Jill Wanklyn 👍 Jon Kelly 👎 Hendrik Slegtenhorst 👎 Mark Jan Vrem 👎 Margaret Chisholm
Statement Watch
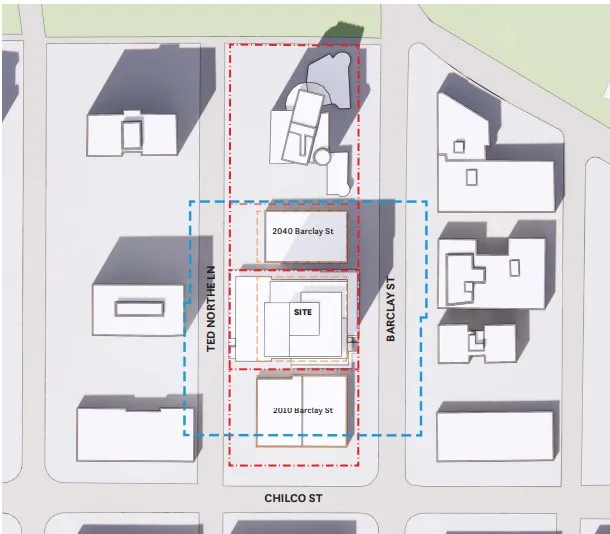
Good evening, Acting Mayor and Council. My name is Carmen Young. I am a senior planner with the Rezoning Center. And we'll be giving the presentation for the proposed development at 2028 to 2039 Barkley Street tonight. The area outlined in red is located at 2028 to 2038 Barkley Street between Chilko Street and Stanley Park within the West End neighborhood. The surrounding area is predominantly residential and consists of a mix of purpose-built low-rise rental and strata buildings ranging from three to 26 stories. The application proposes to rezone the mid-block site from RM5B to CD1 to enable a 25-story hotel tower with restaurant use. The site is currently occupied by a four-story boutique hotel with 27 units. There are currently no residential use or existing tenant on site. Under the hotel development policy, rezoning applications may be considered citywide on site where an existing hotel is located. The policy stipulates that form of development of hotel expansion should consider livability of adjacent residential buildings, public realm shadowing, and other urban design considerations as per the applicable area plan and guidelines. This slide shows that the site is located in the west of Denton sub-area of the West End Community Plan, which was approved by City Council in 2013. In this neighborhood, the policy encourages infill and redevelopment that maintain the RM zoning regulations and provide sufficient tower separations. This slide shows that the site is located in area A of West End rezoning policy, where rezoning application will be considered for increases in density in cases where 100% of the residential use is for social housing. The proposed land use density, height, minimum site frontage, tower floor plate, tower setbacks, tower separation, and solar access proposed do not align with the West End rezoning policy. More detail and explanation is provided in the form of development section of the report. Excuse me. The rezoning proposal is for a 25-story hotel building with a height of 83 meters or 272 feet and a density of 11.84 FSR. The proposed hotel will include approximately 248 hotel units, restaurant use at grade and on the rooftop patio. Four levels of underground parking to be accessed from the laneway is proposed. In terms of compliance with policy, the proposal does not comply with the minimum site frontage requirements to achieve the minimum tile separation if the neighboring site is redeveloped as a 100% social housing tower under the West End rezoning policy. On this slide, the analysis table identifies additional urban design concerns associated with the proposal. During the public consultation, a total of 189 questions, 882 comments forms, 499 emails or phone correspondence were received. Petitions with 5,000 signatures were also submitted to the city. Comments of support were for increased hotel supply, as Vancouver has a hotel shortage. Economic benefits, as residents believe that the proposal will boost the local economy and the job market. Location of the site, as it is in close proximity to Stanley Park, a major regional amenity, as well as English Bay and other downtown attractions. Comments of concerns include, but not limited to, Loss of neighborhood character as proposed use and building height are inappropriate for the area. Traffic and parking, as well as safety concerns for pedestrians and cyclists due to potential increase in traffic. There are also concerns about existing shared vehicle access to 2010 Barkley may be impacted during construction. Negative impact to livability with potential noise pollution from hotel operations as well as loss of privacy and shadow. Negative impact to developability of neighboring sites. In response to public concerns, staff know that design solution has been incorporated to the building design to better respect the residential character of the area and related urban design conditions have been included in Appendix B. Applicant will also be required to submit a traffic demand management plan at time of development permit. Further, conditions of rezoning includes requirement to meet the parking and loading requirements in the city parking bylaw, as well as to secure an agreement with 2010 Berkeley regarding the shared access driveway. With regards to livability concerns, potential noise impact from the proposed residential use and hotel use will be managed through the city's noise control bylaw. The project must also comply with child separation standards to provide adequate separation and minimize privacy concerns. Public benefits for the site include cash CAC payment, DCLs, and public art contribution with a total amount of approximately $6.3 million. In conclusion, staff support the proposal to rezone 2028 to 2038 Barkley Street, subject to conditions in Appendix B of the report. Staff and applicant teams are available for questions. Thank you.
Statement Watch
Good evening. Can you hear me? Yeah. I believe I have a presentation here. Okay. Good evening, Acting Mayor and Council. My name is Nicholas Pallella. I'm the Executive Vice President of MarCon. Marcon is a family-owned and operated business in the Lower Mainland. My dad started it 40 years ago. And we've been an owner of this property here at 2030 Barclay now for a number of years. I should note briefly about the history of this property. It's been operating as a hotel since just before Expo 86. In this community, we've owned it now for over seven years. And as stewards of this property over this period of time, we've understood the richness and context that a site like this represents in the community. And it was through our understanding of the great need for hotel rooms. from seeing the success and the space that the current hotel fills within the community, that we believed a new proposal was warranted. And today I'll talk to you a little bit about that. So firstly, I think it's important to talk about context. And one of the things with context here is this proposal in the context of the downtown peninsula and in the West End. This is a privileged location west of Denman and very near Stanley Park. What I would say is that in the hotel development policy enacted earlier this year, this was a critical element towards creating distribution of hotel supply across the region. It is well documented and understood that hotel has great benefits to the city and region abroad, and we recognize that there is a significant shortage of supply, although a lot of what's been created and will be created in the future will be created in the immediate downtown district or along the Broadway corridor. And this policy allows for distribution to happen in communities and in neighborhoods, including this one, that allow for the vitality and economic activity of a hotel to permeate through other areas of the city. In doing so, a proposal like this also does respect the form and character of the community in our view. We do feel that this building, as cited, is compatible with the surrounding buildings. In fact, it isn't introducing a form, whether that be height or plate size or tower separation, that is inconsistent... with the West End inconsistent with this area west of Denman. It is not inconsistent with the historical pattern of development, nor is it consistent with the recent pattern of development. We do feel that it fits, and most importantly, we can create this new hotel supply in an area we feel is very appropriate for it and do that without displacing any tenants or residents, which is a very rare, rare thing. Next slide, please. I will highlight here that proximity is something very important to consider. Globally, Stanley Park English Bay are some of the most recognized amenities in the country. And for a city like Vancouver, we obviously cherish this very much. We celebrate this for the community and for outsiders to visit. And one thing that is so special about this place is also recognizing its connective tissue to the rest of the city. And in the case of this property and in the case of this park, there actually isn't a lot of opportunity for a hotel to have this adjacency to an amenity like this. And if you look to other major cities in the world, and I'm talking New York, London, Sydney, even cities like Seattle, Chicago, Barcelona, These are cities that have world-class parks and natural features, that have residential character and residential communities adjacent to these features, that also have creatively integrated hotel over many years into these spaces. These amenities and these communities work in symbiosis. and that they develop over time. And I think it's a very important thing to note that this is something that only is an existing feature, but it's a very important feature that the city can benefit from by expanding on this type of proximity. And it can also help from a connectivity standpoint. A lot of us, when we have the great benefit of traveling, we often look to find ourselves not just within the central business district or in shopping corridors. We look to find ourselves immersed in the cultural fabric of the cities that we visit. And a property like this and a location like this allows that integration in a way that we think is special and can add a tremendous value in the long run to the city. Next slide. Our proposal focuses on compatibility. We're working with the same architecture firm that designed the Presidio building on our block, on the same block as us to the west. We understand the street pattern and the rhythm. we were careful in the consideration of the podium. And as I will also talk about, we were also conscious about the integration of this hotel use and things like the fruit and beverage component into this environment. Next slide. Over the course of many months working through the rezoning application process, we've had significant public engagement. And what you can see here is just a short summary. We've met with... individuals. We've met with community groups both against and for the project. We've met with stakeholders that support the business community and many others. We've sent out over 2,800 letters and we've had over 40 different touch points with groups in the community. What I would say through all of this is that we have heard passionate and respectful commentary about the context of a building like this. in the West End. And we thought about that carefully as we continue to shape the proposal towards the moment we're in. One thing that you may likely hear is that through this process, we did not have a formal in-person public information meeting. And that was something we had to think about very carefully through the course of this application. Unfortunately, we were receiving credible and disturbing threats to the safety of staff. our team and our family members that we had to think very carefully about in terms of how we continue to engage respectfully through this process. And so our choice consciously was to engage actively, openly, and as freely as possible and try to create venues that were safe to do that. And while that wasn't easy, we feel like we did our best. And as you'll see here... The feedback that we heard, we took seriously. And we feel that that has influenced now where we stand today. If you could skip to the next slide, please. One of the major items that had come up in discussion in the engagement was the condition around transportation and logistics for a property like this. I should make clear here that the current property is operating as a hotel. We have linen service. We have garbage. We have vehicles, patterns, and movement that would be at the same frequency we would anticipate for this building. Even though it was larger, you have the same vehicles. They just take more with them at the same frequency. in this case with this new with this with this property versus the new proposal versus the existing the existing property manages all of their logistics in the lane with no dedicated loading facilities they do that now and currently our proposal here now accommodates all those movements on site much more safely and logistically much much better than than the current building. From a parking perspective, we are handling our parking and pickup drop-off below grade, which is not atypical for urban hotels. And it's been mentioned that there's a shared access easement between the two properties, ours and the property to the east. And what we can share here is that that easement, while there may have been some confusion earlier in the process, is an easement that will be maintained and preserved not only through the course of the long-term development, but actually through construction as well. There'll be no disruption to that condition for the residents of the adjacent areas. Building. Next slide. One of the other things we wanted to talk about was the integration of the food and beverage component of this project, which we think is critical. This project has a mix of conventional hotel rooms as well as extended stay hotel rooms. Extended stay hotel rooms do trend towards older and more family-focused demographics. We also do think that it will serve, as the existing building serves, people in the community who are looking for an outlet to support visitors. And so while necessary as part of this hotel, we do believe that it is serving, it is not a service that is intended to support the uses beyond what's needed in the building. It's only 2,400 square feet. And as a matter of sound attenuation, the concerns about the potential disruption of a restaurant at grade... we actually were able to study a restaurant that's only one block away, just east of this property that's integrated into the community and very successful neighborhood restaurant. We measured the acoustics on the patio of the existing restaurant versus the surrounding neighborhood, and the acoustics of people actually using that active patio in the community is actually lower than the ambient noise in and around the area. So it doesn't add. And our acoustic engineer has looked at this condition exactly as designed and feel strongly that this will have the same type of condition. And in fact, not only would we meet any bylaw requirements, but that we believe that the sound attenuation with this use, as well as the rest of the uses in the building, would be lower than the requirements of the residential buildings around us. Excuse me to the next slide, please. Finally, we recognize that this scale of this building is a departure from the current building of four stories. Although we do feel that this height and plate size of building is consistent with buildings in the West End and within the immediate adjacency. That being said, respecting the feedback from the community and many stakeholders that we spoke with, we have been able to modify our design from 29 stories down to 25 stories, reducing over 40 rooms. We've also adjusted the massing, both at the podium and on the tower. And we think this is a significant improvement to the urban design attributes project. That concludes the presentation. We are appreciative of the time to present this, and we are prepared as a business and as a family owning this building in the past and hopefully into the future that we're prepared to be accountable for the quality of the design and the proposal that we have in front of us. Thank you.
Statement Watch
I'LL JUST ASK NEIL PEACOCK FROM OUR ENGINEERING TEAM TO ANSWER. NEW SPEAKER THANK YOU. GOOD EVENING, ACTING MAYOR AND COUNSELORS. MY NAME IS NEIL PEACOCK ON THE ACTING ASSOCIATE DIRECTOR OF DEVELOPMENT AND MAJOR PROJECTS FOR ENGINEERING. I THINK I'D JUST LIKE TO START ANSWERING THAT BY Pointing to our transportation assessment and management study, which is something that the applicant leads, it's a very standardized process and particularly relevant for a project like this. And so really what that effectively does is allow us to kind of quantify the actual impacts associated with the development. This covers things like trip generation, loading requirements, pickup drop off. And of course, a basic principle of this exercise is to accommodate all of these features on site. And as noted by the applicant, in some cases, those are occurring in the laneway now. And so we use that as a basis to kind of put it into context with the adjacent streets. These, as most people know, these are very low volume vehicle streets, but high numbers of cyclists and pedestrians travelling this area. And so the data that's provided in here, we assess that in partnership with the applicant and we can use that to assess if there's measurements we want to take to mitigate that.
And while I've got you there, I know we've heard some concerns about transport from the Sylvia Hotel, which is also west of Denman. How will this differ from the difficulties experienced by the Sylvia?
I'd say perhaps the most obvious one is just the modern nature of this building versus the Sylvia Hotel. So being able to accommodate a lot of that on-site underground is great. There's also acknowledgement that some of this might still occur ad hoc at street level, but that's something we look to minimize and ultimately we're responsible for managing in the long run. Thanks.
Statement Watch
Sean Martinez with the Employment Lands team in Planning and Development. So the most recent hotel development policy was approved on April 15th of 2025. Previous to that, we had the interim hotel development policy, which was supposed to stand in until we had the Broadway plan as well as the Vancouver plan approved. Previous to the current... policy, there was no clear path to retain hotels. At this point, we cannot really stop the demolition of it. There was previously a structure with regards to just bringing reports to council where the hotels were not to be replaced on site. At this point, we are looking at where hotels are being demolished and looking to make sure that they are replaced as much as we can. Part of the reason for the policy being considered tonight with regards to this rezoning is to be able to retain the hotels that we do have and allow them the flexibility with regards to heightened density to be able to maintain the viability in the current economic environment.
Statement Watch
Is there a clock?
There should be right in front of you there.
Great. You count up, not down. All right, my name's Brennan Bas-Juvansky. I'm a Vancouver Park Board Commissioner. I'm here on behalf of the chair, Tom Digby, and together we oppose this proposal. Now, to be clear, we're opposed to the process being followed. I don't have a say about the actual hotel itself. And I do want to acknowledge the problem is the process. There's gaps, and there's risk to public engagement that are not being properly followed. And I do want to acknowledge at the same time that Vancouver does need increased hotel capacity, so it has nothing to do with... disputing our need for hotels. But I am here to ensure that we follow the right process, one that protects public trust and respects the stewardship responsibilities we all share as elected officials. And part of today, I'm speaking both in the capacity as a commissioner and also as a West End resident. But I point out to my council colleagues that they have not received a report on the impacts of Stanley Park. I'm raising a red flag that the correct process is not yet being followed, and I'm requesting that council refer this matter back to staff until that report on the impacts of Stanley Park has been... received by counsel. When process is rushed, the risk of injunction and litigation become very real. And part of my experience as a commissioner is that when major changes happen to Stanley Park, when it's not deliberated publicly and transparently, then the trust in our institutions drops. And we've had several cases of examples of litigation and attempts at injunction on various things when that happens. And we heard from that city engineering and planning. They took it upon themselves to adjust the heights and stuff like that, which was great. But the reality is that it's a park board jurisdiction. So in the council report, it says that there's an impact of Stanley Park shadowing. There's also traffic impacts, both of which should trigger a report to a park board. In the BC Supreme Court, they would agree with me. They've already warned, or they recently warned the city about advancing major actions affecting Stanley Park without clear park board authorization or deliberation. In the Looper moth example, the court found that staff did not have expressly delegated authority to approve phase one work. So trees were being cut down prior to the actual approval from the park board. The concern today is not about stopping the development. It's actually about avoiding the same, like avoiding the same issue with governance and that same governance mistake that I just referenced. And that's where decisions with direct park impact, they move forward before the elected park board has the opportunity to review and publicly consider them. Now, and the park board is set to request the formal impact report on Monday, February 23rd. Now, that's just four days from now. So that means that council does not yet have the necessary information to make a fully informed decision because there has been very little mention of impacts to Stanley Park. The staff report, it does thoroughly cover the city planning process, but what is missing is a public analysis of the impacts of Stanley Park. There is no policy guiding the creation of a major commercial operation adjacent to Stanley Park. Stanley Park does get special treatment. It is the crown jewel of the city. It's also the reason why the park board was set up as independent, so we don't have conflicts of interest when we're protecting our parks. And the Park Board has statutory authority over matters impacting Stanley Park. And we have received and approved nothing related to these. Now, and what I'm doing is I'm talking about what is not in the report. What's missing is a public analysis of those impacts. There's no park board assessment, no reference to co-management with host nations, no evaluation of operational impacts or access along the park edge, and no consideration of the broader heritage landscape. There's like 100-year-old trees in that area, and that block is immediately adjacent to Stanley Park and the entry to Stanley Park. And it's right next to Lost Lagoon, which is a sensitive cultural and ecological boundary. between the city and Cincinnati Park, yet it's not discussed in the city report. And there's not even mention of contributions from the developer that might help remediate Lost Lagoon. Lost Lagoon, it's going to be really bad branding for the city when this hotel is open and there's a major die-off of the fish in Lost Lagoon or there's an algae bloom, which we saw this year. The city needs to put millions of dollars into Lost Lagoon, and yet there's no contributions mentioned that might go towards remediating that area. Most of what's impacted Lost Lagoon is actually cars, and it's made it quite toxic. It's actually in real dire shape. The report mentions shadow impacts, but it doesn't talk about any of the impacts of the child care center, the tennis courts, and the community garden with the native plant section. It's quite an ecologically sensitive area. There's quite a lot of moisture. It's quite damp, very mossy. So if you add this big shade in that area, it's going to have ecological impact. And yet there's nothing talking about the established park amenities. And those do have operational, recreational, and ecological value, none of which is in your report. So you actually don't know as councillors what you are voting on right now on the impact of that. Yes, it'd be lovely to have a hotel there, but the impacts are going to be enormous and you don't know what they are. And so if you make an uninformed decision... It kind of goes along the lines of what we've heard recently from the Auditor General and at this council, which I think you heard from last week, and the Park Board also heard from the Supreme Court in December. And the lessons that we can take from these institutions as they review how our process is followed is that when you make decisions, if the process is rushed, you do risk injunction litigation and delay, and it does erode public confidence. And that's why people feel quite uncomfortable about it. And as a West End resident, I'm also concerned about neighborhood impacts, like the block feeds directly into Lagoon Drive and North Lagoon Drive. That is going to impact traffic in the park. That is going to put pressure for us to potentially change the traffic configuration, none of which is in your report. And anything that obstructs or impacts traffic in Stanley Park, we've already faced litigation as a city, and none of that is in your report. But fortunately, like I'm here as your colleague, we can avoid a known goal. The park board motion being considered will give you that public scrutiny that is currently missing. And following that, we're a council, would receive a deeper assessment of traffic impacts, risk to the heritage trees along the park edge, and the ecological impacts from the shadowing and increased traffic. Councillors, this request is not about stopping the development. It's really about ensuring that decisions affecting Stanley Park are made with full information, transparency, and governance oversight. And in my capacity as Commissioner, I respectfully ask to refer the matter back to staff until you have received the Park Board's report on the impacts of Stanley Park.
Statement Watch
Thanks for the opportunity to be here today. And I'm speaking to you as a second-generation West Ender who chooses to keep living in the neighborhood because I think it's the best urban neighborhood in the country. I'm here to say I think this project will only make the neighborhood even better. I do, however, have a very serious concern. My concern is that there are not 17 more projects like this one proposed in the West End and elsewhere because we have a critical shortage of accommodation space in Vancouver, and that's exactly what this project provides. with a net addition of over 220 units over the current dated building on the site. The building also happens to be very tastefully designed by one of the best architects in the city, and is clad with high-quality materials, something that is very important to me personally. This location is perfect for a hotel, as attested by the fact that there is already a hotel on the site today. The proposal may strike some as unusual, because in recent decades, the city has pursued a policy of concentrating almost all hotel development into the same 10 blocks of the financial district. That practice has been a primary cause of the hotel shortage that we have in the city today. It is also very, very weird. In most cities anywhere in the world, there are a range of modern accommodations available in any urban neighborhood, not so in Vancouver. I look forward, as a resident, to being able to offer visitors the option of a pleasant modern suite in my neighborhood as opposed to a couch in my living room. While the tower is filled with good stuff, my favorite part of this project is actually on the ground floor. The proposed food and beverage patio will become a beloved gathering spot for both locals and visitors alike. It also helps fix Vancouver's shortage of patio spaces that are not jammed up against automobile sewers. High-rise buildings have been a part of the West End for over 70 years, 7-0. Before our country had the Maple Leaf flag, there was a building boom of high-rises in the West End, just like the one proposed before today. There are four of them on my block. I live in one. I think they're great. I think they're normal. And they are the reason why the West End works today as a complete community. I very much look forward to the day that this project is hopefully complete and to the day when there is no longer the whiff of controversy surrounding a simple 25-story high-rise in the downtown peninsula.
Statement Watch
Hi. Good evening, Active American Council. Thank you for the opportunity to speak tonight. I'm a homeowner near 2030 Barclay in the West End. And, you know, for the 15 years that my family first came there, there's always been high-rises, and it's just part of the fabric of our community. And I find, even though I live in a low-rise, I find that they blend in quite well. My focus on this application is I'm really excited to see some great, much-needed economic injection into the West End, into the commercial core on Denman Street, which could benefit from some health and some love. And I'm really excited about this short combination of short, sweet, and long stays so that business travelers, which I deal with professionally, They have a place to stay that's not just a simple hotel room when people are in town for a week or two or even sometimes months. The longer stay accommodation is perfect. And those folks, they integrate in the fabric for their short time while they're here, and they really get out and spend money. They like to go to every restaurant that they can. They like to get out and enjoy being part of the community and get away from the sometimes stare-out feel of a financial district. So I'm really excited about having the hotel in the neighborhood. I think that they've done a good job with the proposal and making it fit. As you will know better than I do, much of Vancouver, 25 stories, is not really considered a high-rise anymore as things have evolved over time. And I think that they'll do a good job adding to the community of the west of Denman and the neighborhood. And thank you for the opportunity to speak.
Statement Watch
Perfect. Thank you. Good evening. My name is Jill Wanklin, and I live a short distance from the site up on Barclay Street. I'm calling to express my support for the application to redevelop the existing hotel on the site. I've been following discussion around this project, and honestly, I don't fully understand all the attention that this has received, given the West End, as has been mentioned, is already a neighborhood that has plenty of high-rise buildings, which is part of its charm. And it's long been a community that's welcomed density and experienced the benefits of density since the 70s. Given, too, also that the site is already an existing hotel. So the immediate context seems to be surrounded by towers, and the proposed height seems consistent with what's already been here and is in the neighborhood. So to me, this doesn't really feel out of place. From a street-level perspective as well, what matters more to me is how a building contributes to daily life, and replacing an older, low-density structure with a well-designed building that has active uses like a new restaurant seems like a positive change and something that myself and my family who visits from out of town would really appreciate. It seems to add activity and services without fundamentally altering the character of the West End. Again, like cities evolved, the West End has always been a place that balances density with livability, and this proposal fits within that pattern. So it looks like a natural continuation of how this neighborhood has developed over time and not something that feels radical or disruptive. And finally, I guess I just mentioned that, and it has been mentioned earlier this evening, we are in dire need of new hotel stock in the city. And while I love the Sylvia Hotel, the West End remains critically underserved and a gateway to Stanley Park and downtown. So I fully support this project, and I really hope to see it move it forward. so much.
Statement Watch
Okay. Hello, Mayor and Council. Excuse me. My name is John Kelly. I've lived in Vancouver for nearly 40 years and I'm calling in strong support of the hotel proposal at 2030 Barclay Street. My family visits multiple times a year. When they do, they stay at the Sylvia Hotel on the West End. It's charming, it's walkable, and it's where we might gather for a meal before walking around Sunset Beach or Stanley Park. But the reality is it's aging. It's the only hotel of its caliber in the West End. In a world-class city like Vancouver, in a neighborhood that serves as a gateway to some of our most iconic destinations, it's just not enough. So in 10 years, I firmly believe this hotel will be the neighborhood gem, the kind of place residents are proud of. A welcoming restaurant at ground level, a place for families to gather will nicely animate the block. I wanted to also address something very important. I've been very surprised by the opposition around this project. I know people in the West End who support this. but are afraid to speak publicly because of the intimidation they've experienced from a few bullies on the block or their stratas. I have seen paid social media ads spreading fear and misinformation with the organizers actively deleting supportive comments. That's not healthy civic discourse. Excuse me. The West End is already a neighborhood of mid- and high-rise buildings, including tall ones on the same block. Yet some of the propaganda circulating about this project exaggerates the impact. A trust council will see right through that. This proposal aligns with our city priorities, addresses our shortage of hotel space in an ideal location close to parks and restaurants. I think it's crazy not to allow this to proceed. We cannot allow a well-organized vocal minority to overshadow the broader public need and interest. So I urge you to focus on the benefits, remain clear-eyed, and support this proposal. And I don't see any issues with what the Parks Board member brought up. And frankly, the Parks Board is the same group that cut the Aquatic Centre in half recently from 50 metres to 25 metres, so I don't really trust them. Thank you very much.
Statement Watch
I live in the West End, and I am opposed to the recommended rezoning of a portion of Barclay Street from residential to comprehensive development. I live contiguous to the proposed development site and have incidentally often stayed at and frequently recommended the Rose Ellen Suites. because it suits the neighborhood and does not impair its livability. I am a former Chief Administrative Officer of Bowen Island Municipality, former Executive Director of your Museum of Vancouver, the author of A Guide to Stanley Park, and two books on Canadian local government, and as the Chief Administrative Officer in three different provincial jurisdictions have been responsible for the legislative management of major developmental projects. I therefore bring you greetings from my neighbourhood that you are about to destroy should you approve this rezoning application. The West End Community Plan intends to govern the stability of the neighborhood. Though boutique hotels such as Rousselton Suites are identified in the plan, the construction of new hotels and certainly not high-rise hotels in residential areas is nowhere mentioned in or supported by that plan. The proposed form of development submitted by Herenque Partners Architects on behalf of Langley's Marcon Corporation with its relentless pursuit of real estate construction was received by the city in July of 2024 and was amended by the applicant in May and December 2025. It is being considered under the hotel development policy which was promulgated in July 2025, that is after Marcon's application and after its first amendment of that application. Despite its intent, the demolition of the Four Seasons Hotel is in progress. The landmark hotel, in order mostly to build condominium towers, and the Listow Hotel, which is to be replaced by a high-rise hotel, both on Robson, were demolished with council approval. The Coast Hotel on Denman has been converted to rentals. The hotel development policy seems in such a context, not only specious, but also represents a flawed municipal policy, which seems in the case of the Barclay Street proposal to have been made expedient by commercial opportunism. and thus the approval of the rezoning would constitute a civic misstep, subservient to the greed of developers. Hotel policy is predicated on the premise that tourism is good for this city, but it is not necessarily the case. Tourism is considerable, and that is the instance in Vancouver It disrupts the social fabric. Stanley Park, one of the finest municipal parks in all of North America, continues to be degraded and will not withstand a continually additional influx of hotel traffic a mere one block from it. Neighborhoods throughout the city have also suffered degradation by ineffective local government, at all three levels of Canadian governments, and examples other than the West End would certainly include Chinatown, Japantown, and the downtown Eastside. I submit, therefore, to counsel that the way to the future is not through the destruction of Barclay Street. Thank you for having me.
Statement Watch
Good evening, Acting Mayor and Council. My name is Mark Jan Vrem. I'm a 20-plus year resident of the West End, and I love the area. And I'm here to speak in opposition to the zoning. And as you've learned tonight, I'm not alone. And the response has been overwhelmingly negative to this application. A 6,000, you said 5,000, it's going to be six. One of the speakers is coming in with updated petition for a little bit later. We got more than 6,000 names on that petition. Thousands of public comments against the project, and I see the comments that have been submitted for this function are running eight to one against the project. So we're not a fringe group. We're a community of motivated voters who value the integrity of our neighborhoods, our streets, and as I've learned this evening, Stanley Park. The hotel development policy, congratulations, is working. It's doing the job you folks intended it to do. Last count, there were more than 5,800 hotel rooms in the pipeline in locations that make sense, like downtown and commercial corridors. So I'm not against hotels, but I am against this hotel in this location simply because it does not make sense. And the hotel industry agrees. The BC Hotels Association and Destination Vancouver say that large commercial hotels belong downtown and on commercial corridors. And it recommends six- to eight-story boutique hotels in neighborhoods like West of Denman. And the boutique hotel of that size would be perfect for this site. Now, that does make sense. The hotel development policy does not require you to approve this project. You can say no. You can defer the project, but make no mistake, Marcon is using a wrinkle in the policy to its own full advantage and in turn getting approval for massive height and density. The referral report says this proposal fails to meet the area's zoning requirements and they are only recommending approval, quote, to enhance project viability. I have to ask, when did project viability become the city's problem? If a 25-story commercial tower is the only way to make this hotel profitable on this specific narrow lot, then Marcon has a bad business plan. This is a private risk for Marcon, not for the city. Let's talk about the site. We've heard earlier the planning department notes it's too narrow, 99 feet instead of the required 130 feet. Because the lot is so narrow, the building, as staff notes, strands the neighboring properties at 2010 and 2040 Barkley, which robs them of their own development potential. Planning asked Marcon to work with those owners to their mutual benefit. Well, they haven't been able to come to an agreement, so that hasn't happened yet. So much for being good neighbors. And there's more. The problem of the shared driveway that was discussed this evening. The shared driveway with 2010 Barkley. That problem is still hanging out there with no resolution in sight. The size of the lot is not the only problem. City engineering does not support plans for passenger drop-off and delivery. You've heard that addressed. With 248 rooms and no proper passenger drop-off or loading spaces, Barkley Street and the dead end, Ted North Lane, will become even more congested than they are now. Engineering also warns that some construction methods will put city utility lines at risk. And tonight we learn the Park Board is about to consider a notice of motion asking the city to hit the brakes on this project, pending a formal briefing on the impact the project will have on Stanley Park. I have to agree with the commissioner. Council needs to know how this tower will affect the park's entrance, traffic, and emergency vehicle access, and I'm worried about the herons. They're awfully close to where this project is being built. Rushing this through before the park board provides its findings is a serious oversight, and that doesn't make sense. Wrapping up, I'd like to thank Council for this evening. I'd also like to thank the Council members that took a tour with us through the site. We appreciate the fact that you took that walking tour so we could show you exactly how big this hotel is and how it would fit into the site. The site, it does not fit. So again, I said I'm not against hotels in this location. I'm not against hotels, but in this location, I am against it because it does not make sense. The hotel policy is a guide that even the hotel industry calls misplaced. The project engineering warns it is flawed, and the planning admits it violates the zoning to ensure project viability. Again, that should be Marcon's problem, not yours, not ours. It simply doesn't make sense to jam a 25-story tower into a narrow lot and in the process risk spending neighboring properties. Paralyzing local traffic. My time is up. I realize that. Thank you very much. Please vote no or defer this project. Thank you.
Statement Watch
Hello. Good evening, everybody.
Good evening.
Acting Mayor and Council. My name is Margaret Chisholm, and I've lived in Vancouver for 39 years, half of that time in the West End. Over the last seven months, I've had a very healthy discourse with thousands of residents of the West End. This single thing before you It's being framed as a simple rezoning. There's already a hotel there. That's a bit of a false narrative, if you ask me. To many residents, it feels much larger than that. It feels like a massive exception to good planning principles. expectations and standards, it simply doesn't make sense. And it is, in my opinion, not a fit. I'm going to have some slides up in a few minutes. I think, is that, who's the slide person?
Clerks are just pulling your slides up. Sorry, can we just pause my time for a second?
Yes, we can do that. We have a slideshow.
Okay. Margaret, we're just having trouble opening your presentation. So just bear with us.
I can speak, but I was saving two or three minutes for my slides.
Yeah. Okay. We've paused your timer.
That's good.
They have it. Yeah, they do. I saw my name on the list had that presentation next to it.
Yeah, we're going to recess at 10 regardless. We can move an extension to just complete and hear Margaret's presentation. So if someone wants to. Moved and seconded. Council, and again, just to be clear, it's just to extend past 10 to hear Margaret's presentation. All in favor? And that carries. Thank you, Council.
What did we just do? Sorry.
We're just... We're just...
Okay, so they're going to try to find it now? Am I going to keep speaking?
You can just wait. We're going to... Okay. Oh, okay. Just give us one minute. We just want to make sure you have your...
slides and chocolate bar it's been a long evening oh there we are okay you could just leave it on that slide i'll just i'm going to talk a bit and then i'm going to run through the slides real quick so you can start me again anytime okay very nice okay where was i so i don't think this project is a fit i don't think it makes sense to jam this 25 story commercial hotel onto a narrow street and the narrow lots we've talked about, it doesn't make sense to override in a dramatic way a community plan that was years in the making. I get there's a hotel policy and the planning team sought to see it through that lens. The durability of this decision matters. I don't believe this is good city planning. The residents who built their lives there over decades and many have become seniors. I've spoken to thousands of them. And I've spoke to people who were in support of this project, but not that many. These people are not anti-density, anti-development, anti-hotel. None of that is true. We like fun, too. But they are pro-thoughtful city planning, and they also understand the need for housing. We wouldn't be here if this were housing. The absence of seniors here tonight, although I think quite a few of us are seniors, many more were to come, but there's a certain limitation. I don't believe that the developers met the bar with regards to engagement. I just... I can't explain completely why, but they didn't bring the glossy brochures down to the neighborhood. Sure, the hotel development policy allows hotels, but it does not require approval of any scale, any site, any circumstance. The question is not whether this hotel can be built. It's whether this site in this location reflects, represents thoughtful and durable city planning. Good commerce is good for cities. This is not that. Years from now, when the immediate pressures of this application have passed, will this proposal still make sense? Will it be seen as a thoughtful addition to the city or a mistake that eroded the community? If you would go ahead and just start playing those slides, I just want to put a bit of a human face on the West End. And you can just play them every three seconds or so. I'm going to make a few comments. As we go, that's the neighborhood as exists today. And can you pause there for a minute? That's Poot Corner. And that is at the end of Barkley where it jams into Lagoon Lane and people mostly make U-turns. It's part of the picture and part of the problem. Next slide, please. And it's on a cycling route and just a little more flavor of the neighborhood. Go ahead to the next slide. Go ahead to the next slide. This is who lives down there now. It's an amazing community, and it will densify, and it will change. Next slide. That is the, we come to the rezoning proposal and I'd like you to keep going and I'll show you the next few slides are to scale except for two floors. I believe these were rendered at 27 floors. Next slide. What you see there, the blue are homes, and the red is a commercial hotel that this proposal is seeking rezoning. Next slide. And next slide. These are right from Marcon's proposals. Next slide. There's a couple of important ones I want to get to here. Keep going. I don't want to run past my time. Here's the no exit. Next slide, please. That is the little narrow alley that's a dead end, and that is Stanley Park at the end there. Next slide. And next slide. And next slide. That's how we use the alleys down there, and these are the size of trucks that we'll take. And you can just roll through those slides. I urge you to defer, or even better, oh yeah, there we go, there's what it takes to run a hotel. I'm over time, and I urge you to defer this decision. I actually prefer if you simply vote no.