CD-1 Rezoning 1470-1476 West Broadway Approved
Motion 4 · Public Hearing, February 19, 2026
Summary
- Gracorp Properties LP proposes to rezone 1470-1476 West Broadway near Granville Street from C-3A (Commercial) to CD-1 (Comprehensive Development) to allow a 38-storey mixed-use building with 337 rental units, ground-floor and second-floor commercial/office space, and rooftop amenity space.
- Twenty percent of the residential floor area would be secured as below-market rental units, and the building would reserve a three-level space for a future secondary entrance to the Broadway Subway's South Granville Station, with a privately-owned public space (POPS) planned at the entrance.
- The proposal significantly increases density, raising the FSR from 3.0 to 16.3 and height from 9.2 m (30 ft.) to 118 m (387 ft.), and is consistent with the Broadway Plan's Granville/Burrard Slopes Area A designation and Tier 1 Transit-Oriented Area (TOA) policies.
- The application was revised from its original 34-storey, FSR 13.0 proposal after staff requested the addition of a second floor of job space, resulting in four extra storeys while keeping the overall building form largely unchanged.
- Staff recommended approval in principle subject to conditions, including a Housing Agreement By-law to secure the below-market rental units; TransLink has not yet determined a timeline for opening the secondary station entrance.
Report Images
Vote
Public comments
Read all 4 statements
Transcript
5 segments
Thank you, Councillor Orr. Seeing no one else on the queue, can I get someone to move the recommendation? Seconded by Councillor Clausen. And we'll now move into debate. Please add yourself to the queue if you wish to speak.
Councillor Meiszner, go ahead.
Yeah, thanks, Chair. I'll be quick. I mean, I think this is a great location for rental housing. I honestly can't think of a better spot. You know, it's right across from the upcoming Broadway line, and that's going to be transformational, I think, for our city. So I think this is an excellent project. I really like the design. I had a look at some of the renderings. It has a bit of an art deco aesthetic to it, and I think that really complements the heritage building next to it really well. And I really like the foresight of adding the second entrance to the Broadway line. I think that's really smart thinking, and we may not need it now, but it'll be there in the future when the neighborhood continues to grow and we need more capacity and entrances to the station. Yeah, honestly, can't think of a better spot for a rental tower in Vancouver. So that's my full support.
Yeah, I tend to agree with that. It's very central above the SkyTrain. Appreciate the work that the applicant did with the staff to sort of come back to the table with something that worked with the SkyTrain station and the secondary entrance. I also appreciate the going above and beyond on family size rentals. I think that's really important too. And it does have the BMR as well, which is pretty important to me. So yeah, happy to support. Thanks.
Thank you, Councillor. Seeing no one else on the queue, I'm going to call the question. Please vote on screen. Thank you to the councillors online for having your video on. I'll take a vote assist in favor, please.
And thank you, council. That passes unanimously with all councillors present. That concludes this item. Thank you very much. Thank you, staff. I'm just going to give everybody a moment to clear before we move to the next item.
Statement Watch
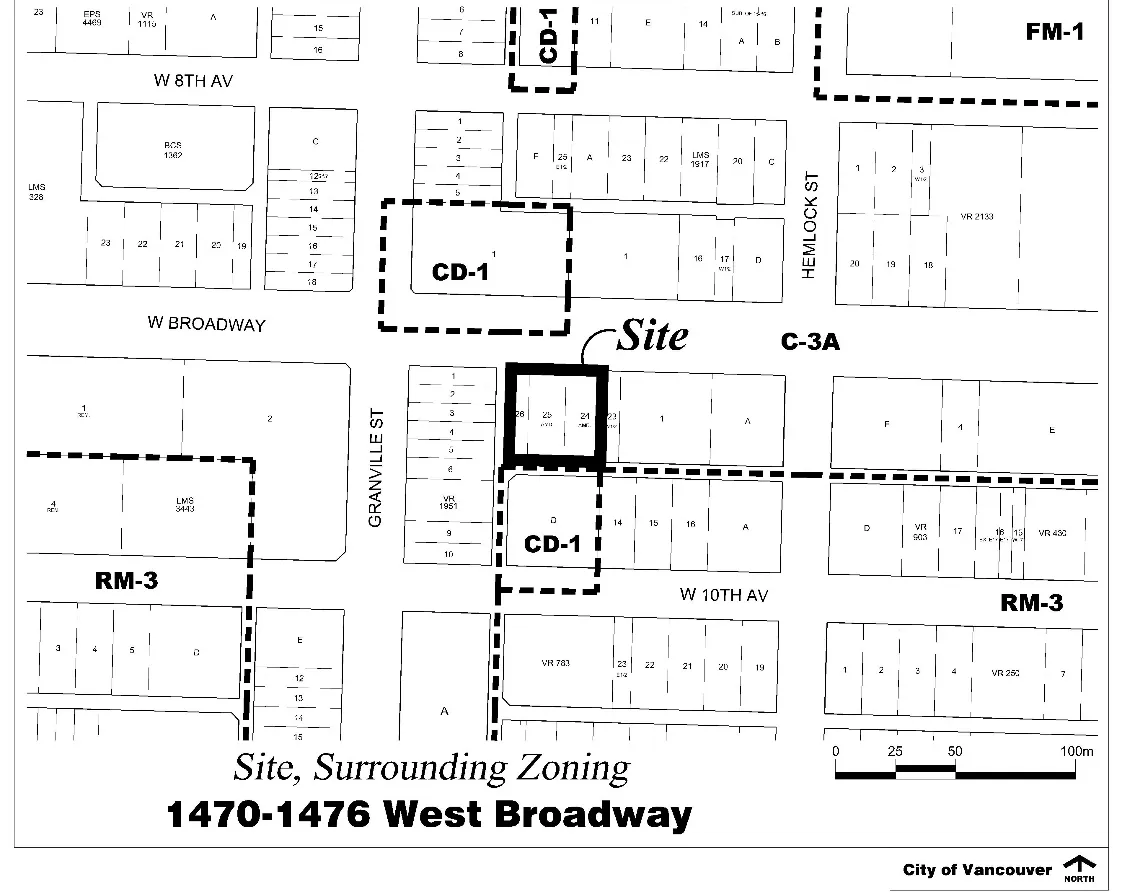
Good evening, Council. My name is Chi Chan. I'm the rezoning planner for this application. The site outlined in red is located mid-block on the south side of West Broadway near Granville Street. Site address 1470 to 1476 West Broadway. It was previously developed as a three-story Jordans furniture store. The surrounding area consists of predominantly low-rise commercial and office buildings along Broadway and Granville. There is a recently completed 39-story building at the northeast corner of Broadway and Granville Street that sits atop the future primary entrance of the South Granville Skytrain Station. You can see it with a T here on the map. This proposal is being considered under the Broadway Plan. Redevelopment under Broadway Plan anticipates a mixed-use building of up to 40 stories and 12.25 FSR for development containing rental and below-market rental units and job space above grade. The provision of a secondary station entrance as well as a public open space, or POPS, is also anticipated by the plan for this site. The application being considered this evening is for a 38-storey mixed-use building. The recommended building height is 387 feet with a density of 16.3 FSR. An original application was submitted in 2024 for a 34-storey building at 13 FSR. The original application did not meet the plan's policies, so staff worked with the applicant to revise the application into what you are seeing this evening. The revised application proposes 337 rental units with 20% of the residential floor area for below market rents. It's approximately 68 units. The starting rents for the below market rental units is 10% below the CMHC average citywide rent. Commercial and office spaces are proposed on the ground floor and second floors. The proposal also includes floor area reserved for the future secondary station entrance for the South Granville SkyTrain station, as well as a POPs in front of it that can serve as a plaza. Note that TransLink does not have any plans at this time to open the secondary station entrance, so the space can be used in the interim as a commercial unit. There are relaxations for this application from the plan's maximum FSR and BMR affordability levels, as well as a minimum amount of job space above grade. These relaxations are supported in order to help deliver the secondary station entrance. During the public engagement period, support was received for new rental units, increased density near rapid transit, and activating the public realm through commercial uses. Concerns were related to the proposed heightened scale of the building, increased strain on existing services, and that the amount of below-market rental housing is insufficient and still unaffordable. In response, the 38-storey proposal is consistent with the plan's expectations for a tower of up to 40 storeys at this location. The Broadway plan also contains a public benefit strategy, outlining the public amenities and infrastructure sought over the 30 years of life of the plan. Finally, this project will add 337 new rental units, of which approximately 68 will be at below-market rents. These rental units are all new. There are no existing tenants on this site. The expected DCL contribution is approximately $3.4 million, with a public art contribution of a half a million, generating a total public benefit of about $3.9 million. Other benefits are the 269 rental units and approximately 68 below-market units, a future secondary station entrance, and a public open space. This proposal meets the Broadway plan, the intent of the Broadway plan, and staff support this application subject to conditions. Staff and the applicant team are available to answer questions. Thank you very much.
Statement Watch
Thank you. Good evening, Chair and Council.
My name is Adrian Rabar. I'm a Vice President at Great Court Properties. I'm here tonight on behalf of the applicant team. GrayCorp is a division of the Graham Group, one of Canada's largest construction companies. We're celebrating our 100 years of existence this year. At GrayCorp, we focus on delivering rental housing and student housing across Western Canada. This will be our fifth rental tower in the city of Vancouver in the last four years. And we are eager to move into construction with this one as soon as we can. We believe in the fundamentals this city has to offer and are committed to delivering housing for a long time to come. Proud to be moving forward with the construction of our rental portfolio, which are all inclusive of below market components, near net zero energy performance, their livable buildings, And in this particular case, the proposal includes 40% family-sized units for the below-market component, which is well above the required amount. This is all despite the difficult economic conditions we're facing. It's been a long journey to get here, but I wanted to highlight the excellent work from the staff team, without whom we would not be here tonight. And Josh White, your work will have an impact on residents and families for decades to come. And we're grateful for you pushing this project to be as strong a contribution to the neighborhood as possible. Chair and Council, we're all lucky to have these talented, collaborative, and dynamic individuals working here. Thank you in advance for considering our application, and I'll be here to answer any questions.
Statement Watch
I just want to clarify that it was my mistake that that presentation wasn't able to be shown. I sent the clerks a MAC file by mistake.
Thank you for that clarification. Thank you for checking, though. First slide, please.
My name is Luis Villegas. I'm a Vancouver resident practicing urbanism in Canada and the U.S. for 40 years. Next slide. I oppose this proposal. Towers belong downtown, not in the neighborhoods. The Broadway plan is the worst piece of planning work I've encountered so far. Next. Staff plans treat all neighborhoods alike in a banal expression of professional practice. These are zoning bubble diagrams, a matrix for maximizing industry profits by multiplying tower sites. Next. Staff have tools that they're not using to avoid gigantism and to rely on timeless human scale urbanism instead.
Next.
When the modernization of Paris maximized profits under Napoleon III, Charles Baudelaire exposed their intent by dubbing their product the flowers of evil.
Next.
The first mistake, or deliberate calculation depending on what side you're on, is concentrating transit capacity in a too small urban core, thereby triggering land price inflation and a 20-year-plus housing crisis. Next. SkyTrain builds at 11 times more cost than the modern LRT streetcar demonstrated at the 2010 Olympics. Prohibited costs have constrained transit capacity. Consider that over the first 40 years, SkyTrain built at a rate of just 2 kilometers per year, effectively restricting access to land. Then government giving away density and height within the transit footprint put the prices over the moon. Next. SkyTrain and tower plans perpetuate the housing crisis by limiting access to land and then using density and height as a land value multiplier. Canada is the largest democracy in the world by land mass. We are not running out of land anytime soon. Government has run out of ideas and more than a modicum of common decency. Next. A constrained footprint is not the only limit on SkyTrain capacity. The SkyTrain loop is full. Therefore, Broadway trains will have to queue to enter the loop. In engineering terms, this forces Broadway trains to operate six-minute headways or separations rather than 90 seconds on the Expo Line. As train intervals grow longer, passenger capacity is inversely affected. The Broadway trains will carry just one quarter of the Mark V passenger capacity. Of course, we will have paid full price for the tunnel. Next. Modern LRT streetcar costs 11 times less, has six times more passenger capacity, and will go seven times further than the SkyTrain for a combined 445 times transit advantage. That is half the housing crisis solved right there. Next. And next. The string capacity is most clearly exposed at the inter-regional scale. Next. Inter-regional transit service is a win for Vancouver because all the trains will meet at the core. Next. Vancouver loses by building a concrete jungle, taking the shine right out of our city, both figuratively and literally.
Next.
We can make as much money building four stories. All we need is to provide access to land with modern transit. Next. Let's go for a walk. Next. And next. Towers in the neighborhoods block our cherished mountain views and cast long shadows all year long. Next. And next. Nobody's coming to Vancouver to see this.
Next. Or this. Or this. Next.
And one more. Building immense towers on the south side of Broadway magnifies the shadow impact on what should be a treed, Paris-style boulevard. Next. Towers also block the Sky Dome. Next. Owners of properties shadowed by new towers should litigate a class action suit against government to recover the lost property value. Next. Nobody chooses to live in the shadow of a tower. Next. Portage will face a binary choice in October. Thank you very much.
Thank you very much, Louis. Our second speaker is Andrew Shilletto. This is as high as it goes.
Statement Watch
I think you can go up higher.
Oh, I press this?
Controls on that. Yeah, to your right. Someone can control it for me? Yes, indeed. Thank you, clerks. Awesome.
Hi there. My name is Andrew Shletto. I live in Vancouver. I have the building 1445 West 10th across the alley, and I'm for this development. I have two comments and a question. My first comment is for the fire hall and library. I was told by city in 2021 that we don't have enough services for the Broadway plan and that they're going to develop that and that's under exploration. And I'm just wondering for councillors, as part of reviewing everything that's happening in this neighbourhood, are we certain that we have enough fire services and that library is completely packed? I think it serves a great purpose for the neighborhood. I hope that they continue to think about the people and everyone that's moving in there that they do have a bigger library. My second question is, my second comment is I really like this design. I think it's efficient. I think the units, the size of the units are great. But I feel I've got a couple of investments. And I feel a little bit sad for my tenants because everybody's being pushed into rental units. And I feel that a lot of these units could be like this type of building. It could be turned into a condo. I think that the condos that we're building right now, they're all luxury condos. And they're not like this type of condo, which is kind of like efficient. And it's great for somebody to start off so that if we think of what's going to happen in 10 years... I think the Broadway plan is a success. It's maybe too successful. And we should think about, you know, we're pushing everybody to be a renter. And what's that going to do for the future of Vancouver's economy? And my question is, how is the construction of this going to take place? I haven't been notified about a crane swing agreement or that if there's going to be a crane swinging over my building. If there's going to be a crane, could somebody contact me and we set up a reciprocal crane swing agreement? Those are my three things.