Council Meeting
May 19, 2026 · 09:30 am
Summary
- Komagata Maru Day of Remembrance proclaimed for May 23, 2026, marking the 112th anniversary of the 1914 incident; descendants and Sikh community leaders spoke.
- Sign bylaw amended to allow electronic advertising signs at PNE Exhibition Park; staff confirmed light-level controls and complaint processes will apply.
- $30 million capital grant approved for More Than a Roof Housing Society's 109-unit social housing project at 1395 Rolston Street; federal Build Canada Homes funding could reduce city contribution by up to $15 million.
- Street and Traffic By-law updated to allow large-format electronic advertising signs on public street right-of-way; each sign still requires individual staff review and Council approval under the public realm advertising framework.
- Enactment deadlines extended two years to May 2028 for four stalled West End/downtown strata towers (1450 W Georgia, 1157 Burrard, 1640-1650 Alberni, 1668-1684 Alberni), collectively carrying roughly $110 million in deferred cash CACs; extensions reflect collapsed strata market.
- Six-storey rental rezoning at 717-743 West 28th Avenue (94 units, no below-market rental) approved; staff noted insufficient land lift to support BMR, with a $250,000 CAC negotiated instead.
- Nine-storey mixed-use strata building at 4339-4387 Cambie and 506 West 27th Avenue (148 units, ground-floor retail, significant tree retained) approved; $4 million cash CAC, $4.7 million DCL, $280,000 public art, totalling nearly $9 million in public benefits.
- Below-market rental requirements removed from six-storey fully residential RR2 zones city-wide; mixed-use RR3 requirements reduced from 20% to 10% discount on west side and eliminated on east side; aimed at rescuing stalled low-rise rental pipeline after data showed only 5% of approved units were below-market.
- CD-1 rezoning for 1500-1580 West 3rd Avenue (hotel project) referred to a regular Council meeting rather than a public hearing after Councillor Orr's motion to send it to public hearing was defeated 7-1.
- Motion directing staff to explore hosting a free BC Sports Hall of Fame pop-up exhibition at City Hall during FIFA World Cup, with provincial funding requested, passed with one abstention.
- Administrative motion approved creating a new C-2A mixed-use commercial district to support fast-tracking rental housing and small hotels.
- Fourteen bylaws enacted, including rezonings previously approved at public hearings.
Minutes approved
- – April 22, 2026 (City Finance and Services)
- – May 5, 2026 Council
- – Public Hearing May 5 and 7, 2026
Motions
Coal Harbour Seawalk Lease – 333 Menchions Mews
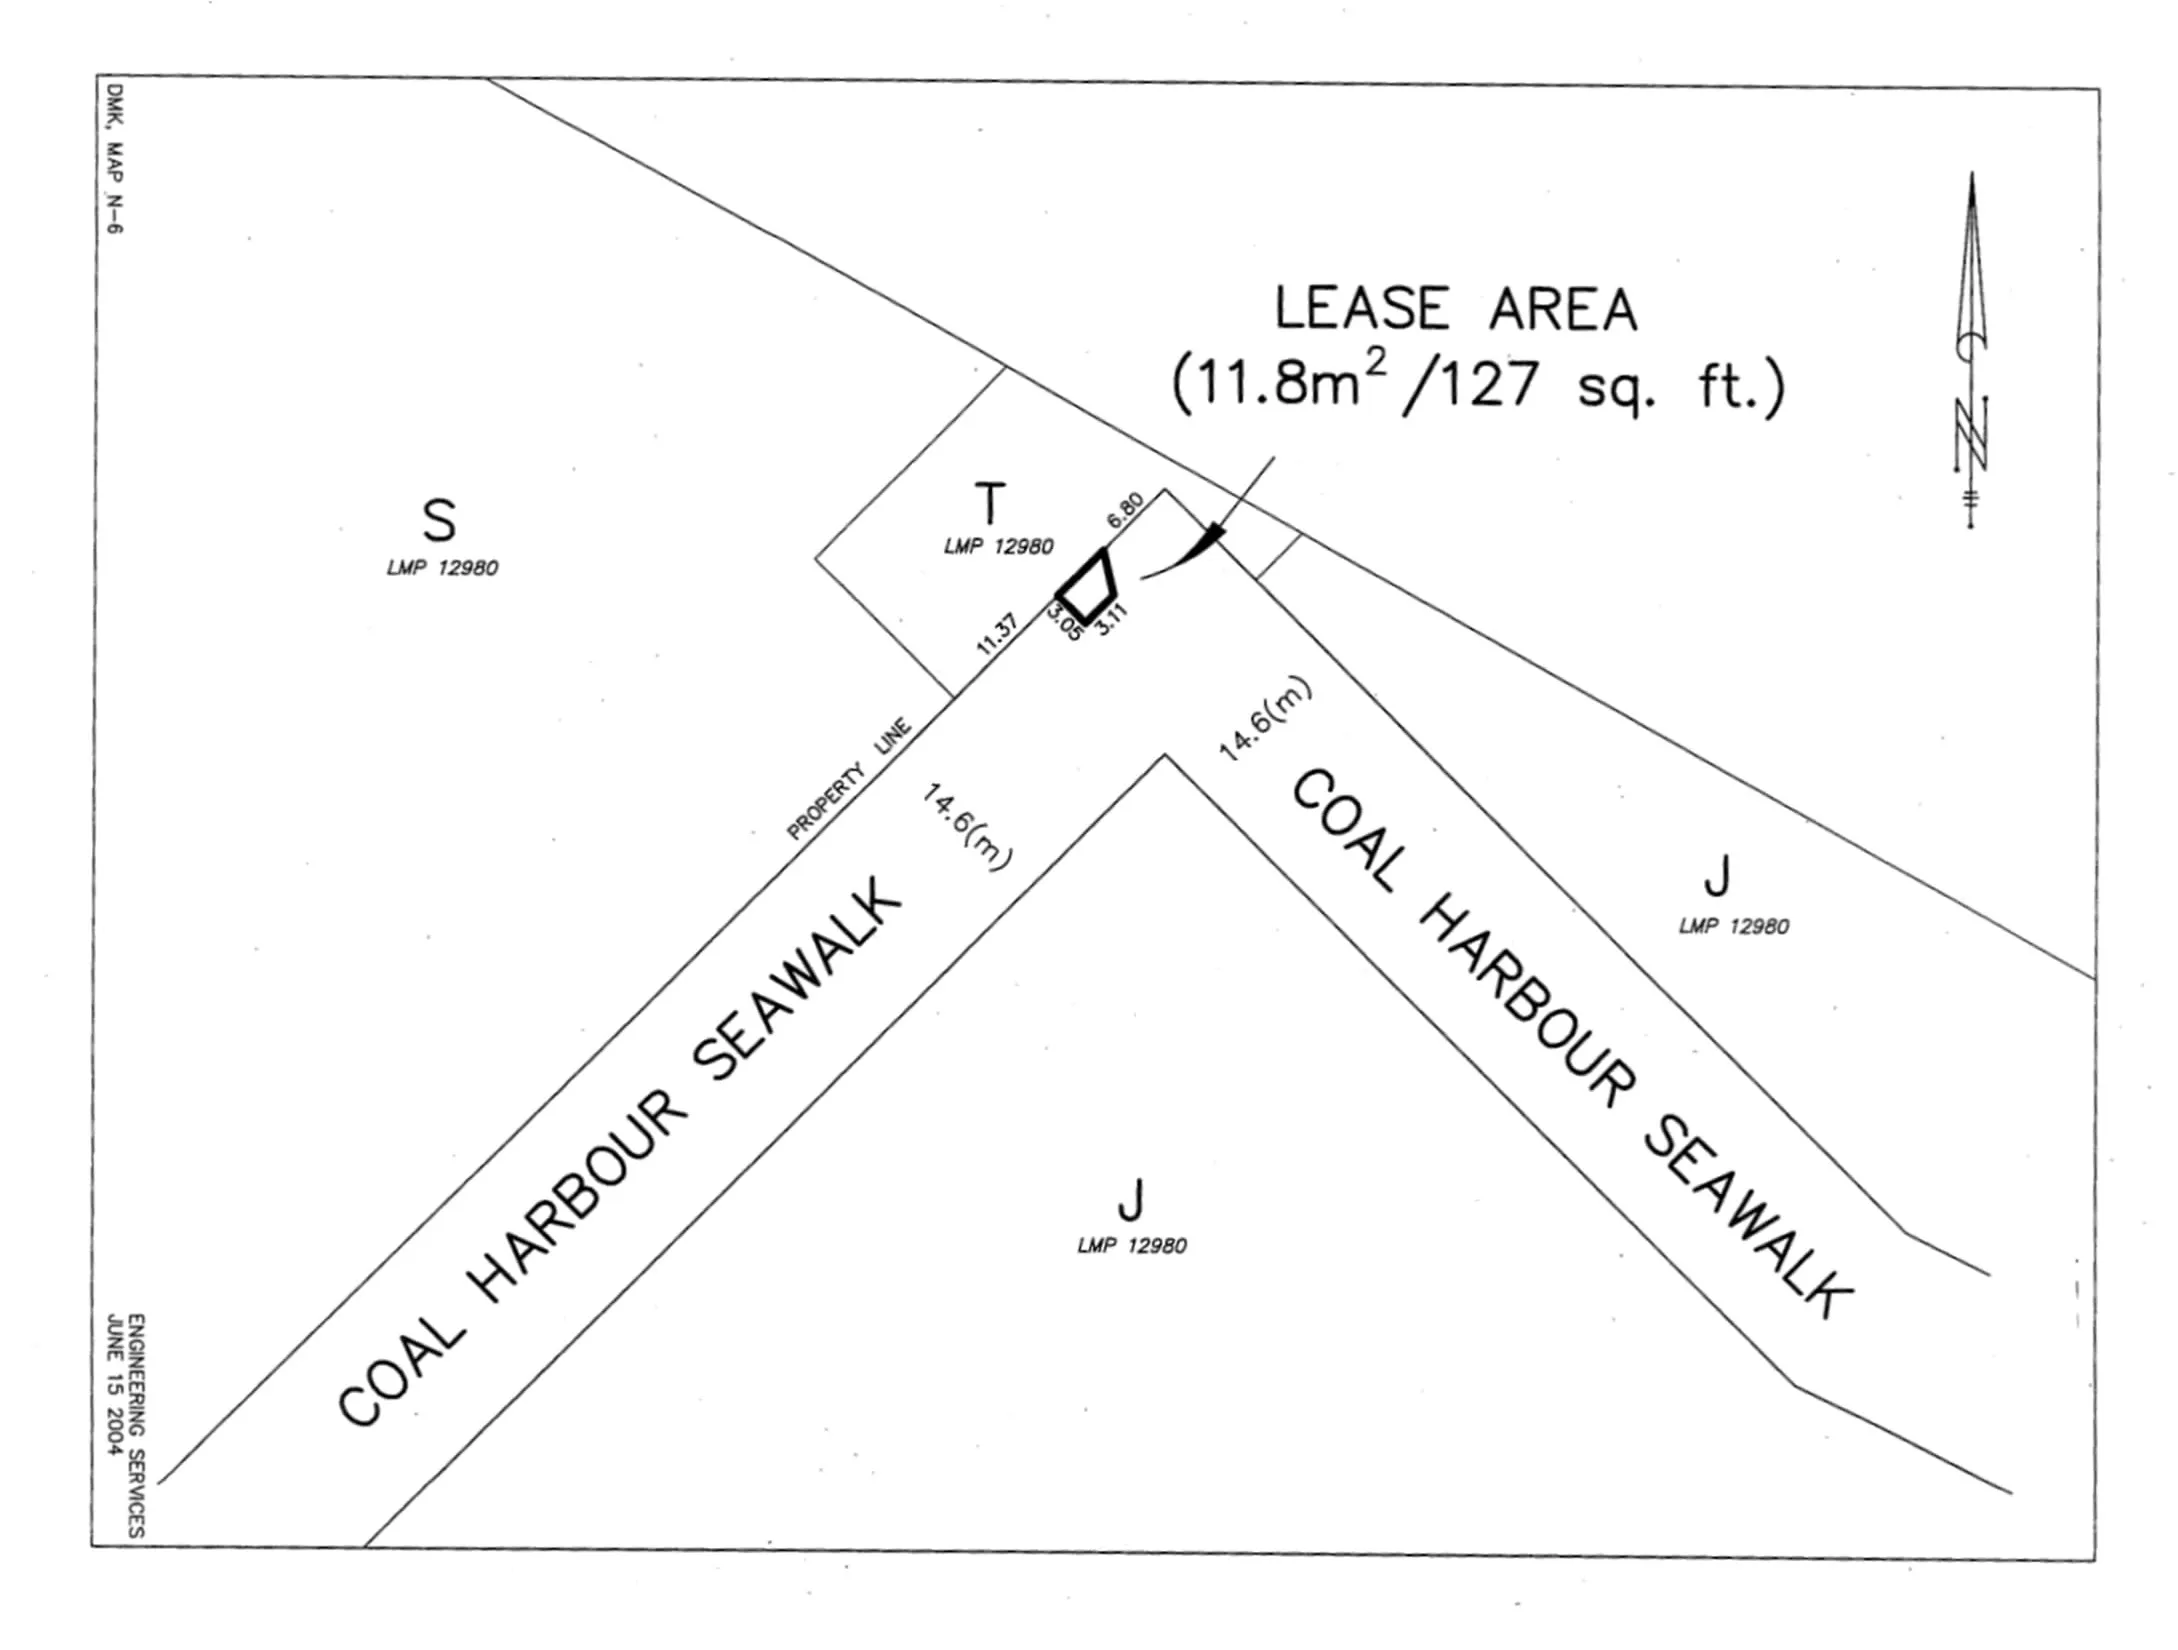
333 Menchions Mews- The City proposes to renew a lease of approximately 11.8 square metres of the Coal Harbour Seawalk to the owner of the adjacent restaurant, Lift Bar and Grill (333 Menchions Mews), to accommodate an enclosed lobby/entrance area that extends onto the seawalk.
- The original 20-year lease was granted in 2004 and expired December 1, 2024; the restaurant has been overholding since then, and the new lease would be backdated to that expiry date.
- The new lease would run for 10 years with one option to renew for an additional 10 years, at an annual rent of $1,500 (inclusive of property taxes, plus GST/PST).
- The leased area extends 3.05 metres onto the seawalk but is positioned clear of pedestrian traffic; the lessee is responsible for maintenance, insurance, and indemnifying the City against liabilities.
- The City retains a 12-month cancellation provision should the area ever be needed for municipal purposes, protecting the public interest in the seawalk.
Sign By-law Amendment – PNE Exhibition Park
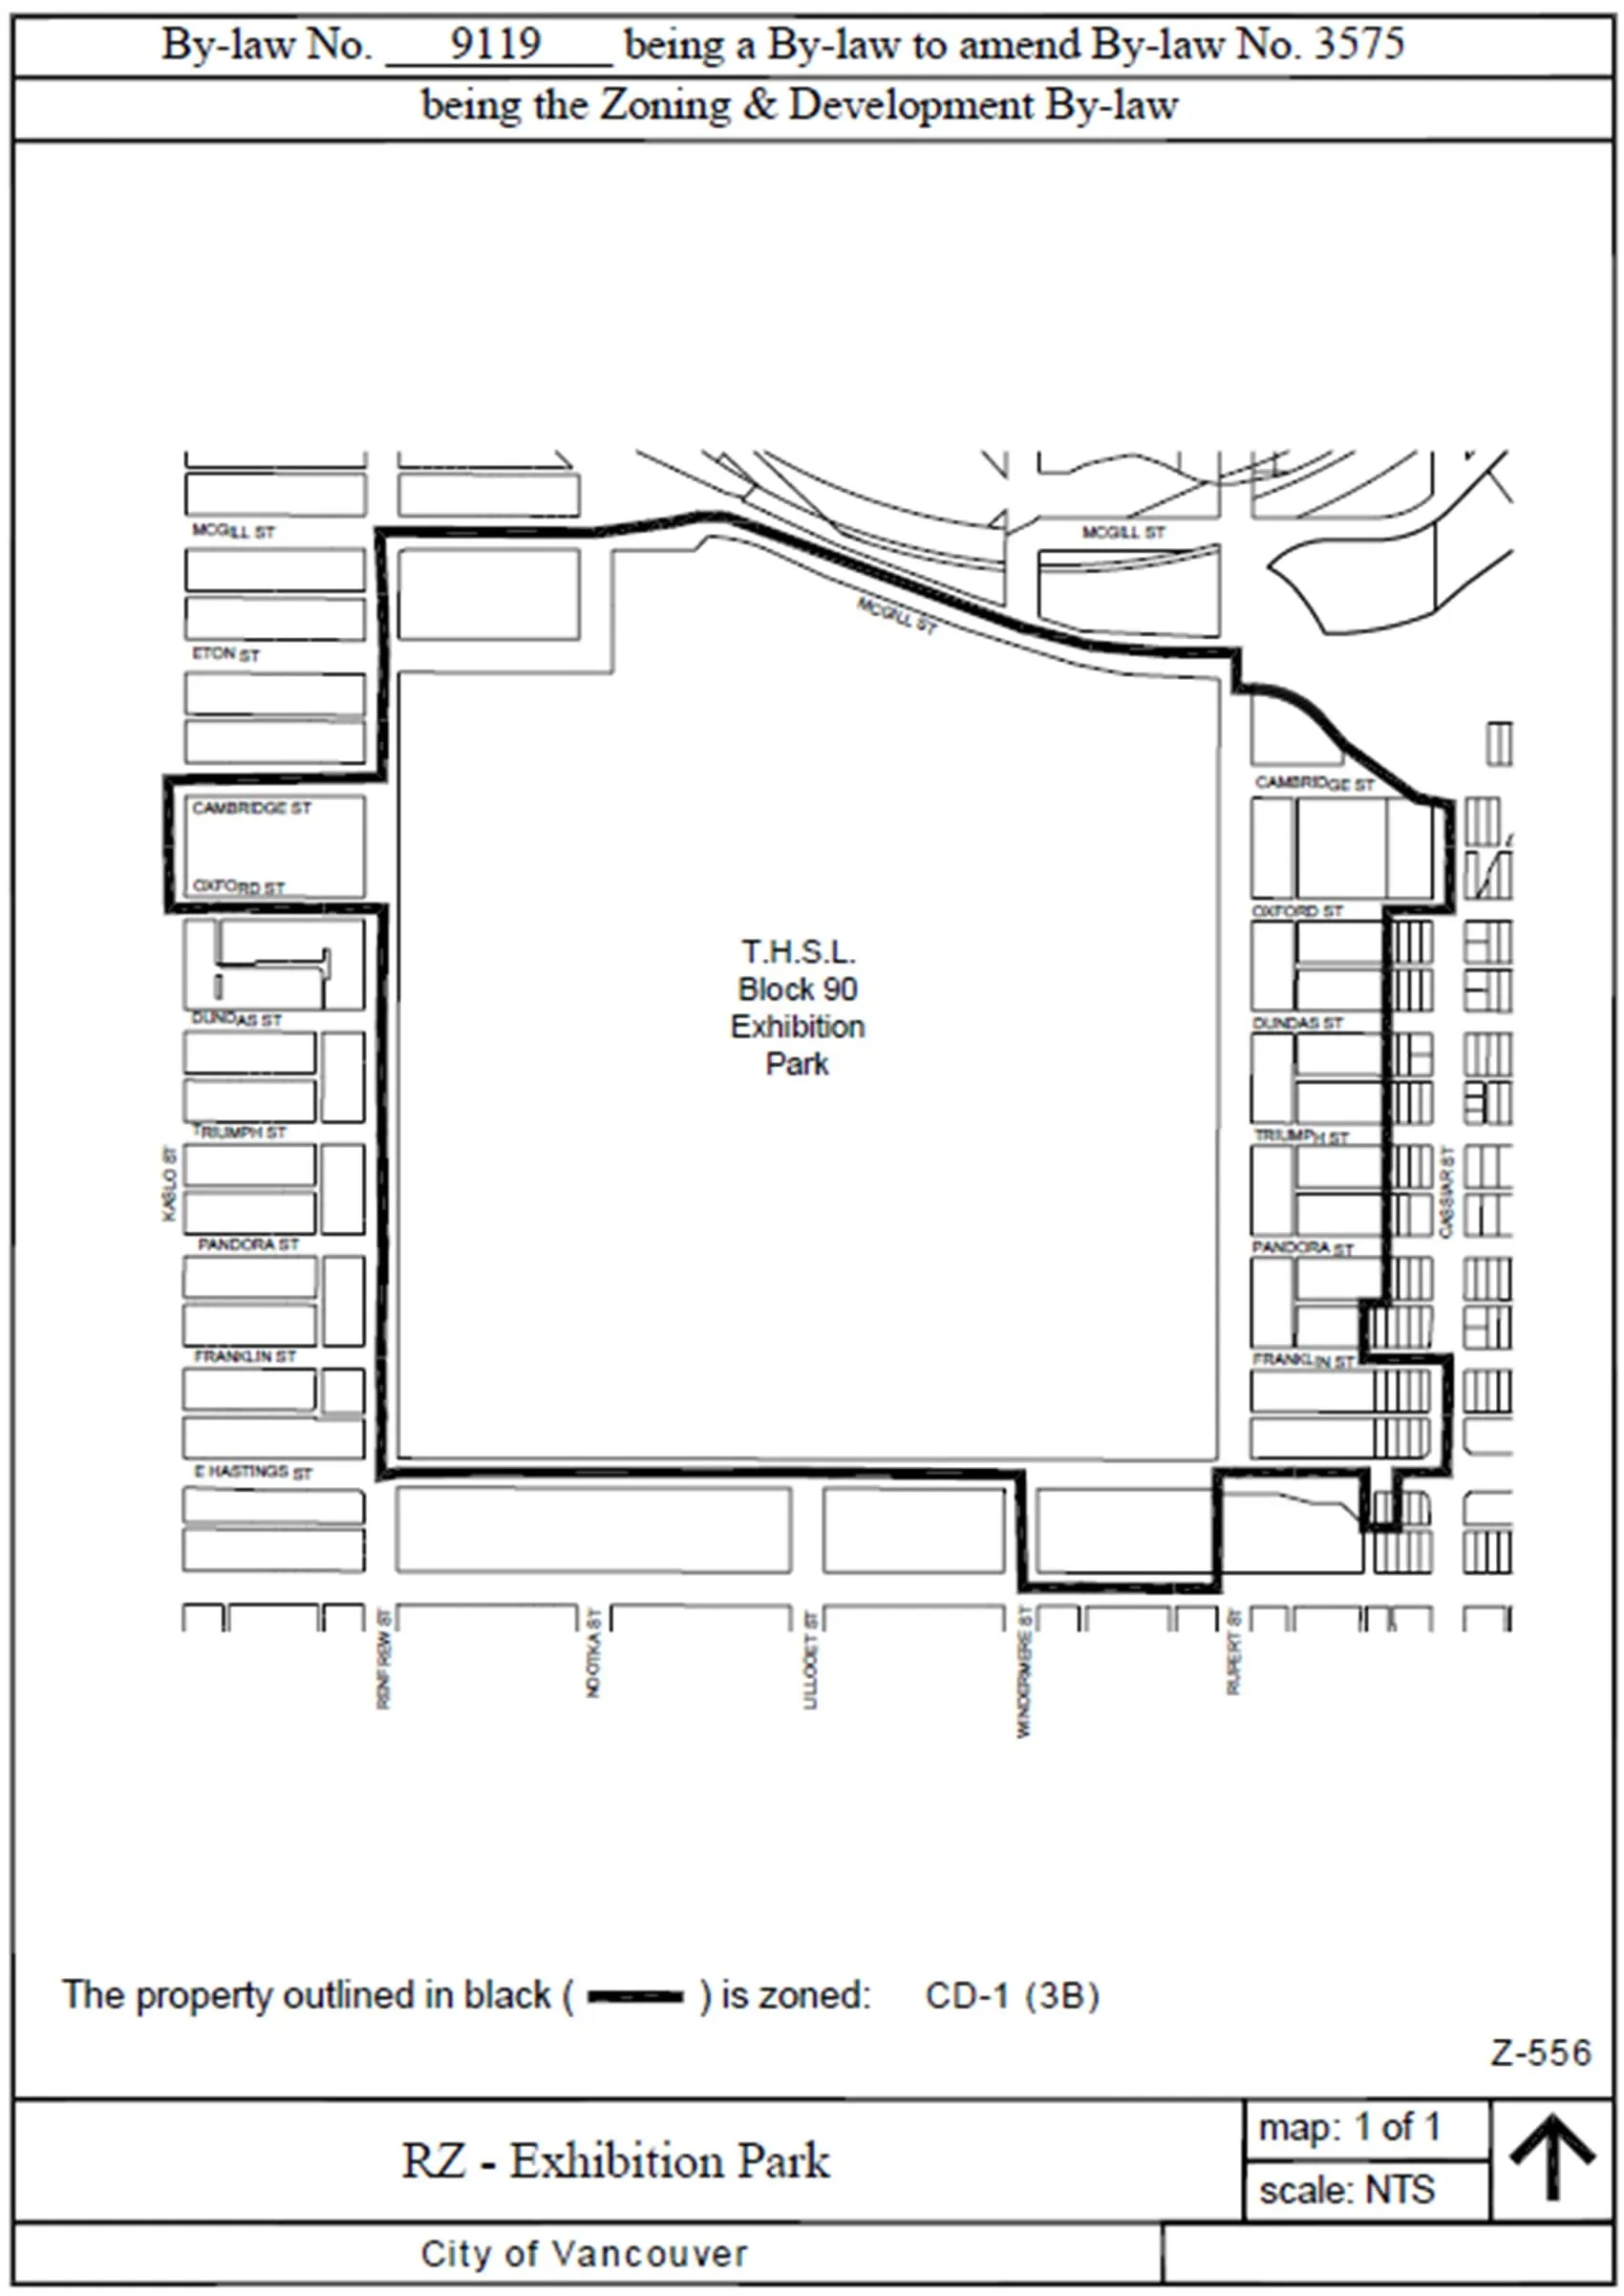
2901 East Hastings Street- The PNE has applied to amend the City's Sign By-law to create a new, dedicated Sign District for PNE Exhibition Park (2901 East Hastings Street), which would permit up to three new electronic static image (LED) signs on the property.
- The proposed signs would be freestanding, single- or double-sided rectangular LED screens (33 m² per side), oriented toward East Hastings Street and McGill Street, displaying both first-party PNE content and third-party advertising.
- A new Sign District is being proposed rather than incremental by-law amendments, providing a long-term signage framework suited to the PNE's large, campus-style site and reducing ongoing administrative burden for the PNE, City staff, and Council.
- The proposal aligns with the City's Public Realm Advertising Framework (2025), which requires balancing advertising impacts on public spaces with appropriate public benefit; road safety and driver distraction will be assessed during the sign permit review process.
- The PNE intends the signage to diversify its revenue streams to fund site improvements and better promote events; the new district applies only to the PNE property and not to City street right-of-ways.
- Staff support the application and recommend Council approve the Sign By-law and Sign Fee By-law amendments in principle, directing Legal Services to bring forward the by-laws for enactment.
Capital Grant – More Than a Roof Housing Society, 1395 Rolston Street
1395 Rolston Street- Council is asked to approve a capital grant of up to $30 million to More Than a Roof (MTAR) Mennonite Housing Society to fund construction of approximately 212 social housing units with ground-floor retail on City-owned land at 1395 Rolston Street.
- The $30 million was already committed as part of the 2022 rezoning of the Granville Loops site, funded through Community Amenity Contributions; the grant formalizes that commitment and leverages additional capital grants and operating subsidies from BC Housing's Community Housing Fund.
- The development will include 52% family units (two-, three-, and four-bedroom), exceeding the by-law minimum of 50%, with affordability tiers ranging from deep subsidy (income assistance rates) to rent-geared-to-income to affordable market rents.
- MTAR was selected through a competitive RFP process in 2023 and will design, build, finance, operate, and maintain the development under a Development Management Agreement, with the City retaining ownership of the land through a long-term ground lease.
- The grant replaces social housing lost when the SRA-designated Old Continental Hotel on the site was demolished in 2016, fulfilling a longstanding commitment under the Granville Loops Policy Plan.
- At least eight affirmative Council votes are required to approve this grant under the Vancouver Charter; funds will be disbursed once all permits and senior government funding are in place, prior to construction start.
Street and Traffic By-law – Electronic Advertising Signs
- Council approved amendments to the Street and Traffic By-law to allow large-format third-party electronic advertising signs to be placed on City streets (not including the roadway itself).
- This change implements the Public Realm Advertising Framework approved by Council in September 2025, which aims to generate non-tax revenue for the City while managing impacts to the public realm.
- Under the new rules, sign owners/operators must enter into a formal agreement with the City and obtain a permit from the City Engineer before installing any electronic sign on a street.
- Permit conditions can cover traffic safety, illumination levels, construction requirements, sign size and appearance, insurance requirements, and how quickly images may transition on screen.
- Agreements will include financial terms such as guaranteed payments or revenue-sharing arrangements, with specific deals to be negotiated case-by-case and brought to Council as needed.
- Staff note that electronic signs currently have no authorization under the Street and Traffic By-law, so this amendment fills that regulatory gap in a controlled way.
Conditions Extension – 1450 W Georgia, 1157 Burrard, 1640-1650 Alberni, 1668-1684 Alberni
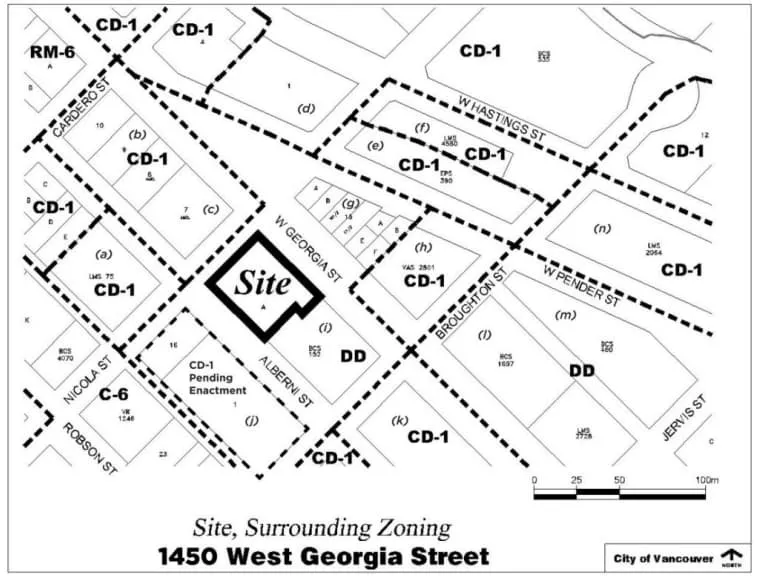
1450 West Georgia Street; 1157 Burrard Street; 1640-1650 Alberni Street; 1668-1684 Alberni Street- Council extended the deadline for enacting rezoning by-laws for four West End/Coal Harbour development sites — 1450 West Georgia Street, 1157 Burrard Street, 1640–1650 Alberni Street, and 1668–1684 Alberni Street — to May 31, 2028.
- All four sites received Council approval in principle following public hearings in 2021–2022, but their CD-1 rezoning by-laws have not yet been enacted; this is the third extension granted, with previous extensions approved in 2023 and 2024.
- The City Manager supported the further two-year extension, citing ongoing challenging macroeconomic conditions expected to persist through 2026 and 2027 as a key factor affecting development viability.
- In June 2025, Council also amended the Community Amenity Contribution (CAC) policy to reduce the minimum cash CAC due at enactment from $20 million to $5 million, with the balance deferrable post-enactment at Prime + 1% interest, which applies to these sites.
- The four projects collectively include hundreds of market strata and market rental units in high-density mixed-use towers; for example, 1450 West Georgia proposes a 49-storey building with 193 strata and 162 rental units and a cash CAC of $8.9 million.
- Council was also offered an alternative option to refer the applications back to staff to renegotiate CAC amounts and conditions, but proceeded with the extension instead.
CD-1 Rezoning – 717-743 West 28th Avenue
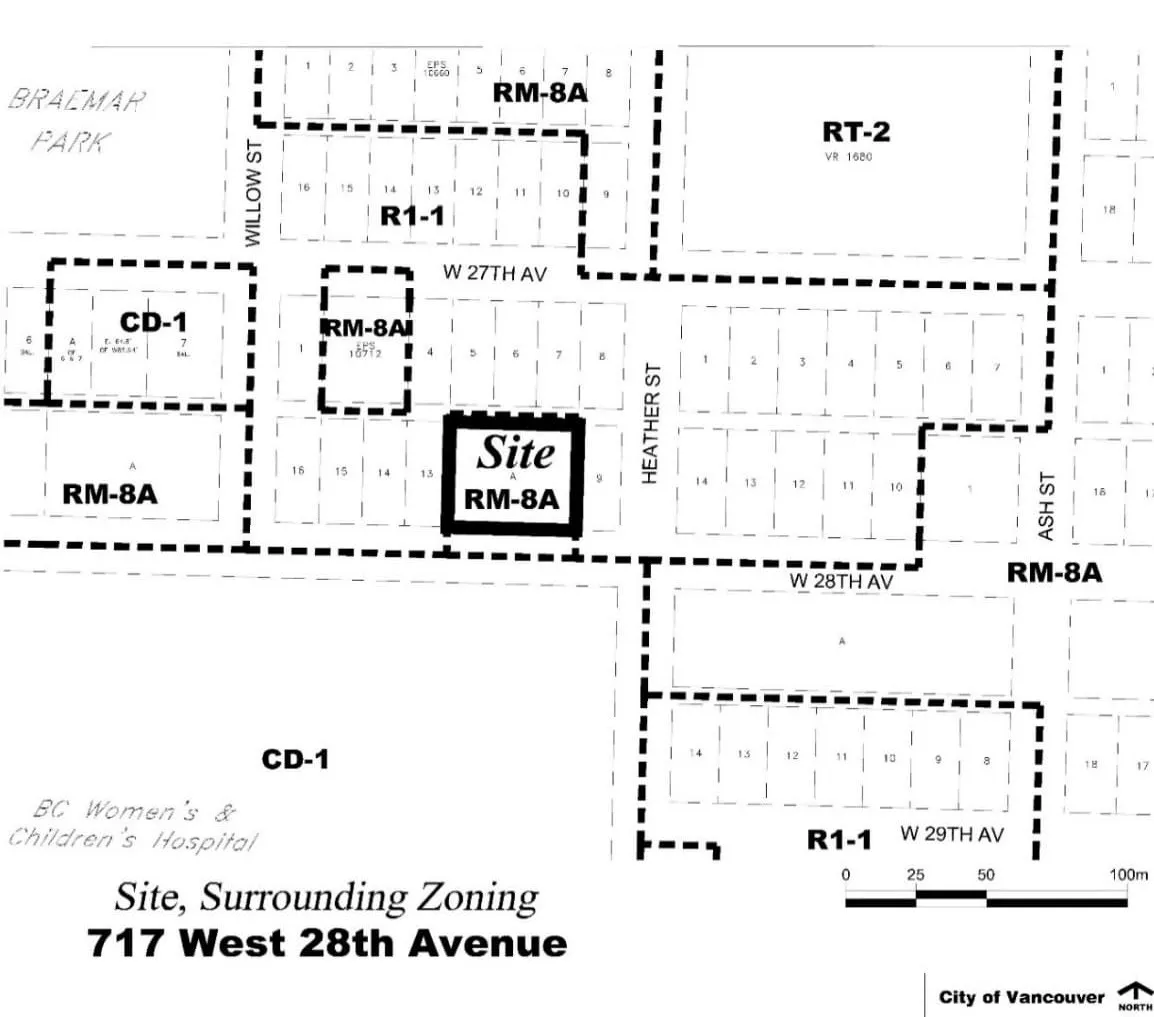
717-743 West 28th Avenue- A rezoning application proposes to redevelop three detached houses at 717-743 West 28th Avenue (near King Edward SkyTrain Station) into a six-storey, 94-unit, 100% market rental building.
- The rezoning would increase the maximum floor space ratio (FSR) from 1.2 to 3.0 and raise the maximum building height from 11.5 m to 21 m.
- The site falls within Tier 3 of the Transit-Oriented Areas (TOA) policy, which permits up to 8 storeys and 3.0 FSR; the proposal is consistent with TOA height and density expectations.
- A notable departure from TOA policy is that no below-market or affordable rental units are included — all 94 units are market rental.
- Staff flagged a deficiency in indoor amenity space (0.5 sq m per unit proposed versus the 1.2 sq m policy standard), with conditions requiring this to be addressed at the development permit stage.
- Five on-site trees would be removed, with approximately 14 new trees proposed; the General Manager of Planning recommends approval in principle subject to conditions.
CD-1 Rezoning – 2244-2280 West 6th Avenue
2244-2280 West 6th Avenue- A rezoning application proposes to redevelop 11 parcels at 2244-2280 West 6th Avenue (Kitsilano, near the future Arbutus SkyTrain Station) into two 22-storey residential towers connected by a two-storey podium, with 416 rental units total.
- At least 20% of the residential floor area would be secured as below-market rental units, consistent with Broadway Plan affordability requirements for this sub-area.
- The rezoning would change the FSR from 6.8 to 6.5; the proposed height of 22 storeys slightly exceeds the Broadway Plan's base of 20 storeys, which is permitted because the project provides an Enhanced Open Space Setback (EOSS) with publicly accessible green space.
- The EOSS will be secured through a statutory right-of-way, providing public benefits including tree planting, play areas, and stormwater infiltration at the ground level.
- The recommended CD-1 By-law height of 84 m is set higher than the drawn proposal to allow design flexibility at the development permit stage, enabling density to shift upward and free up more ground-level open space.
- The General Manager of Planning recommends approval in principle subject to conditions, finding the proposal consistent with both the Vancouver Official Development Plan and the Broadway Plan.
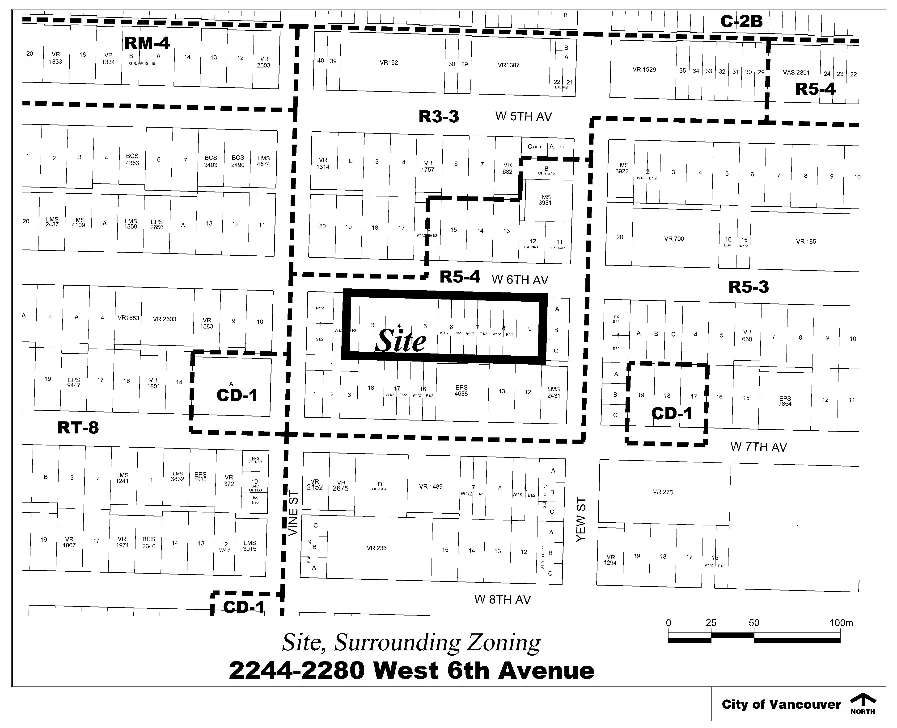
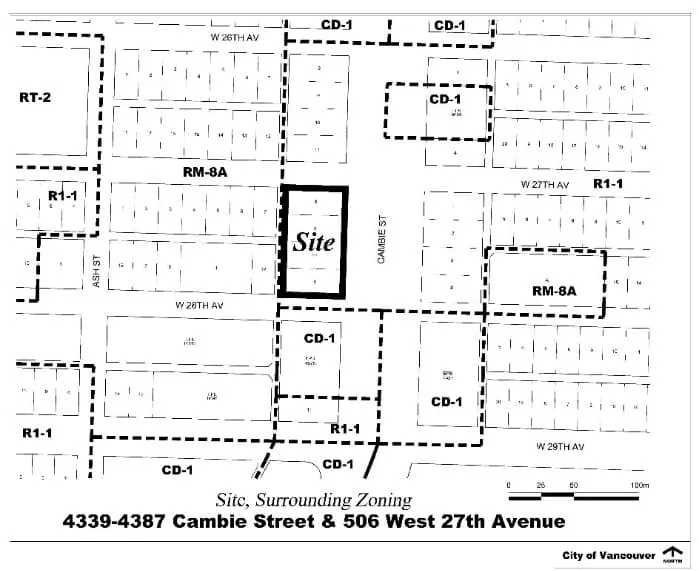
CD-1 Rezoning – 4339-4387 Cambie Street and 506 West 27th Avenue
4339-4387 Cambie Street; 506 West 27th Avenue- A rezoning application proposes to redevelop four single-detached houses at 4339-4387 Cambie Street and 506 West 27th Avenue (near King Edward Canada Line Station) into a nine-storey mixed-use building with 148 strata (ownership) units and ground-floor commercial space.
- The rezoning would increase the FSR from 0.7 to 3.6 and raise the maximum building height from 11.5 m to 28.7 m, exceeding the Cambie Corridor Plan's base guidance of six storeys and 2.0–2.5 FSR.
- The additional height and density are justified under the site's Tier 2 Transit-Oriented Areas designation (which allows up to 12 storeys and 4.0 FSR), and a 2024 Cambie Corridor Commercial Demand Study identified a gap in commercial uses in this area, supporting the mixed-use approach.
- Four existing tenants occupy the current homes; all are eligible for protections under the City's Tenant Relocation and Protection Policy.
- Rather than providing in-kind social housing (as preferred under TOA policy for strata projects), the applicant is offering a cash Community Amenity Contribution (CAC), which TOA policy permits where project viability or alternative housing outcomes are being considered.
- The General Manager of Planning recommends approval in principle subject to conditions, alongside related amendments to the Sign By-law, Noise Control By-law, and Subdivision By-law.
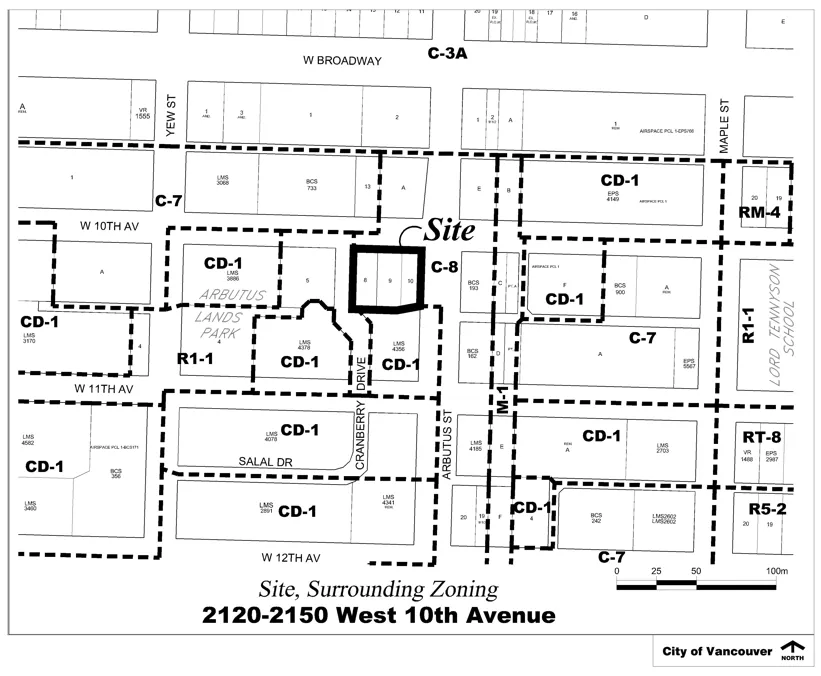
CD-1 Rezoning – 2120-2130 West 10th Avenue
2120-2130 West 10th Avenue- A rezoning application from Bastion Development Corporation proposes to redevelop a decommissioned auto body shop at the southwest corner of West 10th Avenue and Arbutus Street into a 20-storey mixed-use rental building.
- The building would include 120 secured rental units, with 20% of the residential floor area designated as below-market rental, plus ground-floor commercial space.
- The proposal significantly increases allowable density (from FSR 2.25 to 7.7) and height (from 12.2 m to 70 m), exceeding some Broadway Plan expectations for density and tower floorplate size, though it aligns with the Plan on land use and height.
- The site is within Tier 1 of the Transit-Oriented Area designation and is one block south of the future Arbutus SkyTrain Station, making it a priority location for higher-density housing.
- No existing rental units would be displaced, as the site is currently a vacant commercial property.
- The General Manager of Planning, Urban Design and Sustainability recommends approval in principle, subject to conditions including a Housing Agreement to secure the below-market rental units.
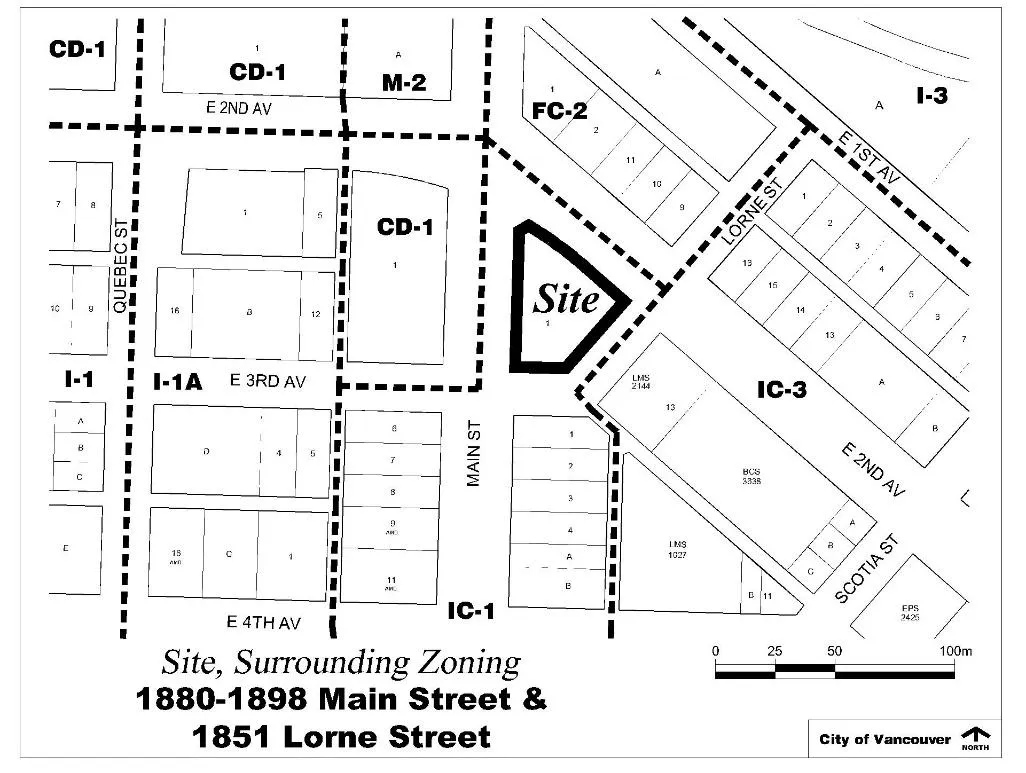
CD-1 Rezoning – 1880-1898 Main Street and 1851 Lorne Street
1880-1898 Main Street; 1851 Lorne Street- Cressey Development proposes to redevelop a block-sized site at Main Street and East 2nd/3rd Avenues — currently occupied by one- and two-storey commercial buildings — into a 17-storey mixed-use rental building.
- The proposal includes 185 secured rental units, with at least 20% of residential floor area set aside as below-market rental, plus ground-floor commercial space and a rooftop amenity area.
- The rezoning would change the land use from industrial (IC-1) to a Comprehensive Development district, increasing allowable FSR from 3.0 to 8.0 and maximum height from 18.3 m to 51.2 m.
- The site is located within the Broadway Plan's Mount Pleasant Centre sub-area and is approximately 400 m from the future Great Northern Way–Emily Carr SkyTrain Station; it aligns with Broadway Plan policies for new rental housing in this area.
- During the application process, the developer arranged temporary artist studio space on the property for an existing commercial tenant while redevelopment proceeds.
- The General Manager of Planning, Urban Design and Sustainability recommends approval in principle, subject to conditions including a Housing Agreement to secure below-market rental commitments.
Fast-Tracking Rental Housing – Residential Rental Districts Update
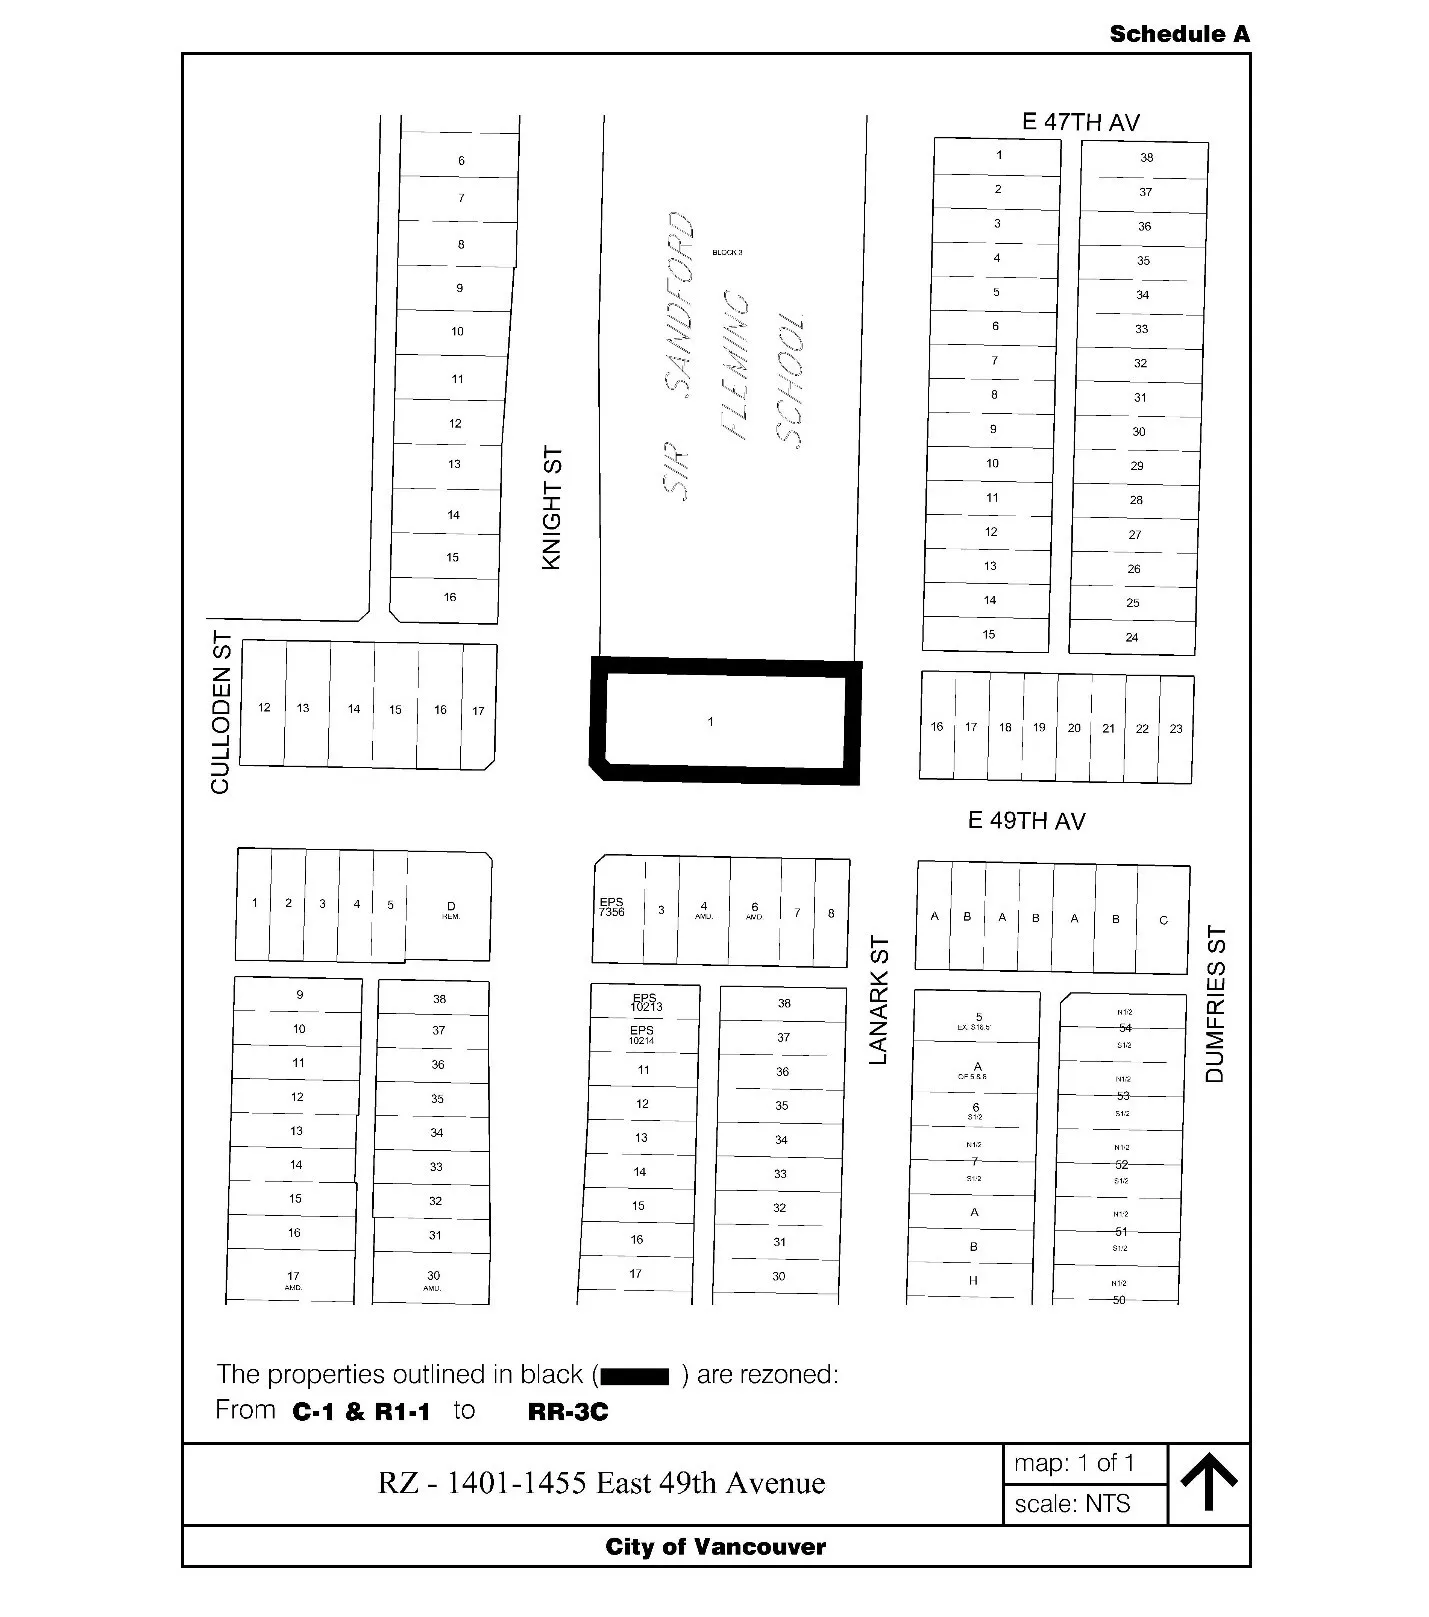
4708-4742 Joyce Street; 3604 Tanner Street; 4471-4485 Fraser Street; 691 East 29th Avenue; 2005-2045 West 49th Avenue; 1401-1455 East 49th Avenue- This report proposes amendments to Vancouver's Zoning and Development By-law to update the Residential Rental (RR) district schedules, aiming to keep low-rise rental housing financially viable to build amid challenging market conditions including high construction costs and declining rents and sale prices.
- Key changes include creating a new RR-3C district, eliminating the existing RR-2C district, and adjusting or removing certain below-market rental requirements that have been limiting project delivery in the current market environment.
- Four specific sites across Vancouver would be rezoned under the updated RR framework: Joyce Street/Tanner Street (to RR-2B), Fraser Street/East 29th Avenue (to RR-3C), West 49th Avenue (to RR-2B), and East 49th Avenue (to RR-3C); previous rezoning approvals in principle for these sites would be replaced by the new approvals.
- The RR zones require all residential units to be secured as long-term rental tenure through Housing Agreements registered on title — no strata conversion or sale of individual units is permitted.
- The streamlined RR rezoning process is intended to reduce complexity and approval timelines compared to site-specific CD-1 rezonings, providing developers with greater certainty and supporting the City's 3-3-3-1 permitting targets.
- The General Manager of Planning, Urban Design and Sustainability recommends approval, noting the changes are consistent with the Vancouver Official Development Plan and are exempt from a public hearing requirement under the Vancouver Charter.
CD-1 (847) Text Amendment – 133-159 West 49th Avenue
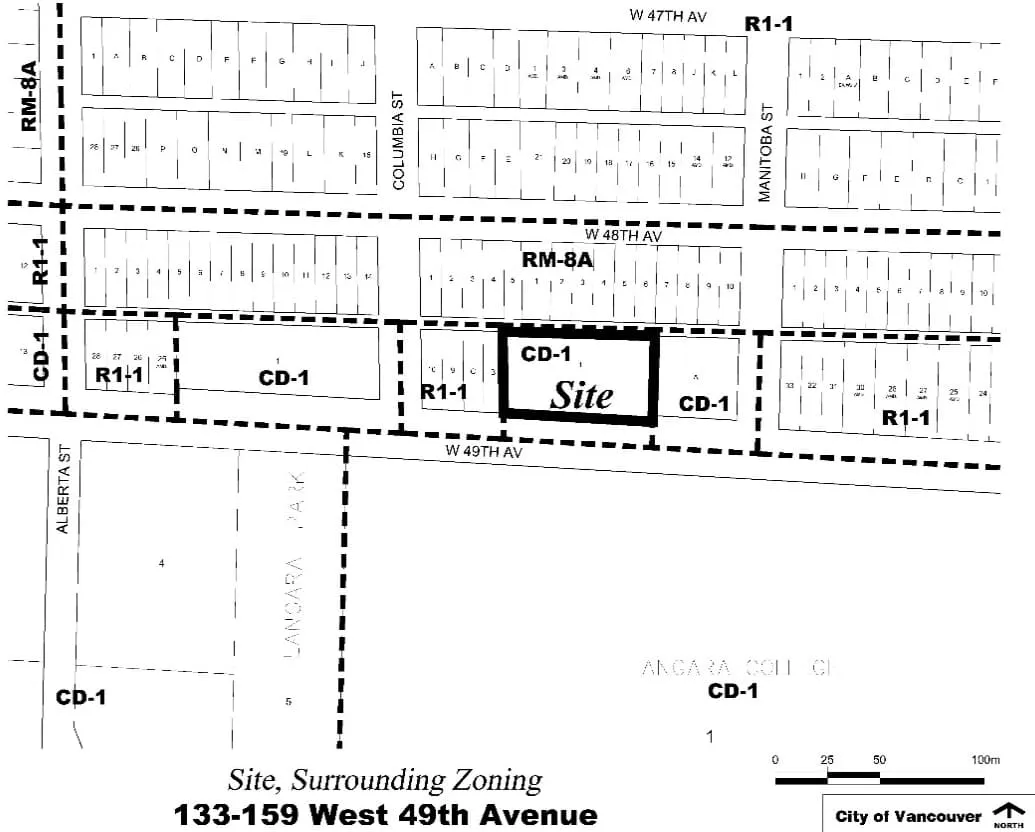
133-159 West 49th Avenue- A developer (Alabaster Developments Ltd.) is seeking a minor amendment to the zoning bylaw for an existing four-storey mixed-use building at 133–159 West 49th Avenue, near Langara College and two blocks from the Langara-49th Avenue Canada Line Station.
- The amendment would increase the allowable floor space ratio (FSR) slightly from 2.50 to 2.62, adding approximately 331 sq. m (3,562 sq. ft.) of commercial floor area by permitting mezzanine levels within existing double-height ground-floor retail spaces.
- No changes to the building's exterior or overall form are proposed — this is purely an interior flexibility measure for existing commercial strata unit owners.
- The proposal is consistent with both the Vancouver Official Development Plan (Mixed-Use Low-Rise designation) and the Cambie Corridor Plan, so no Public Hearing was required; only two public submissions were received, both in support.
- The project is expected to generate approximately $93,380 in Development Cost Levies and is also subject to a Community Amenity Contribution.
- Staff recommend approval in principle subject to standard conditions of approval.
Referral – Vancouver ODP Amendment and CD-1 Rezoning: 1745 West 8th Avenue
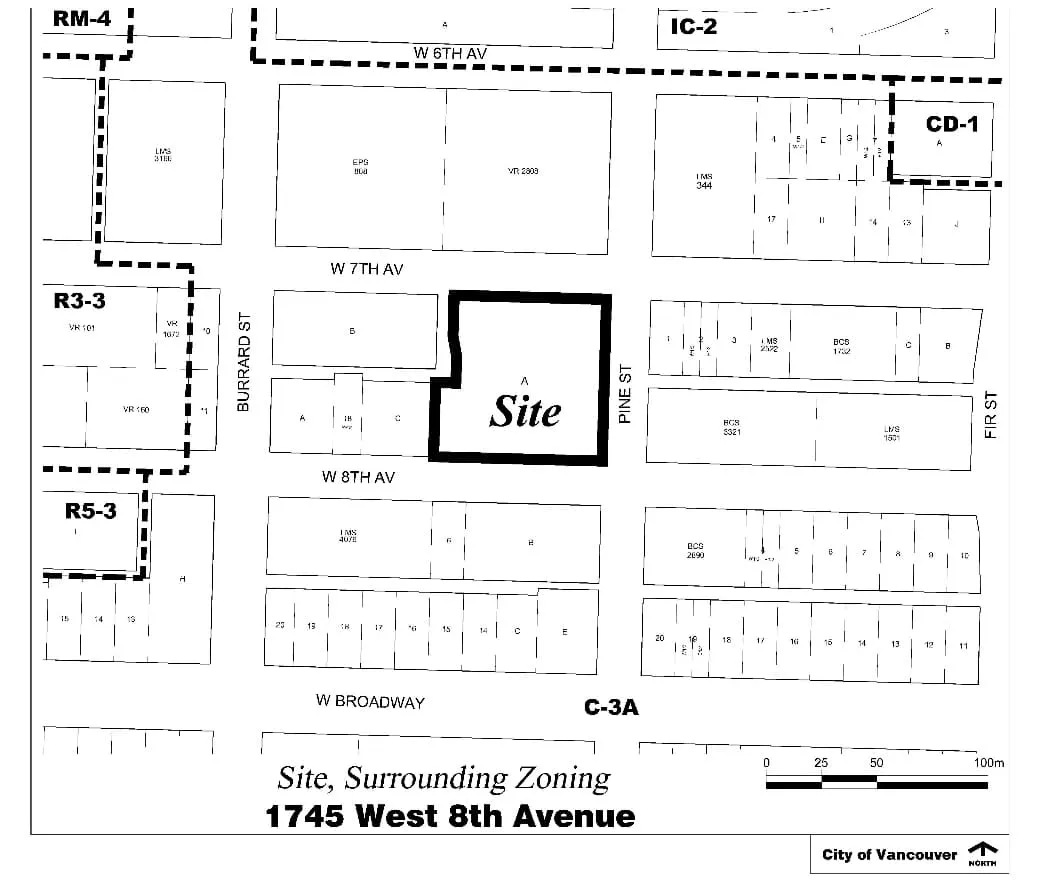
1745 West 8th Avenue- Developer Amacon Construction Ltd. is proposing to redevelop a three-storey commercial-office building at 1745 West 8th Avenue (between Pine Street and a lane, near the future South Granville SkyTrain Station) into a large mixed-use residential development.
- The proposal involves two towers of 31 and 29 storeys, containing 441 strata-titled residential units, 98 in-kind social housing units, a 37-space childcare facility, and ground-floor commercial space, with an FSR increasing from 3.00 to 8.56 and height rising from 9.2 m to 102 m.
- Because the proposed height and density exceed both the existing Mixed-Use High-Rise 1 ODP designation and the Broadway Plan's maximums, an amendment to the Vancouver Official Development Plan to a Mixed-Use High-Rise 2 designation is required, which legally necessitates a Public Hearing.
- The application was largely reviewed under policies in place before the new Vancouver ODP was enacted on March 31, 2026, but is now also subject to the new ODP's requirements and additional consultation processes.
- The site is approximately 400 m from the future South Granville Station and is in a neighbourhood undergoing significant change under the Broadway Plan; the Broadway Plan for this area permits up to 26 storeys on sites with frontages over 45.7 m to achieve better urban design.
- Staff recommend approval in principle, subject to conditions, and the item is being referred to a Public Hearing for community input.
Referral to Public Hearing – CD-1 Rezoning: 1500-1580 West 3rd Avenue
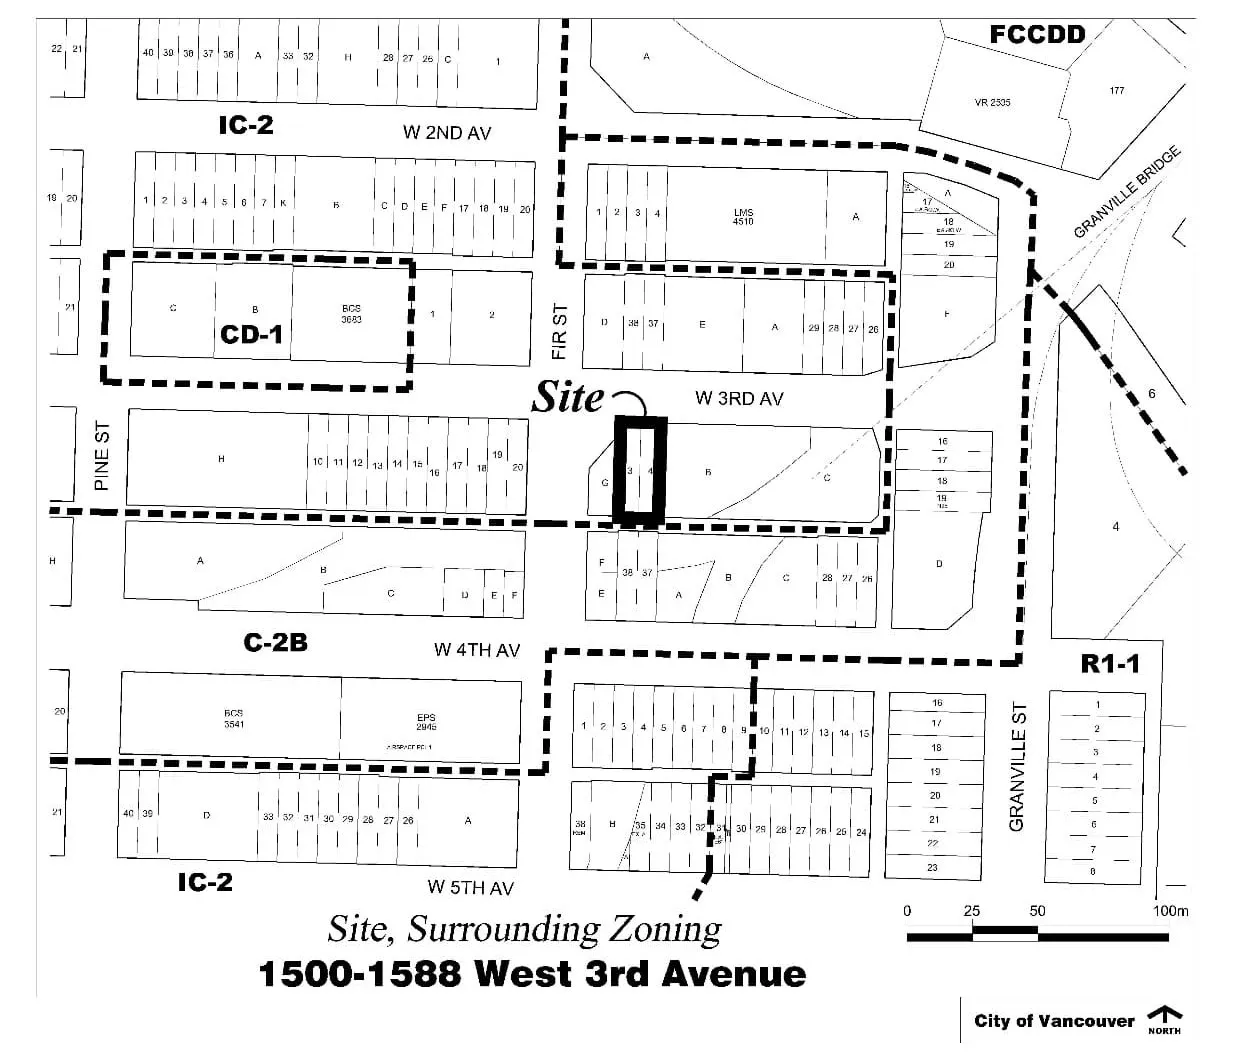
1500-1580 West 3rd Avenue- A developer (ICX Holdings Inc.) is proposing to rezone two parcels at 1500–1580 West 3rd Avenue, near Fir Street and close to Granville Island and the future South Granville SkyTrain Station, from industrial (IC-2) to a comprehensive development (CD-1) zone.
- The proposal is for a 17-storey, 160-unit hotel building with rooftop indoor and outdoor amenity spaces and four levels of underground parking, representing a dramatic increase in FSR from 3.0 to 16.4 and height from 30.5 m to 53.6 m.
- The site is very narrow (only 15 m / 50 ft. wide), which creates notable urban design challenges around building scale, contextual fit, and shadowing impacts on neighbours — concerns staff have acknowledged but weighed against the city's priority to increase hotel room supply.
- The Vancouver ODP designates the area as Industrial and Employment, which permits hotels near rapid transit; the Broadway Plan for this sub-area also allows hotel uses on narrow lots on a case-by-case basis with flexibility in height and density to support viability.
- City policy (the Hotel Development Policy) supports new hotel development across Vancouver to address a critical shortage of hotel rooms and a target of approximately 10,000 new rooms by 2050.
- Staff recommend approval in principle and proposed referring the application directly to a Council meeting (not a Public Hearing) as it is consistent with the ODP; however, Council voted to defeat that referral path and instead passed a separate motion to send it to a Council meeting under different terms.
Referral to Council Meeting – CD-1 Rezoning: 1500-1580 West 3rd Avenue
1500-1580 West 3rd Avenue- A rezoning application for 1500-1580 West 3rd Avenue proposes to redevelop two industrial parcels near Fir Street and West 3rd Avenue into a 17-storey, 160-unit hotel building, increasing density from an FSR of 3.0 to 16.4 and height from 30.5 m to 53.6 m.
- The site is small — only 15 m wide by 37 m deep — located within 400 m of Granville Island and 600 m of the future South Granville SkyTrain Station, situating it within the Broadway Plan's Granville/Burrard Slopes area.
- The proposal aligns with Vancouver's Hotel Development Policy, which was adopted to address a critical shortage of hotel rooms and aims to create approximately 10,000 new hotel rooms citywide by 2050 to support tourism, film, tech, and life sciences industries.
- Because the proposal is consistent with the Vancouver Official Development Plan, the Vancouver Charter does not require a Public Hearing; staff recommended referral to a Council meeting rather than a Public Hearing, though Council retained discretion to refer it otherwise — and initially voted to send it to a Public Hearing before that motion was defeated and this referral to a Council meeting was carried instead.
- Staff acknowledge significant urban design concerns, including that the proposed density and height are conspicuously out of scale with the surrounding two- to four-storey industrial and commercial context, and that the narrow lot creates challenges for tower form; however, staff prioritized hotel viability and included conditions of approval to address built-form impacts.
- The General Manager of Planning, Urban Design and Sustainability recommends approval in principle, subject to conditions outlined in Appendix B of the staff report, with associated amendments to the Sign By-law and Noise Control By-law also recommended upon enactment of the CD-1 zoning.
Enact By-law 1 – 4910-4950 Willow Street Rezoning
4910-4950 Willow Street- Enacts Bylaw 1 (4910-4950 Willow Street rezoning from public hearing of March 11, 2025); enacted separately as prerequisite for Bylaws 2 and 3.
Enact By-laws 2 to 14
- Enacts Bylaws 2 through 14 covering a range of rezonings and amendments previously approved at public hearings.
Administrative Motion – C-2A Land Use Documents
- Approves land use documents creating a new C-2A mixed-use commercial district schedule to support fast-tracking of rental housing and small hotels on commercial arterials.
BC Sports Hall of Fame – FIFA World Cup Hosting
- Directs staff to explore hosting a rent-free BC Sports Hall of Fame pop-up exhibition at Vancouver City Hall during the FIFA World Cup period, after the Hall was required to vacate BC Place with no compensation to serve as a FIFA media centre.
- Staff directed to assess operational requirements including installation, staffing, and security for a temporary relocation.
- Mayor directed to request that the provincial Minister of Tourism, Arts, Sport, and Culture fund the temporary relocation costs.
- Councillors noted the irony of closing a celebration of BC sports history during the world's largest soccer tournament and pointed to City Hall's FIFA branding, transit access, and available space as assets.
Agenda documents (39)
ADOPTION OF MINUTES
REPORTS
1. Lease of a Portion of the Coal Harbour Seawalk, Adjacent to 333 Menchions Mews
2. Sign By-law Amendment - PNE Exhibition Park (2901 East Hastings Street)
3. Capital Grant to More Than a Roof Housing Society for Development of Social Housing at 1395 Rolston Street
4. Amendments to the Street and Traffic By-law to Authorize Large-Format Electronic Advertising Signs on Streets
5. Directions Report: Consideration of Modification to Conditions of Approval 1450 West Georgia Street, 1157 Burrard Street, 1640-1650 Alberni Street & 1668-1684 Alberni Street
6. CD-1 Rezoning: 717-743 West 28th Avenue
7. CD-1 Rezoning: 2244-2280 West 6th Avenue
8. CD-1 Rezoning: 4339-4387 Cambie Street and 506 West 27th Avenue
9. CD-1 Rezoning: 2120-2130 West 10th Avenue
10. CD-1 Rezoning: 1880-1898 Main Street and 1851 Lorne Street
11. Fast-Tracking Rental Housing – Updates to Residential Rental Districts
- Report – Fast-Tracking Rental Housing – Updates to Residential Rental Districts
- Draft By-law - Parking By-law
- Draft By-law - Sign By-law
- Draft By-law - Subdivision By-law No. 5208
- Draft By-law - Noise Control By-law
- Draft By-law - Zoning and Development - 1401-1455 East 49th Avenue
- Draft By-law - Zoning and Development - 2005-2045 West 49th Avenue
- Draft By-law - Zoning and Development - 4471-4485 Fraser and 691 Esat 29th Avenue
- Draft By-law - Zoning and Development - 4708-4742 Joyce Street and 3604 Tanner Street
- Draft By-law - Zoning and Development - Amendments regarding the repeal of the RR-2C district and the enactment of a new RR-3C district
- Report11bylaw-ZandDRR-2Cdistrict.pdf
- Staff Presentation
12. CD-1 (847) Text Amendment: 133-159 West 49th Avenue (Formerly 131-163 West 49th Avenue)
REFERRAL REPORTS
1. Vancouver ODP Amendment and CD-1 Rezoning: 1745 West 8th Avenue
2. CD-1 Rezoning: 1500-1580 West 3rd Avenue
BY-LAWS
ADMINISTRATIVE MOTIONS
1. Fast-Tracking Rental Housing and Small Hotels – New Mixed-Use Commercial District
ENQUIRIES AND OTHER MATTERS
Vote matrix
| 1 | 2 | 3 | 4 | 5 | 7 | 8 | 9 | 10 | 11 | 12 | 14 | 17 | 20 | 21 | 22 | 23 | 24 | 25 | 26 | 27 | |
|---|---|---|---|---|---|---|---|---|---|---|---|---|---|---|---|---|---|---|---|---|---|
| Ken Sim🥜 | Y | Y | Y | Y | Y | Y | Y | Y | Y | Y | Y | Y | Y | N | Y | Y | Y | Y | Y | Y | Y |
| Rebecca Bligh🥜 | Y | Y | Y | Y | Y | Y | Y | Y | Y | Y | Y | Y | Y | Y | Y | Y | Y | Y | Y | ||
| Lisa Dominato🥜 | Y | Y | Y | Y | Y | Y | Y | Y | Y | Y | Y | Y | Y | N | Y | Y | Y | Y | Y | Y | Y |
| Pete Fry🥜 | Y | Y | Y | Y | Y | Y | Y | Y | Y | Y | A | Y | A | Y | A | Y | Y | Y | Y | Y | Y |
| Sarah Kirby-Yung🥜 | Y | Y | Y | Y | Y | Y | Y | Y | Y | Y | Y | Y | Y | N | Y | Y | Y | Y | Y | Y | Y |
| Mike Klassen🥜 | Y | Y | Y | Y | Y | Y | Y | Y | Y | Y | Y | Y | Y | N | Y | Y | Y | Y | Y | Y | Y |
| Lucy Maloney🥜 | Y | Y | Y | Y | Y | Y | Y | Y | Y | Y | Y | Y | Y | Y | Y | Y | Y | Y | Y | Y | Y |
| Peter Meiszner🥜 | Y | Y | Y | Y | Y | Y | Y | Y | Y | Y | Y | Y | Y | N | Y | Y | Y | Y | Y | Y | Y |
| Brian Montague🥜 | Y | Y | Y | Y | Y | Y | Y | Y | Y | Y | Y | Y | Y | N | Y | Y | Y | Y | Y | Y | Y |
| Sean Orr🥜 | Y | Y | Y | Y | Y | Y | Y | Y | A | Y | N | Y | N | Y | N | Y | Y | Y | Y | Y | Y |
| Lenny Zhou🥜 | Y | Y | Y | Y | Y | Y | Y | Y | Y | Y | Y | Y | Y | N | Y | Y | Y | Y | Y | Y | Y |