CD-1 Rezoning – 4339-4387 Cambie Street and 506 West 27th Avenue
Motion 14 · Council Meeting, May 19, 2026
Summary
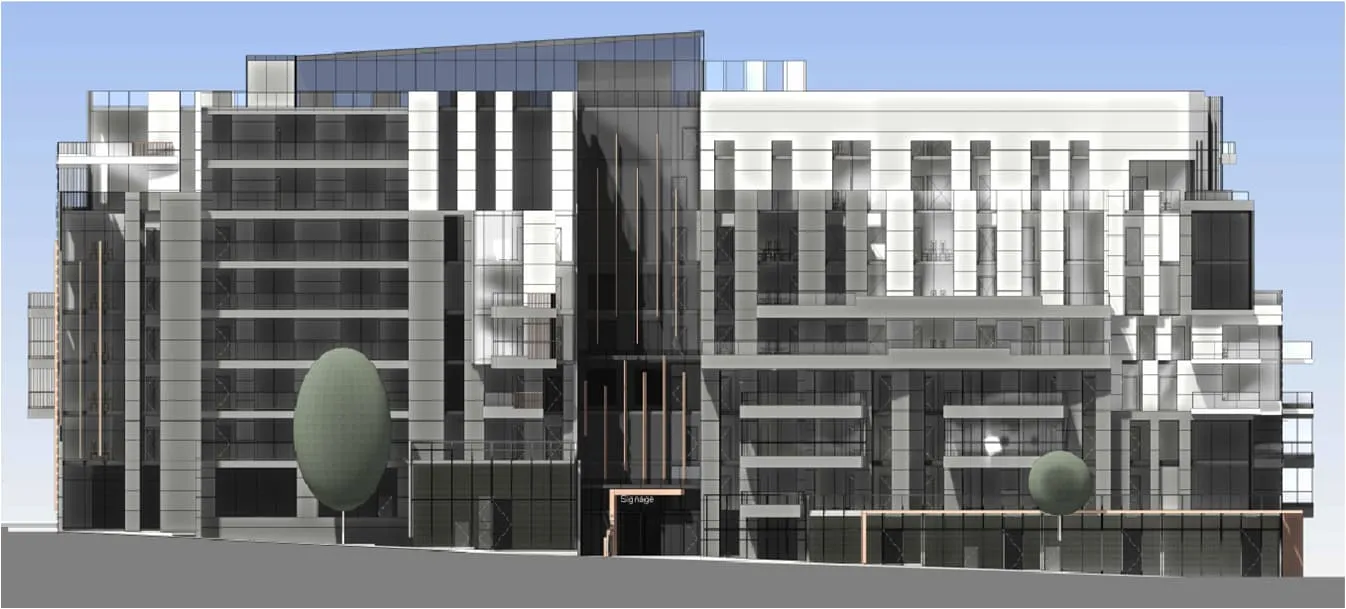
- A rezoning application proposes to redevelop four single-detached houses at 4339-4387 Cambie Street and 506 West 27th Avenue (near King Edward Canada Line Station) into a nine-storey mixed-use building with 148 strata (ownership) units and ground-floor commercial space.
- The rezoning would increase the FSR from 0.7 to 3.6 and raise the maximum building height from 11.5 m to 28.7 m, exceeding the Cambie Corridor Plan's base guidance of six storeys and 2.0–2.5 FSR.
- The additional height and density are justified under the site's Tier 2 Transit-Oriented Areas designation (which allows up to 12 storeys and 4.0 FSR), and a 2024 Cambie Corridor Commercial Demand Study identified a gap in commercial uses in this area, supporting the mixed-use approach.
- Four existing tenants occupy the current homes; all are eligible for protections under the City's Tenant Relocation and Protection Policy.
- Rather than providing in-kind social housing (as preferred under TOA policy for strata projects), the applicant is offering a cash Community Amenity Contribution (CAC), which TOA policy permits where project viability or alternative housing outcomes are being considered.
- The General Manager of Planning recommends approval in principle subject to conditions, alongside related amendments to the Sign By-law, Noise Control By-law, and Subdivision By-law.
Report Images
Vote
Public comments
Read all 3 statements
Transcript
35 segments
Move on now to report number eight, CD-1 rezoning, 4339 through 4387 Canby Street and 506 West 27th. Before we begin this agenda item, does anybody have a conflict of interest to declare?
So this item does have a presentation. We do have team members here to present it, unless there's a motion to waive the presentation.
Good morning, Marion Council. My name is Lauren Whitney, rezoning planner for this application being considered under the Canby Corridor Plan.
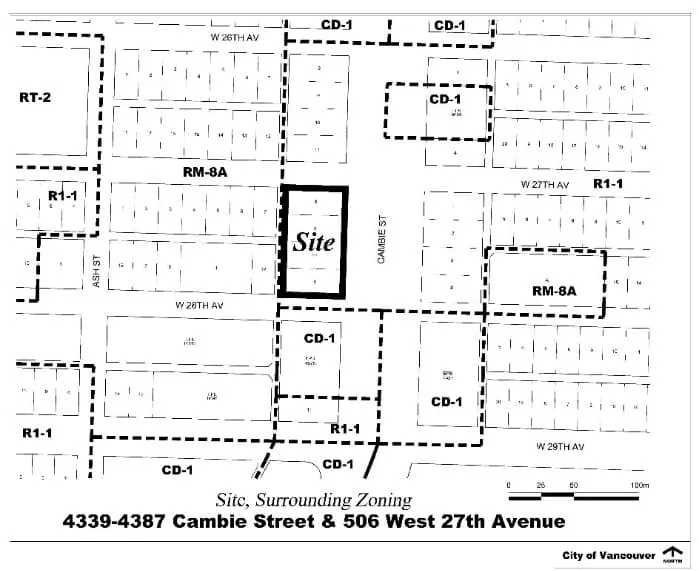
The site, in red, encompasses the block fronting the west side of Canby Street between West 27th and West 28th Avenues. The neighbourhood consists of a mix of single detached dwellings, townhouse developments and six-storey residential buildings. The area is undergoing change under the Canby Plan and transit-oriented areas rezoning policy. The site is currently developed with four single detached dwellings with four existing tenants. All existing tenancies are eligible under the tenant relocation and protection policy.
Under the official development plan, the site is identified as mixed-use mid-rise for buildings up to 12 stories.
The proposal is in the Queen Elizabeth neighborhood of the Canby Corridor plan, which considers redevelopment for residential buildings up to six stories and a density between 2 and 2.5 FSR. While the plan sets out policy for residential uses at this location, the 2024 Canby Corridor Commercial Demand Study identified a commercial use gap in this area, thereby permitting commercial in key locations.
The site is in Tier 2 of the King Edward Station TOA, which allows up to 12 stories and 4 FSR. TOA policy seeks to secure either secured market rental with below-market rental or strata with social housing. This proposal is offering a cash CAC in lieu of securing in-kind social housing. The TOA policy also allows for a negotiated approach to the CAC where project viability contemplates alternative housing outcomes. The density within the TOA was considered when determining the supportable density of the subject site while considering project viability.
The application proposes a nine-story mixed-use building with a density of 3.6 FSR. Their proposal includes 148 strata residential units and commercial space on the ground floor. THE HEIGHT AND DENSITY BEYOND THE PLANS ORIGINAL POLICY SUPPORT THE ADDITION OF COMMERCIAL AT GRADE AND THE RETENTION OF A SIGNIFICANT BEACH TREE IN THE FRONT YARD. 72 SUBMISSIONS WERE RECEIVED DURING THE PUBLIC CONSULTATION PERIOD. SUPPORT WAS EXPRESSED FOR NEW HOUSING AND DENSITY CLOSE TO TRANSIT, THE INCLUSION OF FAMILY SIZED UNITS, THE RENEWAL OF AGING PROPERTIES AND THE ADDITION OF COMMERCIAL SPACE ANIMATING THE STREET AND PROVIDING LOCAL RETAIL AND SERVICES. Some respondents felt that the height and density were inappropriate for the area. Staff support the increase in height and density to provide ground floor commercial and the tree retention, as well as note general alignment with the policy context for the area, which allows up to 12 stories. Some commenters expressed concern that the addition of commercial space will negatively impact the character of the neighborhood. Staff support the addition of commercial in response to the 2024 commercial demand study, which identified a commercial use gap in this area. Lastly, some respondents felt the commercial space will negatively impact traffic and safety. Staff note that this location is well-suited to reduce reliance on personal vehicles for transportation and is located 400 meters from the King Edward Sky train station. Additionally, the on-site parking for both residential and commercial uses has been conditioned per the parking bylaw.
The public benefits from this application include a cash CAC of $4 million, DCL contributions of $4.7 million, and a public art contribution of $280,000, with a combined value of almost $9 million.
In summary, staff have concluded that this proposal is generally in alignment with the Canby Corridor Plan and support the application subject to conditions in Appendix B. Staff and the applicant team are available for questions. Thank you.
Thank you very much. Would the applicant like to make a presentation?
yes if i may very briefly my name is michael geller i've been the planning consultant on this project for the last few years i'm joined today by yazi navidi an architect with floyd raffi and the developer maji charaka of aria pacific i think first of all we do want to thank the staff for their guidance throughout this process the only thing i would like to mention in light of the previous discussions that i've been listening to is that this project is indeed providing almost $9 million in public benefits. The other thing is we have modified the design to accommodate a significant tree. We did also modify the design to accommodate what we think will be good neighborhood retail, which reinforces the character of the street. The last thing I will mention, as was previously noted, there is a concern about the financial viability of a lot of these projects, including ownership projects. A term has been developed within the real estate community Projects that get approved and don't proceed are referred to as the ghost pipeline. And we are trying very hard to make sure that this project will indeed proceed, deliver almost $9 million in financial benefits, and not be part of the ghost pipeline. With that, we're pleased to answer any questions you might have.
Thank you very much. Council, you have up to five minutes to ask questions of team members and the applicant. Are there any questions?
Thank you. Thank you to Michael Geller there for being so frank and sort of answering a lot of my questions before I asked them. And that's a lot of it. That's what I was getting at by pulling this in terms of. Just seeing that strata is sort of not viable in some areas, obviously because of land value, and viable in certain other areas. And I asked staff, I think, I can't remember the answer, but... Just in terms of the number of unsold units of Strata that we have currently, if that answer ever came back, I didn't get an answer. It was staff were going to get back to me. There's numbers out there where it's upwards of 10,000 in the region, 2,500 in the actual city, or...
And I see Templar right behind me. It might be coming out of a long weekend. I cannot remember the number off the top of my head, but it's several thousand. And if you give us just a few minutes, we'll try to get you the exact number. But it's in the thousands of unsold units.
Okay.
I don't have any other questions. So if you want to take the rest of my time, I've got three or four minutes.
So that $4 million cash in lieu of social housing, can you walk me through what the Canby Quarter Plan public benefits strategy would allocate that CAC money for? Is it staying in some sort of housing bucket or is it going to amenities outside?
Yeah, thank you for your question. The Canby Quarter Plan PBS envisions a number of different buckets that that $4 million could go toward. Areas that are currently still requiring progress would be child care and housing, as an example, as well as community spaces. So while we don't have anything identified specifically, those are three buckets that the Canby Quarter PBS has identified as requiring work.
And community spaces, yeah.
Right, okay. So, does the Canby corridor public benefit strategy contemplate delivery of housing in any kind of more specific targets? I guess where I'm going with this is my concern that we're not delivering on appropriate below-market housing in tandem with development. And I appreciate that it might not work in this building, but I would like to see it delivered in the context of TOA and in the context of Canby Quarter.
Yeah, absolutely. I can speak specifically to the policy in this area. There is no below market housing option, social or BMR contemplated or required. But for the public benefit strategy as a whole, I'm going to hand that over to team.
Thanks, Councillor Fry. My name is Tina. I'm one of the senior planners. Yes, the Canby Corridor public benefit strategy does identify a range of housing options in terms of where cash allocation could go. We've got co-op housing, social housing, and as two examples, yes.
Do you mean the cash allocation in terms of where projects are realized?
If this money was to go towards below-market housing in lieu of as a cash contribution, would it stay in that area?
It could. It could. CACs are intended to be in the location for which the development is within some close proximity in terms of an area plan. So we would like to see the cash CAC allocated towards the Canby Corridor area. However, there are opportunities to collect that money and maybe reallocate it to an area for which there possibly could be a bigger need.
Okay. I guess I would like to see a little bit more detail on that in the report, but that's fine. Thank you.
Thank you for the time. As of December 2025, the Metro Vancouver unsold inventory for condominium strata was 3,800. 3,800. In Metro Van. Metro Van. Okay.
Thank you. Okay, would someone like to move a motion?
Councillor Meiszner. Sorry, Templer. Just Councillor Orr's, the response to his question. That's the whole region, though. That's Burnaby, Surrey, et cetera, et cetera. Do we have numbers for Vancouver, City of Vancouver?
I don't have it on hand. This is, again, data from CMHC, and it was kind of aggregated in the metro perspective. It's hard to speculate exactly how much, but a percentage of that would be Vancouver.
We don't know, though.
My guess would be somewhere under a third of that, but below a third, but yeah.
Okay, thank you. Councillor Maloney.
Yeah, and I also want to follow on from that just in case you were going to sit down and have a rest. So that's 3,800 unsold strata units. for the region. Can you give us some context for that? Because we do often get people who are worried that we shouldn't be approving more housing because there are loads of unsold or unoccupied units. Can you give us some context about how much 3,800 housing units are compared to some... larger figure of how many total housing units there are or something that's more, that gives people more context for the percentage that that is.
A fair question. And so 3,800 on a metro-wide basis is not an insignificant number of unsold inventory. I can say from our Housing Vancouver strategy over 10 years, we've got, I think, 10,000 strata units, give or take. for that 10-year period, so call it 1,000 a year kind of thing. We've got at least that in our pipeline already for projects. I think at one point, I was looking at the numbers recently, there's about 30,000 rental units that have been approved, but we've got another 4,000 or 5,000 of strata units in the pipeline over large sites and major projects. They do take time to absorb and build out. So, you know, from a Vancouver perspective, having the right amount of supply is healthy for the industry and for the market to absorb to so that you don't get these, you know, excessive price escalations. But having that extent of unsold inventory and what's already approved in the pipeline is quite a robust amount of strata units in the pipeline already that's already been approved but not yet constructed.
Okay, thanks very much.
Thank you. Okay, would someone like to move a motion? Great. Thank you, Councillor Domonato. Seconded by Councillor Zhou. Council, is there any discussion? Seeing none, let's call the vote.
Statement Watch
Good morning, Marion Council. My name is Lauren Whitney, rezoning planner for this application being considered under the Canby Corridor Plan. The site, in red, encompasses the block fronting the west side of Canby Street between West 27th and West 28th Avenues. The neighbourhood consists of a mix of single detached dwellings, townhouse developments and six-storey residential buildings. The area is undergoing change under the Canby Plan and transit-oriented areas rezoning policy. The site is currently developed with four single detached dwellings with four existing tenants. All existing tenancies are eligible under the tenant relocation and protection policy. Under the official development plan, the site is identified as mixed-use mid-rise for buildings up to 12 stories. The proposal is in the Queen Elizabeth neighborhood of the Canby Corridor plan, which considers redevelopment for residential buildings up to six stories and a density between 2 and 2.5 FSR. While the plan sets out policy for residential uses at this location, the 2024 Canby Corridor Commercial Demand Study identified a commercial use gap in this area, thereby permitting commercial in key locations. The site is in Tier 2 of the King Edward Station TOA, which allows up to 12 stories and 4 FSR. TOA policy seeks to secure either secured market rental with below-market rental or strata with social housing. This proposal is offering a cash CAC in lieu of securing in-kind social housing. The TOA policy also allows for a negotiated approach to the CAC where project viability contemplates alternative housing outcomes. The density within the TOA was considered when determining the supportable density of the subject site while considering project viability. The application proposes a nine-story mixed-use building with a density of 3.6 FSR. Their proposal includes 148 strata residential units and commercial space on the ground floor. THE HEIGHT AND DENSITY BEYOND THE PLANS ORIGINAL POLICY SUPPORT THE ADDITION OF COMMERCIAL AT GRADE AND THE RETENTION OF A SIGNIFICANT BEACH TREE IN THE FRONT YARD. 72 SUBMISSIONS WERE RECEIVED DURING THE PUBLIC CONSULTATION PERIOD. SUPPORT WAS EXPRESSED FOR NEW HOUSING AND DENSITY CLOSE TO TRANSIT, THE INCLUSION OF FAMILY SIZED UNITS, THE RENEWAL OF AGING PROPERTIES AND THE ADDITION OF COMMERCIAL SPACE ANIMATING THE STREET AND PROVIDING LOCAL RETAIL AND SERVICES. Some respondents felt that the height and density were inappropriate for the area. Staff support the increase in height and density to provide ground floor commercial and the tree retention, as well as note general alignment with the policy context for the area, which allows up to 12 stories. Some commenters expressed concern that the addition of commercial space will negatively impact the character of the neighborhood. Staff support the addition of commercial in response to the 2024 commercial demand study, which identified a commercial use gap in this area. Lastly, some respondents felt the commercial space will negatively impact traffic and safety. Staff note that this location is well-suited to reduce reliance on personal vehicles for transportation and is located 400 meters from the King Edward Sky train station. Additionally, the on-site parking for both residential and commercial uses has been conditioned per the parking bylaw. The public benefits from this application include a cash CAC of $4 million, DCL contributions of $4.7 million, and a public art contribution of $280,000, with a combined value of almost $9 million. In summary, staff have concluded that this proposal is generally in alignment with the Canby Corridor Plan and support the application subject to conditions in Appendix B. Staff and the applicant team are available for questions. Thank you.
Statement Watch
yes if i may very briefly my name is michael geller i've been the planning consultant on this project for the last few years i'm joined today by yazi navidi an architect with floyd raffi and the developer maji charaka of aria pacific i think first of all we do want to thank the staff for their guidance throughout this process the only thing i would like to mention in light of the previous discussions that i've been listening to is that this project is indeed providing almost $9 million in public benefits. The other thing is we have modified the design to accommodate a significant tree. We did also modify the design to accommodate what we think will be good neighborhood retail, which reinforces the character of the street. The last thing I will mention, as was previously noted, there is a concern about the financial viability of a lot of these projects, including ownership projects. A term has been developed within the real estate community Projects that get approved and don't proceed are referred to as the ghost pipeline. And we are trying very hard to make sure that this project will indeed proceed, deliver almost $9 million in financial benefits, and not be part of the ghost pipeline. With that, we're pleased to answer any questions you might have.
Statement Watch
But it's very specifically going to stay within that area, the Canby Corridor.
Do you mean the cash allocation in terms of where projects are realized?
If this money was to go towards below-market housing in lieu of as a cash contribution, would it stay in that area?
It could. It could. CACs are intended to be in the location for which the development is within some close proximity in terms of an area plan. So we would like to see the cash CAC allocated towards the Canby Corridor area. However, there are opportunities to collect that money and maybe reallocate it to an area for which there possibly could be a bigger need.
Okay. I guess I would like to see a little bit more detail on that in the report, but that's fine. Thank you.