Council Meeting
June 2–9, 2026
Sessions
Session 1 Tue, June 2, 2026 · 09:30 am–04:54 pm Watch
- Integrity Commissioner report (Mayor Ken Sim): Independent investigator Jamie Patel found that Mayor Sim violated the code of conduct by holding an April 2025 press conference targeting newly elected Councillor Sean Orr, constituting misuse of his office and harassment. The recommended sanction was a public or written apology. Council voted 6–4 to receive the report for information only, imposing no sanctions. An amendment to require a letter of apology was defeated along the same lines.
- Buildings Seismic Risk Reduction Action Plan: Staff presented a five-year, seven-action plan to begin reducing earthquake risk in Vancouver's existing private buildings. Key actions include forming a technical working group, developing a public inventory of at-risk buildings, and creating a voluntary retrofit program. Council approved the plan with two amendments: one directing staff to examine West Coast models such as San Francisco's PACE and PASS programs and affordable housing retention tools; a second amendment to fast-track capital funding for the inventory was defeated.
- Vision Zero Safe Mobility Plan: Staff presented a plan to eliminate traffic fatalities and serious injuries, including a target of 5% annual reduction toward zero by 2050, speed limit reductions on arterials and local streets, and a quick-build pilot on Hastings Street. Debate and public speakers were deferred to June 9 due to time constraints.
- Multiple rezoning approvals: Council approved rezonings at 3731–3743 West 4th Avenue, 2245–2283 West Broadway, 1668 West Broadway, 1827 West 5th Avenue, 4338–4362 Cambie Street, and others, including several on consent. Several further rezonings and ODP amendments were referred to staff on consent.
- Theatre Rental Grants 2026–2027: Approved following a hold for councillor questions.
- Empty Homes Tax: Permit extension debate and vacant new inventory items approved.
- Community Grants Audit: Endorsement of an audit of community grants approved.
- Italian Heritage Month proclamation: June 2026 proclaimed Italian Heritage Month, with remarks from the Consul General of Italy, the Italian MP for North and Central America, and community leaders.
Session 2 Tue, June 9, 2026 · 03:00 pm–09:36 pm Watch
- Vision Zero Safe Mobility Plan: Council approved the plan with a significant amendment removing the proposed reduction of speed limits on major streets (from 50 km/h to 40 km/h). Councillors Maloney, Orr, and Bligh opposed the amendment and voted against the amended plan. Dozens of public speakers supported the unamended plan; staff and speakers cited strong evidence that lower speeds reduce fatalities and serious injuries.
- Buildings Seismic Risk Plan: Council approved a plan to address seismic risk in older buildings, with an amendment added to strengthen heritage building provisions. A separate amendment to fast-track the seismic inventory was defeated.
- Integrity Commissioner report: Council received a report finding no sanctions warranted. A subsequent amendment requiring an apology was defeated.
- Election bylaw amendment: Council approved changes to allow assisted voting devices (ballot-marking machines for voters with disabilities) to be used during special voting opportunities over 12 days, up from five days. An amendment directing staff to explore adding four additional accessible voting locations across the city was also adopted. A special council meeting the same evening enacted the updated bylaw.
- Empty Homes Tax amendments: Council approved extending the vacant new inventory exemption to duplexes and multiplexes (previously only available for buildings of five or more units), including a retroactive refund of approximately $700,000. Public speakers opposed the change, arguing it weakens housing accountability; staff argued it removes an unintended barrier to missing-middle housing development.
- Theatre rental grants: Council approved grant allocations for civic theatre rentals for fall 2026 and spring 2027. Several councillors flagged concern that major arts institutions such as Ballet BC are receiving reduced funding at a time of rising costs.
- Auditor General community grants endorsement: Council endorsed the Auditor General committee's recommendations on the community grants program.
- Housing rezonings: Council approved multiple rezoning applications across the city, including projects on West 4th Avenue, West Broadway (two sites), West 5th Avenue, Cambie Street, and others, adding hundreds of rental and strata units. Most were approved without significant debate; several public hearing requirements were waived under provincial ODP legislation.
From official documents
- Integrity Commissioner report on Mayor Ken Sim: An independent investigator found Mayor Sim breached the Code of Conduct through comments at an April 2025 press conference and an October 2025 social media post, both targeting Councillor Sean Orr. Council voted to impose no sanctions. An amendment directing Mayor Sim to apologize or face a letter of reprimand was defeated 6-4.
- Buildings Seismic Risk Reduction Action Plan: A five-year plan to begin reducing earthquake risk in Vancouver's private building stock was adopted. The plan includes establishing a technical working group, developing an inventory of at-risk buildings, and creating a voluntary retrofit program. An amendment to integrate heritage conservation and affordable housing retention into implementation was added unanimously; an amendment to fast-track the at-risk building inventory was defeated.
- Vision Zero Safe Mobility Plan: The plan, which sets a target to reduce traffic fatalities and serious injuries by at least 5% annually toward zero before 2050, was approved. An amendment removed Near-Term Action 2 (speed reductions on major streets to 30 or 40 km/h) and directed staff not to proceed with speed reductions on major streets, instead directing a balanced approach supporting mobility and efficient movement of people and goods.
- Sign By-law amendment, 677 Davie Street (The Dance Centre): Approved on consent. Permits a large-format electronic static image sign with third-party advertising on the Dance Centre building at Granville and Davie Streets.
- Election By-law amendments: Approved, aligning the by-law with provincial amendments and improving mail ballot processing. An added clause directs staff to explore four accessible voting locations for voters using assisted voting devices, with a geographic spread to maximize accessibility.
- 2026 Cultural Grants and SRO Upgrading Grant: Approved on consent. Totalling approximately $2.65 million to 118 non-profit organizations for arts, culture, cultural spaces, and capacity building, plus a $170,000 SRO capital upgrading grant to the Yin Ping Benevolent Society for 414 Columbia Street.
- Theatre Rental Grants 2026-2027: Approved. $1,152,410 in-kind grants to 46 organizations for fall 2026 season and $1,904,695 to 53 organizations for spring 2027 season at the Vancouver Civic Theatres.
- Metro West IMBL expansion to Township of Langley: Approved on consent. Expands the Inter-Municipal Business Licence program from six to seven municipalities, effective January 1, 2027 if all councils approve.
- Empty Homes Tax: Vacant New Inventory exemption expansion: Approved unanimously. Expands eligibility for the EHT Vacant New Inventory exemption to include developments of 2 or more units (down from 5), supporting duplex and multiplex projects. Mayor to write Province requesting a parallel amendment to the Speculation and Vacancy Tax.
- Audit of Community Grants: Council endorsed all ten Auditor General recommendations on community grants administration and directed staff to report back by Spring 2027 on implementation, with attention to alignment with Council priorities, transparency, and mid-term reviews.
- Rezonings approved: Multiple CD-1 rezonings approved, including large projects along the Broadway corridor, in the West End, and near transit hubs, collectively adding thousands of rental units, many with below-market rental components. Key approvals include 2245-2283 West Broadway (198 rental units, 25 storeys), 1668 West Broadway (208 rental units, 26 storeys), 3731-3743 West 4th Avenue (100 rental units), 602-646 Kingsway (330 rental units, 14 and 25 storeys), 455-485 Great Northern Way (572 rental units, two 36-storey towers plus 20-storey office), 1220 Station Street/Terminal Avenue (470 rental units, 28 and 36 storeys), 4338-4362 Cambie Street (101 strata units, 12 storeys), and 1827 West 5th Avenue (37 strata units, 12 storeys).
- Referral reports: Multiple rezoning and planning applications referred to Public Hearing, including the Villages Planning Program city-wide rezoning, the former Molson Brewery site ODP amendment, 6333-6369 Yukon Street, 1683-1691 East Pender Street, 2396-2400 Kingsway, 940-950 West 41st Avenue (Jewish Community Centre), 809 West 41st Avenue, 75 East 8th Avenue, 450-496 Prior Street conditions modification, and 1905 Ogden Avenue (Vancouver Maritime Museum sauna barge).
- Heather Lands (South) by-laws enacted: By-laws enacted to implement the previously approved rezoning of 4911-5255 Heather Street, 637-657 West 37th Avenue, and 620-689 West 35th Avenue for mixed tenure housing including attainable, social, and market rental housing.
Minutes approved
- May 6 2026
- May 7 2026 AGC
- May 12 2026 BLH
- May 19 2026
Motions
Integrity Commissioner Report No Sanctions
- Received the integrity commissioner's investigation report for information only, with no sanctions imposed on Mayor Sim.
- Independent investigator found Mayor Sim violated sections 4.1A (misuse of office) and 2.A.E/3.4.C (harassment) of the Code of Conduct through an April 2025 press conference targeting Councillor Orr and a subsequent social media post.
- Councillor Montague questioned the thoroughness of the investigation, noting no witnesses were interviewed, no VPD experts consulted, and no independent video sourced; moved the no-sanctions motion.
- Councillors Bligh, Fry, and Maloney argued the findings were clear and that a letter of apology was a minimal, reasonable sanction.
- Councillors Kirby-Young and Montague questioned whether the location of the press conference was the real issue and raised concerns about a councillor voting on their own complaint.
- Passed 6–4, with Councillors Bligh, Fry, Orr, and Maloney opposed.
Integrity Commissioner Apology Amendment
- Amendment (moved by Councillor Fry) to strike the no-sanctions motion and replace it with a direction for Mayor Sim to issue a written apology to Councillor Orr for misusing his office and for harassing comments at the April 2025 press conference and in subsequent social media posts.
- Councillor Fry argued the sanctions recommended by the investigator were minimal and appropriate; Councillors Bligh and Maloney supported it as an act of leadership and accountability.
- Councillors Kirby-Young and Montague argued the investigation was flawed and the location of the press conference was the only real issue.
- Defeated 6–4, with Councillors Kirby-Young, Montague, Klassen, Meiszner, Zhou, and Mayor Sim opposed.
Seismic Risk Plan Heritage Amendment
- Vancouver faces significant earthquake risk, with nearly 70% of its buildings constructed before modern seismic standards were introduced in 1990, and half built before any seismic standards existed (pre-1973).
- A modelled Magnitude 7.2 earthquake in the Georgia Strait could damage or destroy over 6,000 buildings, cause up to 1,370 severe injuries and fatalities, displace over 365,000 people for more than three months, and result in more than $17 billion in direct financial losses in Vancouver alone.
- The five highest-risk building types are concrete residential and commercial towers, wood apartment buildings, unreinforced masonry residential buildings, and small commercial buildings; higher-risk areas are home to a disproportionate share of renters, low-income residents, and seniors.
- The proposed five-year Buildings Seismic Risk Reduction Action Plan prioritizes community-guided policy development, incentives for private building upgrades, and building a case for senior government funding and action, drawing on lessons from programs in San Francisco, Los Angeles, New Zealand, and other jurisdictions.
- The plan acknowledges that seismic risk reduction is long-term, generational work and is designed to balance urgency with concerns about affordability, upgrade costs, and the risk of displacing vulnerable residents.
- Staff recommend Council adopt the action plan and direct staff to report back on its implementation progress.

Seismic Risk Plan Fast-Track Inventory Amendment
- Amendment (moved by Councillor Maloney) to direct staff to report on resources needed to fast-track development of the at-risk buildings inventory as part of the next capital plan.
- Maloney argued the $1.2 million in the draft capital plan was insufficient given the scale of seismic risk and that urgency was lacking.
- Councillor Kirby-Young and staff noted the inventory was already included in the draft capital plan at $1.2 million and the amendment was therefore unnecessary.
- Defeated 6–4, with Mayor Sim and Councillors Kirby-Young, Dominato, Klassen, Meiszner, and Zhou opposed.
Adopt Buildings Seismic Risk Plan
- Vancouver faces serious earthquake risk, with a magnitude 7.2 quake potentially damaging over 6,080 buildings, causing up to 1,370 deaths or serious injuries, displacing 365,000+ people, and generating over $17 billion in direct losses.
- Nearly 70% of Vancouver's buildings were built before 1990 seismic standards, and half before any seismic standards existed (pre-1973), with risk concentrated in six neighbourhoods and five building types including concrete towers, wood apartments, and unreinforced masonry.
- Higher-risk areas are home to 70% renters, up to 20% of whom are low-income or seniors — populations with the greatest barriers to earthquake recovery.
- The proposed five-year Buildings Seismic Risk Reduction Action Plan prioritizes community-guided policy development, incentives for private building upgrades, and building the case for senior government investment, drawing on lessons from programs in San Francisco, Los Angeles, New Zealand, and Seattle.
- The plan does not mandate retrofits at this stage but aims to lay a foundation for long-term, sustained risk reduction while balancing affordability concerns and the risk of displacement from building upgrade requirements.
- Staff recommend Council adopt the plan and direct staff to report back on implementation progress.
Vision Zero Speed Reduction Amendment
- Councillor Meiszner moved to amend the Vision Zero Safe Mobility Plan to remove near-term action proposing speed limit reductions on major streets (from 50 km/h to 40 km/h).
- Proponents argued the plan should remain data-driven and targeted rather than applying broad speed reductions to arterial roads used by emergency services, transit, and goods movement.
- Opponents (Councillors Maloney, Orr, Bligh) argued this gutted the central pillar of the plan, that physics and evidence from dozens of cities confirm lower speeds save lives, and that 90% of fatalities and serious injuries occur on major roads.
- Amendment passed with Councillors Bligh, Orr, and Maloney opposed.
Approve Vision Zero Plan Part A
- The Vision Zero Safe Mobility Plan sets a goal to eliminate all traffic fatalities and serious injuries on Vancouver streets, aligned with TransLink's regional target of reducing fatalities and serious injuries by at least 5% annually until reaching zero before 2050.
- Between 2015 and 2024, over 130 people died on Vancouver streets and more than 90,000 were injured in collisions; province-wide, direct healthcare costs for transport injuries were estimated at over $526 million per year.
- The plan adopts a Safe Systems approach, shifting focus from individual responsibility to system-level design, treating traffic deaths and serious injuries as preventable public health issues rather than inevitable consequences of mobility.
- Development involved engagement with a broad range of partners including police, health agencies, TransLink, ICBC, provincial and federal bodies, cycling and safety advocacy groups, school communities, and transportation industry representatives between July 2025 and May 2026.
- The plan includes high-level directions for the next several years and near-term actions for meaningful progress over the next five years, with specific programs to be prioritized using data-driven analysis of fatality and injury patterns.
- Plan development was funded in part through a federal grant received in late 2024, building on the City's Transportation 2040 Plan commitment to eliminate traffic-related deaths and injuries.
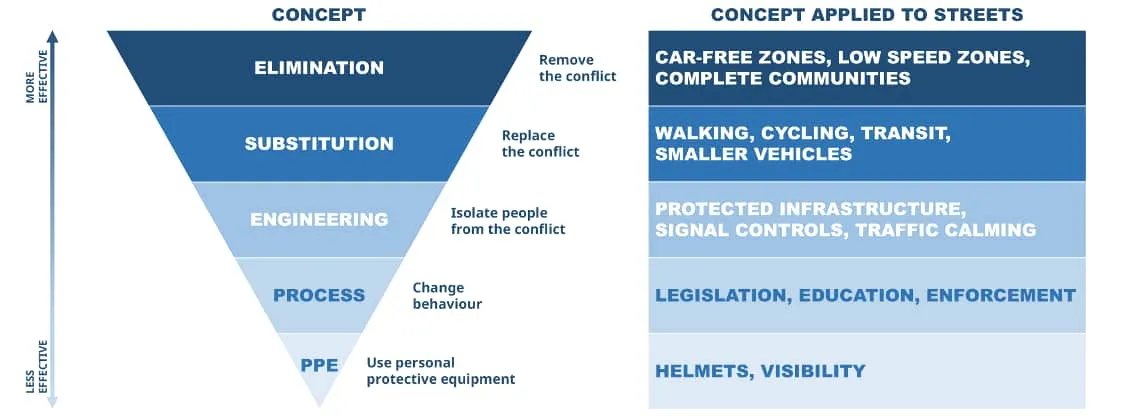
Vision Zero No Speed Reductions Part B
- Adopted Part B of the Vision Zero Safe Mobility Plan as amended.
- Councillors Bligh, Orr, and Maloney voted against.
Sign By-law 677 Davie Street
677 Davie Street- Pattison Outdoor Advertising applied on behalf of The Dance Centre (677 Davie Street, at Granville and Davie) to install a large electronic static image sign displaying third-party advertising on the building's Granville Street façade.
- The proposed LED sign measures approximately 5.1 m tall by 15.06 m wide on the Granville façade (plus a smaller wrap onto Davie Street), with a total area of about 91.5 m², mounted roughly 10.3 m above ground atop an existing two-storey heritage façade.
- The proposal requires Council approval because current Sign By-law provisions do not authorize the Director of Planning to approve electronic, third-party billboard advertising of this scale and configuration.
- The sign does not fully comply with the Sign By-law: it is within approximately 20 m of a nearby residential building (requirement is 30 m) and only about 5 m from a traffic control signal (requirement is 15 m).
- The site falls within the Granville Street Sign District established under the 2025 Granville Street Plan, which encourages signage that references the area's historic neon sign tradition; staff recommend the applicant work to better align the sign's design with that themed aesthetic.
- The 2025 Public Realm Advertising Framework applies to this proposal, requiring that public realm impacts from third-party advertising be offset through appropriate public benefits.
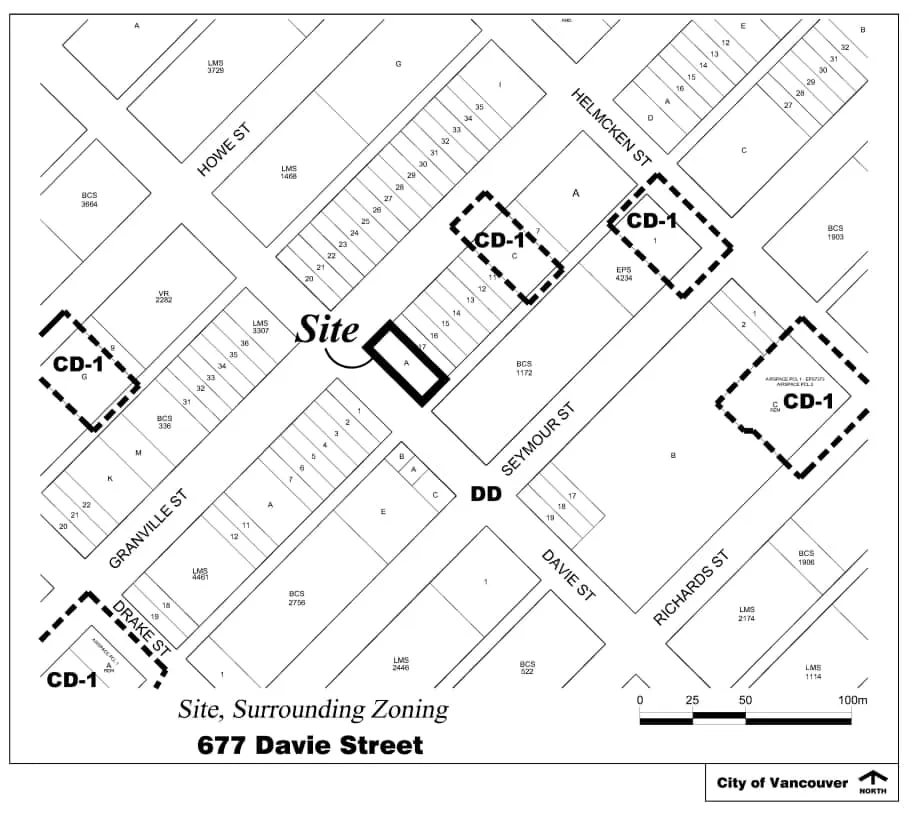
Election By-law Amendment to Amendment
- Approved an amendment to the election bylaw allowing assisted ballot-marking devices to be used during special voting opportunity periods (12 days), expanding from the previous five voting days only.
- An additional direction (added via amendment to the amendment, moved by Councillor Klassen) instructed staff to explore adding four accessible voting machine locations across the city and report back as soon as possible.
- Councillors Orr and Maloney raised concerns about equity and the limited single-location approach; Councillor Kirby-Yung and others noted logistical constraints with the October 2026 election four months away.
2026 Cultural Grants and SRO Grant
414 Columbia Street- Council approved a total of $2,645,533 in grants to 118 non-profit organizations supporting arts, culture, and affordable housing in Vancouver.
- The Communities and Artists Shifting Culture (CASC) program distributes $525,533 in project-based grants to 61 organizations for recurring arts events and cultural activities.
- $335,000 in Affordable Spaces Grants goes to 25 cultural organizations, and $1,607,000 in Cultural Infrastructure Grants and Small Grants supports capital improvements to cultural spaces, including Chinatown cultural assets.
- A single $170,000 SRO Upgrading Grant is awarded to Yin Ping Benevolent Society for capital improvements at 414 Columbia Street, supporting low-income housing preservation.
- Arts and culture organizations are facing increasing financial pressure from inflation, declining ticket revenues, reduced corporate sponsorship, and rising real estate costs; City grants help leverage additional funding from other levels of government and private donors.
- Grants align with the City's Culture|Shift 10-year plan, the Equity Framework, Reconciliation Framework, and Housing Vancouver Strategy; applications were assessed through a peer review process involving community members with relevant lived and professional experience.
Theatre Rental Grants 2026 2027
- Approved theatre rental grant allocations for fall 2026 and spring 2027.
- Councillor Kirby-Yung raised concern that major institutions like Ballet BC received reduced funding despite strong performance records, at a time of rising costs and declining sponsorship.
- Councillor Orr noted that the fundamental issue is an insufficient grant pool rather than allocation methodology.
- Staff acknowledged the tension and noted a review of grant program priorities is planned for the next council term.
Metro West IMBL Township of Langley
- Council approved in principle the expansion of the Metro West Inter-Municipal Business Licence (IMBL) program to include the Township of Langley, growing the partnership from six to seven municipalities.
- The IMBL is a single licence allowing eligible businesses — in construction, building repair and maintenance, and in-home health care — to operate across all participating municipalities without purchasing separate local licences.
- Over 150 businesses currently hold separate licences in Vancouver, another Metro West municipality, and the Township of Langley; the expansion would reduce their administrative burden and potentially lower annual licensing costs.
- The annual IMBL fee of $300 remains unchanged; municipalities retain 90% of revenue from licences they issue, with 10% shared equally among all partners.
- All participating municipal councils must approve the necessary by-laws by October 15, 2026, for the expanded licence to take effect January 1, 2027; existing IMBL holders will automatically gain Township of Langley operating rights upon renewal.
- Staff anticipate no net financial impact on Vancouver's revenues, as new IMBL sales are expected to offset any revenue lost from Township of Langley-based businesses switching to home-municipality licensing.
Empty Homes Tax Vacant New Inventory
- Approved expanding the Empty Homes Tax vacant new inventory exemption to include duplexes and multiplexes (previously limited to buildings with five or more units), with retroactive application refunding approximately $700,000 in tax.
- Staff argued the change aligns treatment of small-scale missing-middle housing with larger multi-unit developments and removes a disincentive to building multiplexes at a time when approvals have jumped significantly.
- Public speakers opposed the change, arguing it weakens a housing accountability tool, benefits developers over renters, and reduces revenue designated for affordable housing.
- Councillor Maloney ultimately supported it on the basis of consistency across housing types and the importance of the missing-middle pipeline.
Audit of Community Grants Endorsement
- Endorsed the Auditor General committee's recommendations on the community grants program, directing staff to implement improvements to grant administration and oversight.
Rezoning 3731-3743 West 4th Avenue
3731-3743 West 4th Avenue and 1975 Alma Street- A rezoning application from Third Space Properties proposes to consolidate three parcels at the northwest corner of West 4th Avenue and Alma Street in West Point Grey into a single CD-1 zone.
- The proposal would replace three existing rental buildings containing 37 units with a new six-storey mixed-use building featuring 100 rental units and ground-floor commercial space.
- The rezoning would increase the maximum floor space ratio (FSR) to 3.9 and the maximum building height to 24 m (78.7 ft.), up from the current split zoning limits of 3.5–3.7 FSR and 10.7–23 m height.
- While the site does not meet all criteria of the Secured Rental Policy (SRP) — particularly regarding redevelopment of RM-zoned land with existing rentals — staff support the application because of enhanced tenant protections being offered to all existing tenants, which exceed standard redevelopment protections.
- The application is consistent with the Vancouver Official Development Plan's Mixed-Use Low-Rise Generalized Land Use designation, which permits up to six storeys with required non-residential uses.
- The General Manager of Planning, Urban Design and Sustainability recommends approval in principle, subject to conditions including a Housing Agreement to secure the rental units.
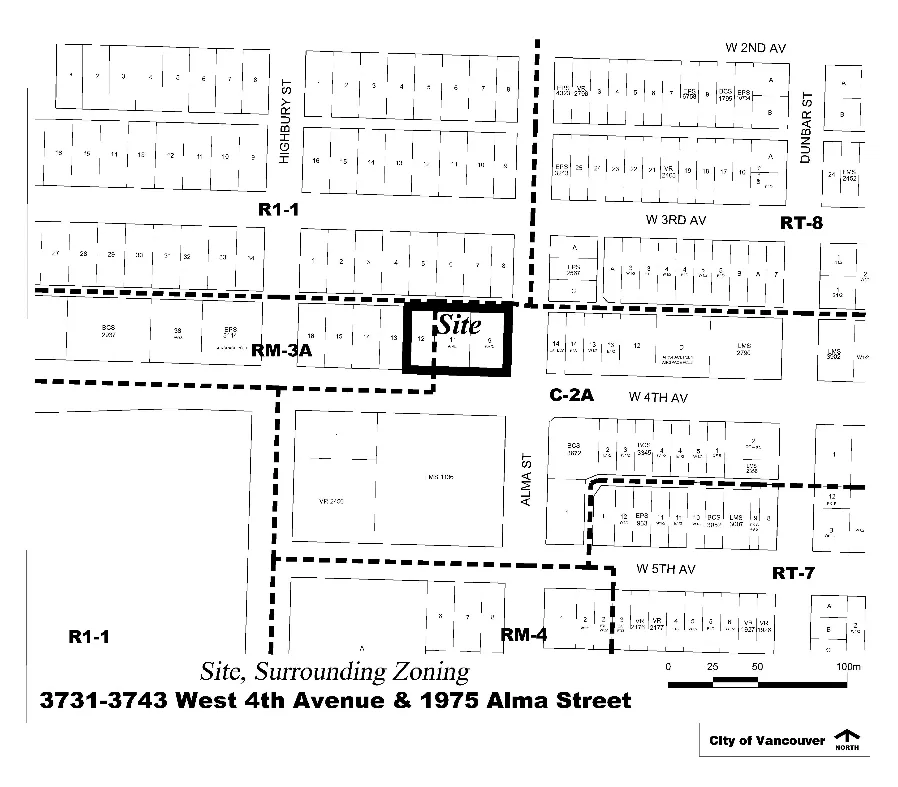
Rezoning 2170 West 3rd Avenue
2170 West 3rd Avenue- A rezoning application by Studio One Architecture proposes to redevelop six parcels at 2170 West 3rd Avenue in Kitsilano from R3-3 (Residential) to CD-1 (Comprehensive Development) District.
- The proposal would replace an existing three-storey building with 35 rental units with a 19-storey residential tower containing 166 rental units, of which a minimum of 20% of residential floor area would be reserved for below-market rental units.
- The new building would reach 62.5 m (205 ft.) in height with an FSR of 6.5, consistent with both the Vancouver Official Development Plan's Residential High-Rise 1 designation and Broadway Plan policies for the Kitsilano North sub-area.
- A minor design relaxation is proposed for the west tower setback (4.5 m vs. the required 6.0 m) due to sloped site conditions affecting parking access; staff support this relaxation with mitigation conditions.
- The General Manager of Planning, Urban Design and Sustainability recommends approval in principle, subject to conditions including a Housing Agreement to secure the below-market rental units.

Rezoning 2245-2283 West Broadway
2245-2283 West Broadway- A rezoning application by Frame Properties on behalf of Dayhu Investments Ltd. proposes to redevelop three parcels at 2245–2283 West Broadway into a 25-storey mixed-use rental building with 198 rental units, commercial space on the ground floor and levels 2–3, and childcare on the third floor.
- The proposal would increase the maximum floor space ratio (FSR) from 3.0 to 9.06 and raise the maximum building height from 9.2 m to 82 m (269 ft.), rezoning the site from C-3A (Commercial) to CD-1 (Comprehensive Development) District.
- The site is located mid-block on the north side of West Broadway between Vine and Yew Streets, approximately 250 m west of the future Arbutus SkyTrain Station, placing it within a Tier 2 Transit-Oriented Area.
- The proposal is consistent with the Broadway Plan (sub-area KBAB 8.6) and the Vancouver Official Development Plan's Mixed-Use High-Rise 1 designation; no public hearing is required under the Vancouver Charter as the development is majority residential and consistent with official plans.
- The proposed FSR of 9.06 slightly exceeds the Broadway Plan's 8.50 maximum; staff found no significant urban design concerns and consider the additional density supportable given the inclusion of retail and office space.
- A minor encroachment of up to 1.8 m into the required 24.4 m tower separation distance was identified but deemed acceptable by staff, with a condition added to maintain the proposed separation through future design development stages.
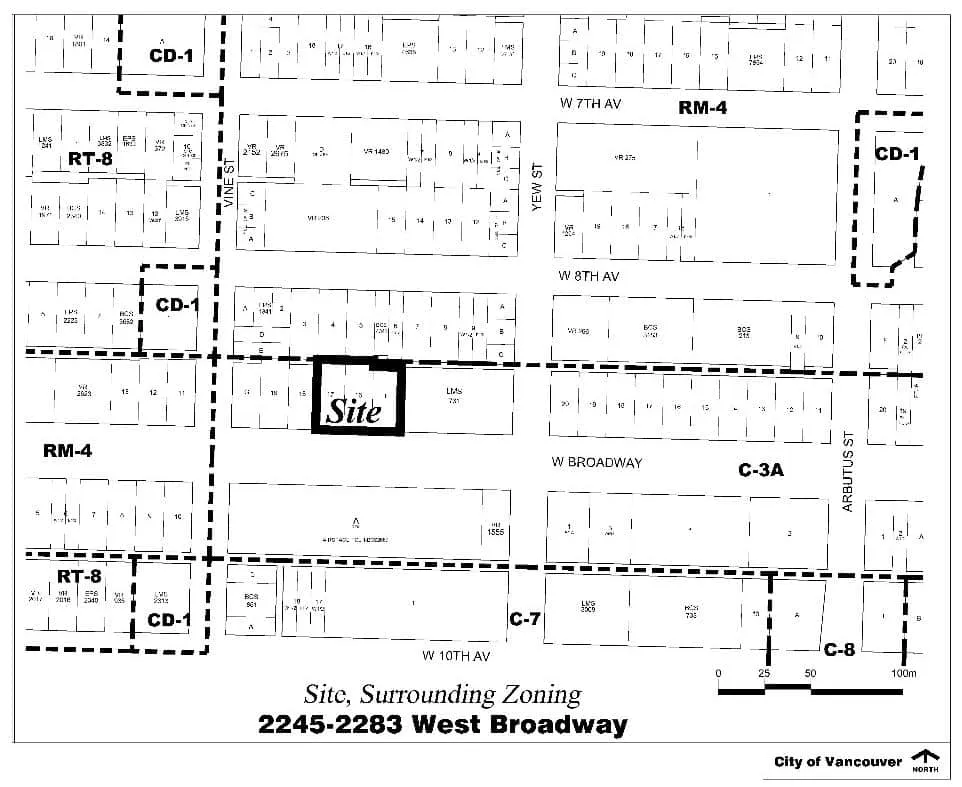
Rezoning 1668 West Broadway
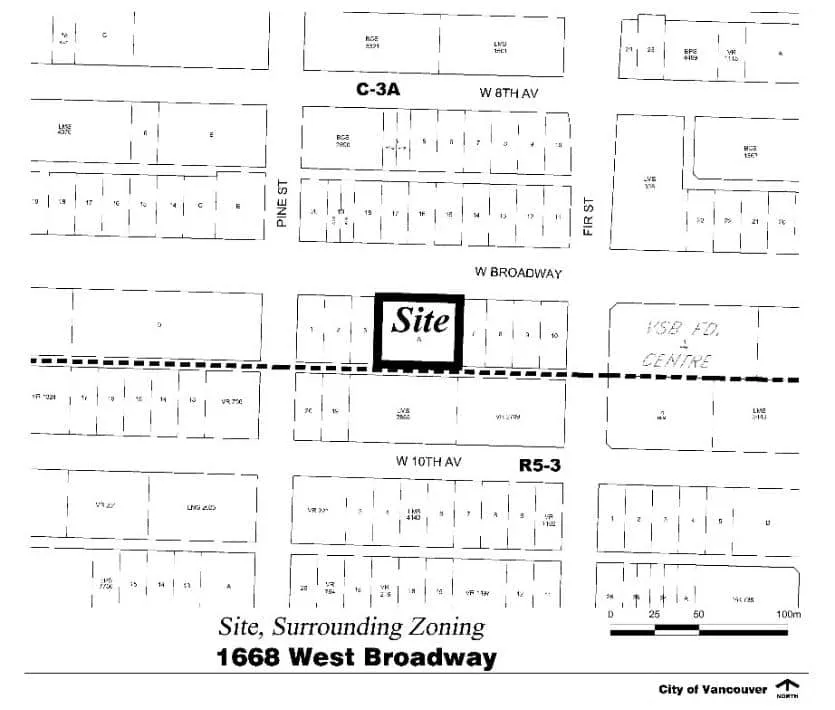
1668 West Broadway- A rezoning application by W.T. Leung Architects on behalf of Unicorn Properties Ltd. proposes to redevelop 1668 West Broadway from C-3A (Commercial) to CD-1 (Comprehensive Development) District to allow a 26-storey mixed-use building with 208 secured rental units, ground-floor commercial space, and second-floor office space.
- The proposal increases the maximum FSR from 3.0 to 8.7 and raises the maximum building height from 9.2 m to 84 m (274 ft.), with 119 underground parking spaces accessed from the lane.
- The site sits within the Broadway Plan's Granville/Burrard Slopes – Area B (FGBB) sub-area, which anticipates up to 30 storeys and 8.5 FSR for secured market rental; the proposed FSR of 8.7 slightly exceeds the plan guidance.
- The site is also within a Tier 2 Transit-Oriented Area near the future South Granville SkyTrain Station; as the Broadway Plan allows greater height and density than the TOA policy, the application is assessed under Broadway Plan policies.
- No public hearing is required under the Vancouver Charter, as the development is majority residential and consistent with all relevant official development plans.
- Staff recommended approval in principle, finding the form of development supports city-wide objectives for a more walkable, complete, and connected neighbourhood along the Broadway corridor, subject to conditions in Appendix B.
Rezoning 1230 West 12th Avenue
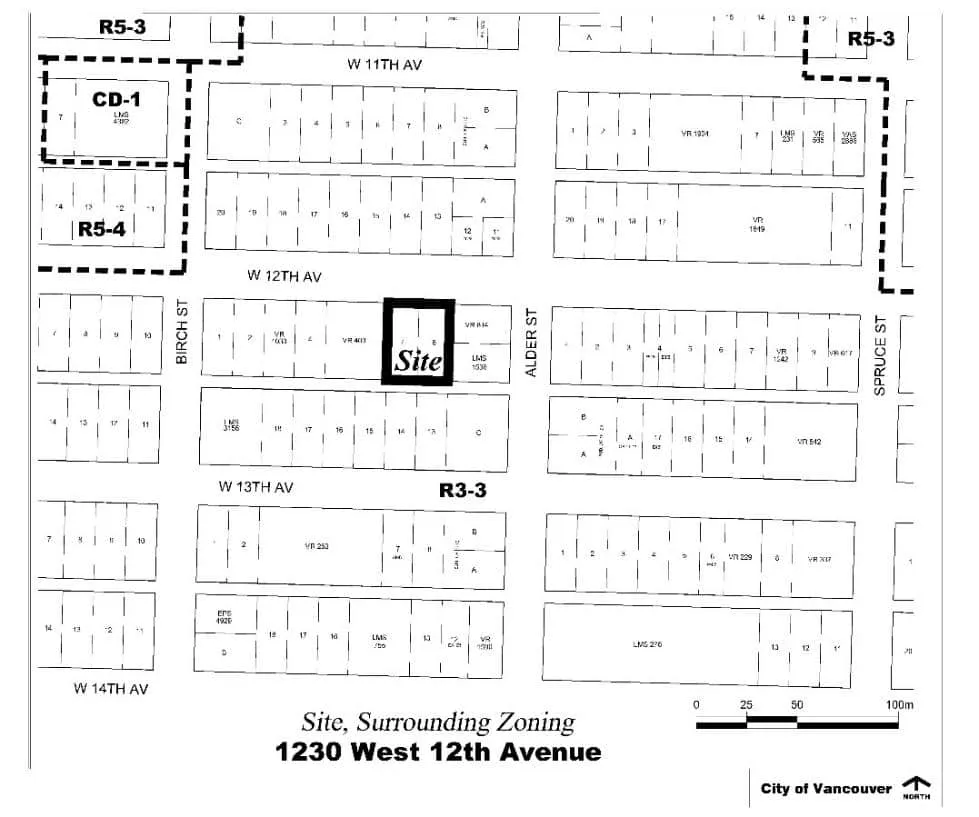
1230 West 12th Avenue- A 20-storey, 110-unit all-rental residential building is proposed at 1230 West 12th Avenue in the Fairview neighbourhood, near the future Broadway Subway South Granville and Oak–VGH Stations.
- At least 20% of the residential floor area would be secured as below-market rental units, with the remainder at market rents; all units are purpose-built rental.
- The site currently contains a three-storey building with 20 rental units; eligible existing tenants are protected under the enhanced Tenant Relocation and Protection Policy for the Broadway Plan area.
- The proposed building height of 63 m (207 ft.) and floor space ratio of 6.56 are consistent with the Broadway Plan's Fairview South – Area B policies, which allow up to 20 storeys and 6.5 FSR on sites with existing rental housing.
- Although the site frontage of 30.5 m (100 ft.) is below the standard 45.7 m (150 ft.), the Broadway Plan permits reduced frontages down to 30.2 m provided built-form and site-design principles are met, which staff confirm is the case here.
- The General Manager of Planning, Urban Design and Sustainability recommends approval in principle, subject to conditions including execution of a Housing Agreement By-law to secure the below-market rental units.
Rezoning 602-646 Kingsway
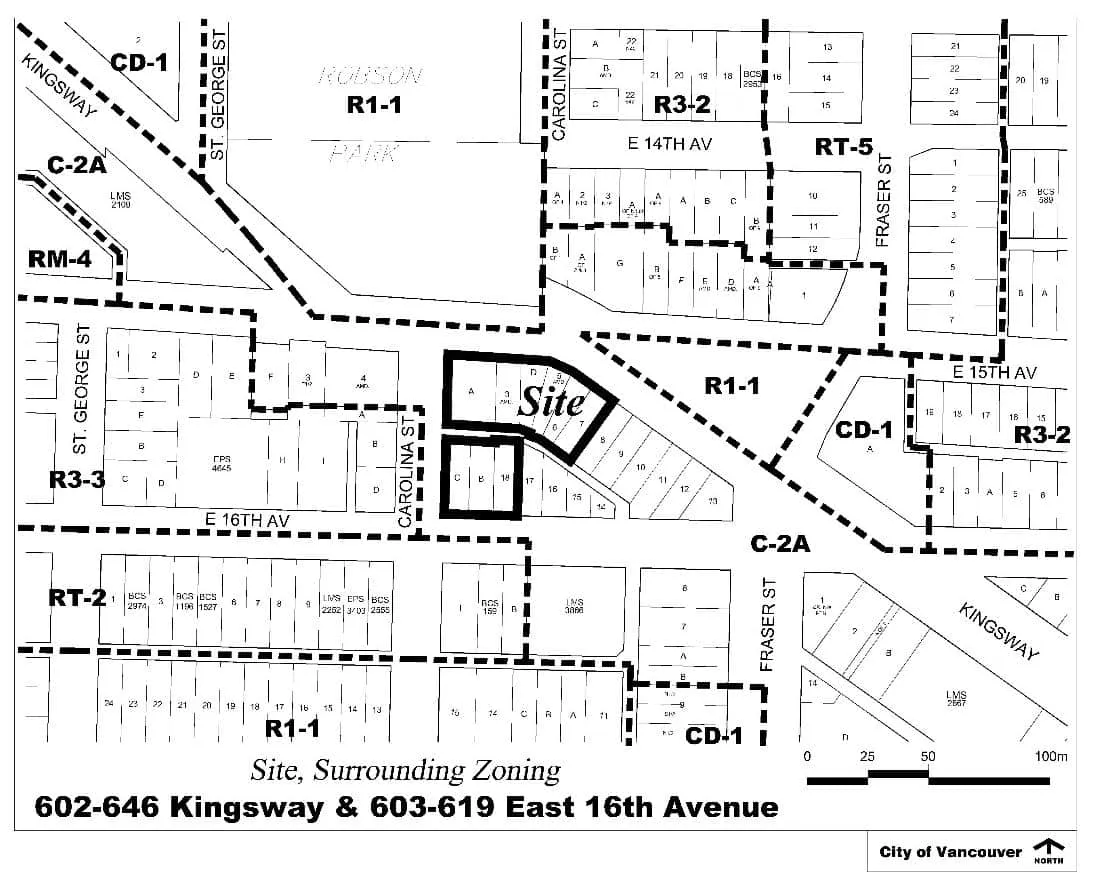
602-646 Kingsway and 603-619 East 16th Avenue- Two new mixed-use rental towers of 14 and 25 storeys are proposed at 602–646 Kingsway and 603–619 East 16th Avenue in the Mount Pleasant neighbourhood, replacing existing low-rise commercial buildings on nine consolidated parcels.
- The project would deliver 330 rental units, with 20% of residential floor area secured as below-market rental, plus ground-floor commercial space, a private 20-space childcare facility, and new public open space.
- The site is located approximately 1,000 m from the future Mount Pleasant Broadway Subway Station and is in an area the Broadway Plan anticipates for residential mixed-use development up to 25 storeys.
- The proposal is consistent with the Broadway Plan's Mount Pleasant Centre – Area C (MCEC) sub-area policies, which permit 25-storey mixed-use rental buildings at up to 8.5 FSR with required ground-floor retail along Kingsway; the proposed FSR is 8.6.
- Five existing rental units are on site, with three of four tenancies eligible for Tenant Relocation and Protection Policy provisions; the surrounding neighbourhood is already undergoing significant change with other approved rental towers nearby.
- The General Manager of Planning, Urban Design and Sustainability recommends approval in principle, subject to conditions including a Housing Agreement By-law, and amendments to the Sign By-law and Noise Control By-law for the new CD-1 district.
Rezoning 1827 West 5th Avenue
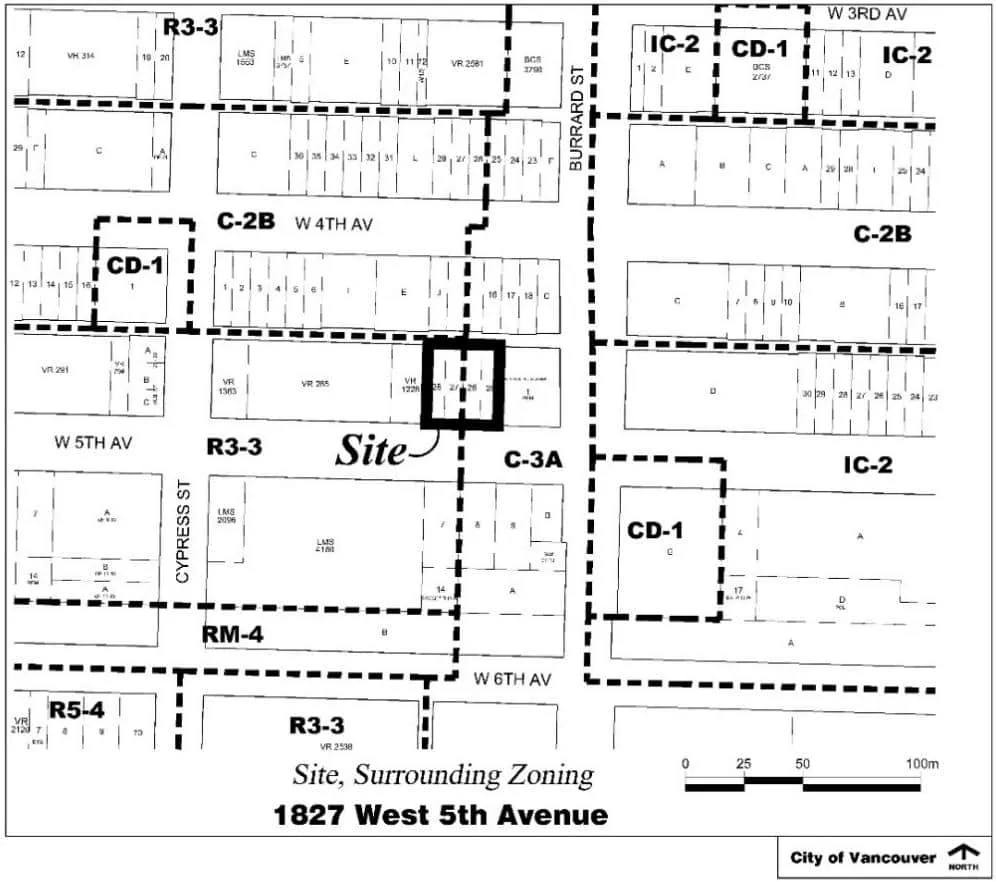
1827 West 5th Avenue- A 12-storey mixed-use building is proposed at 1827 West 5th Avenue in Kitsilano, featuring 37 strata-titled residential units and ground-floor commercial space.
- The site spans four parcels on the north side of West 5th Avenue, near the future Arbutus and Granville SkyTrain stations (625–690 m away), in a neighbourhood transitioning under the Broadway Plan.
- The rezoning would increase the maximum floor space ratio (FSR) from 2.70/1.0 to 4.5, and raise the maximum building height from 23.0 m/9.3 m to 40.7 m (134 ft.).
- The proposal is consistent with the Broadway Plan's Kitsilano North sub-area, which permits up to 12 storeys and 4.0 FSR; a minor density increase to 4.5 FSR is supported by staff to accommodate local-serving retail.
- The site frontage (99 ft.) falls short of the 150 ft. policy requirement, but staff consider this acceptable given the project meets built-form and site design principles.
- The General Manager of Planning, Urban Design and Sustainability recommends approval in principle, subject to conditions including tree retention and landscape requirements.
Rezoning 1030 and 1056 Burnaby Street
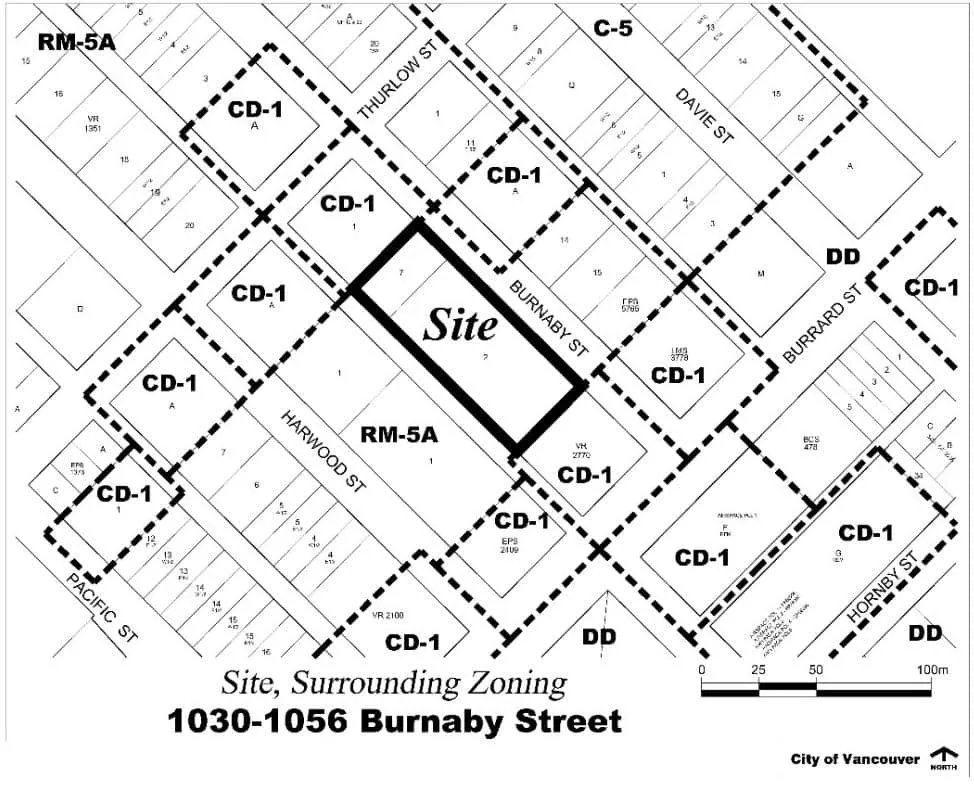
1030 and 1056 Burnaby Street- The proposal involves rezoning two properties at 1030 and 1056 Burnaby Street in the West End from RM-5A (Residential) to CD-1 (Comprehensive Development) district.
- The existing three-storey apartment building at 1056 Burnaby Street (built 1956) would be demolished and replaced with a new six-storey building containing 90 rental units, with a minimum of 20% of residential floor area secured as below-market rental housing.
- The existing 14-storey seniors' non-profit rental building at 1030 Burnaby Street (215 units, built 1972) would be retained and all its units secured as market rental housing going forward.
- Lot boundaries between the two parcels would be consolidated and subdivided to better accommodate the new development, with the 1056 Burnaby Street lot more than doubling in size.
- The application is consistent with the West End Community Plan's Burrard Corridor policies and the West End Rezoning Policy (Area E), which supports 100% secured-rental projects with 20% below-market units.
- The General Manager of Planning, Urban Design and Sustainability recommends approval in principle, subject to conditions including execution of a Housing Agreement By-law to secure the rental and below-market commitments.
Rezoning 4338 and 4362 Cambie Street
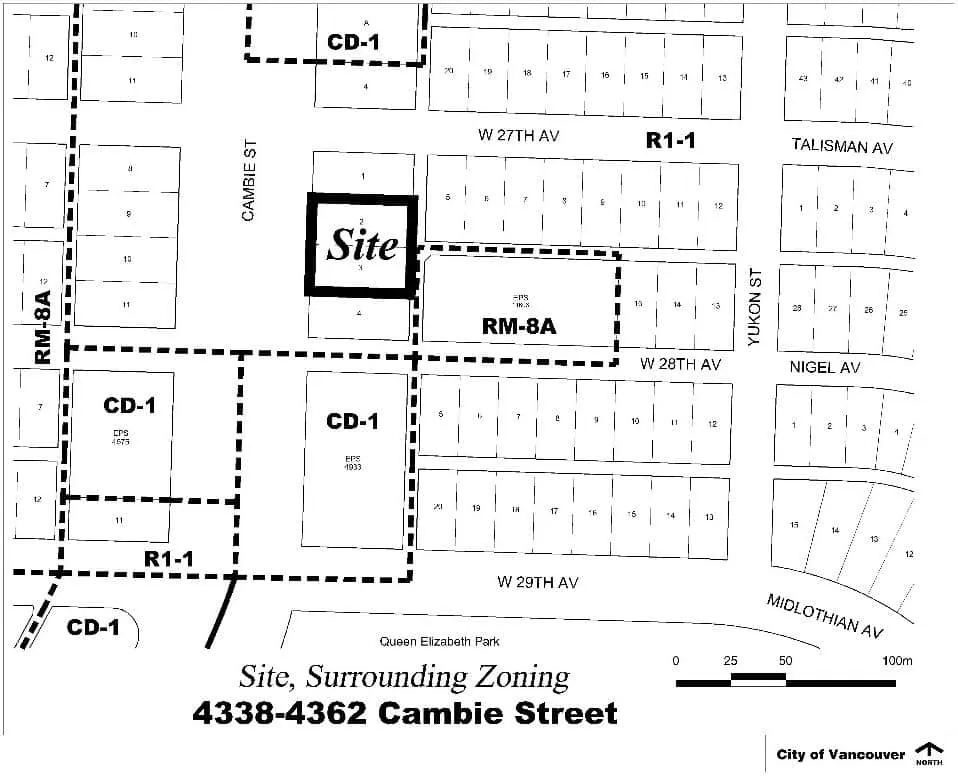
4338 and 4362 Cambie Street- A 12-storey mixed-use building is proposed at 4338 and 4362 Cambie Street, two blocks south of King Edward Canada Line Station, featuring 101 strata-titled residential units and ground-floor commercial space.
- The rezoning would dramatically increase density, raising the FSR from 0.7 to 5.4 and the maximum height from 11.5 m (38 ft.) to 43.9 m (144 ft.), replacing two single-detached homes built in the 1940s.
- The application is assessed under the Transit-Oriented Area (TOA) Rezoning Policy rather than the Cambie Corridor Plan, as the TOA permits greater height; however, the proposal departs from TOA policy on density and the requirement for 20% social housing in strata developments.
- The tower floor plate (711 sq. m) exceeds both the Cambie Corridor Plan limit (603.9 sq. m) and the Residential Tower Floor Plates Bulletin (670 sq. m), though staff consider the impact acceptable given Cambie Street's exceptional 150 ft. width and wide urban boulevards providing significant openness to the sky.
- The site is crossed by the Queen Elizabeth viewcone; a condition is included to ensure the building does not infringe on this protected view through design development.
- The General Manager of Planning, Urban Design and Sustainability recommends approval in principle, noting the departures from density and affordable housing policy expectations but finding the overall proposal appropriate given its context.
Rezoning 1188 Cardero Street
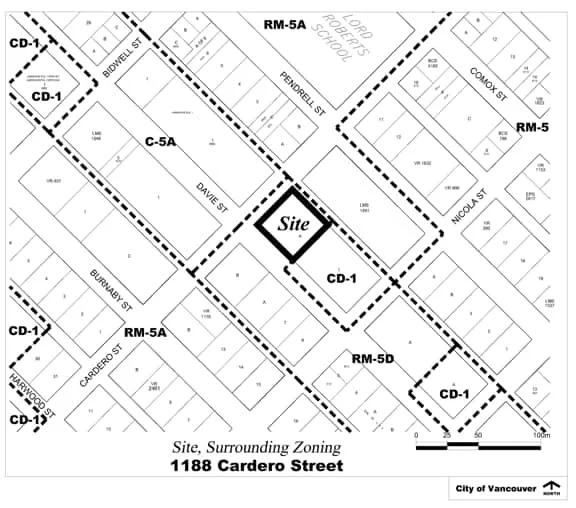
1188 Cardero Street- A rezoning application for 1188 Cardero Street in the West End proposes to increase building height from 58 m to 75 m (246 ft.) and floor space ratio from 7.0 to 8.83, enabling a 24-storey rental residential building.
- The building would include 221 rental units, with a minimum of 20% of residential floor area secured as below-market rental housing.
- The site is located on the northeast corner of Cardero and Davie Streets, an area already experiencing significant redevelopment with several towers recently completed nearby under the West End Community Plan.
- The proposal exceeds the West End Community Plan's policy for this area, which anticipated an 18-storey social housing tower; however, staff assessed the built form against neighbourhood guidelines and recommend support with conditions.
- Conditions include design refinements to better align with West End neighbourhood character and provision of a publicly accessible corner plaza (POPS) at Davie Street to enhance the public realm.
- The General Manager of Planning, Urban Design and Sustainability recommends approval in principle, subject to conditions; no public hearing is required under the Vancouver Charter as the development is consistent with official development plans and is predominantly residential.
Rezoning 360 East 14th Avenue
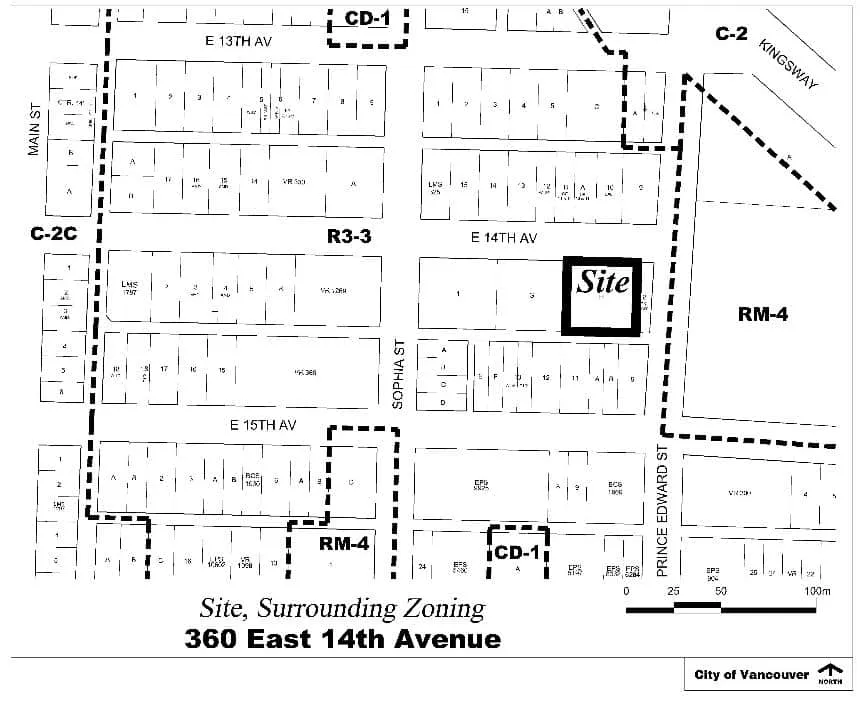
360 East 14th Avenue- A rezoning application for 360 East 14th Avenue in Mount Pleasant proposes to increase the floor space ratio from 2.70 to 6.5 and building height from 23 m to 56.9 m (187 ft.), enabling an 18-storey rental residential building.
- The building would contain 137 rental units, with 20% of the net residential floor area secured as below-market rental housing.
- The site is currently developed with a three-storey rental apartment building; existing tenants on site are covered by the City's Tenant Relocation and Protection Policy.
- The proposal is consistent with the Broadway Plan for the Mount Pleasant South Apartment Area – Area B, which envisions buildings up to 20 storeys at 6.5 FSR to support long-term renewal of older residential buildings while preserving rental housing.
- The site falls within Tier 3 of the Transit-Oriented Areas designation, and parking provisions include 29 vehicle spaces and 331 bicycle spaces accessed from the rear lane.
- The General Manager of Planning, Urban Design and Sustainability recommends approval in principle, subject to conditions; no public hearing is required as the application is consistent with official development plans and is predominantly residential.
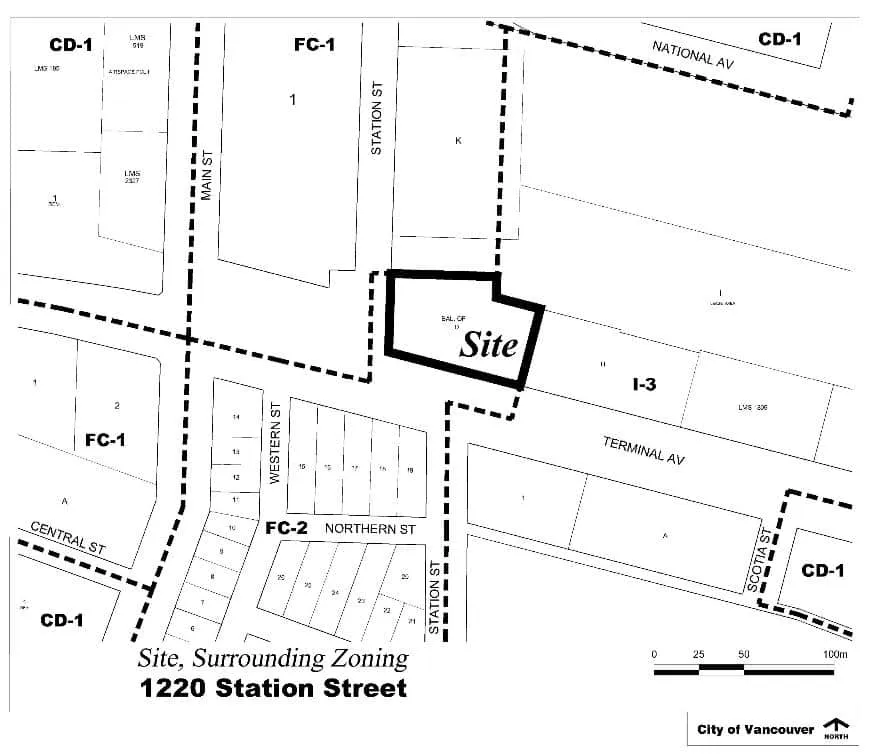
Rezoning 1220 Station Street and Terminal Avenue
1220 Station Street and 201-213 Terminal Avenue- A rezoning application for 1220 Station Street and 201-213 Terminal Avenue in the False Creek Flats proposes to increase the floor space ratio from 7.0 to 11.2 and building height from 22.9 m to 111 m (364 ft.), enabling two residential towers of 28 and 36 storeys connected by an eight-storey podium.
- The development would include 470 rental units with 20% of residential floor area secured as below-market rental housing, plus commercial and office uses within the podium.
- The site is currently vacant and is located on the northeast corner of Terminal Avenue and Station Street, adjacent to Pacific Central Station and the Main Street–Science World SkyTrain Station, placing it in a highly transit-accessible location.
- The surrounding area is undergoing major transformation, with the new St. Paul's Hospital under construction nearby and other high-rise developments approved or underway along Main Street and 2nd Avenue.
- The site carries a split regional land use designation (General Urban and Employment); residential use on the Employment-designated portion is enabled by a "Metro 200 m clause" applicable to employment lands within 200 m of a rapid transit station, consistent with Metro 2050 and the Vancouver ODP.
- The General Manager of Planning, Urban Design and Sustainability recommends approval in principle, subject to conditions; no public hearing is required as the application is consistent with official development plans and the majority of floor area is residential.
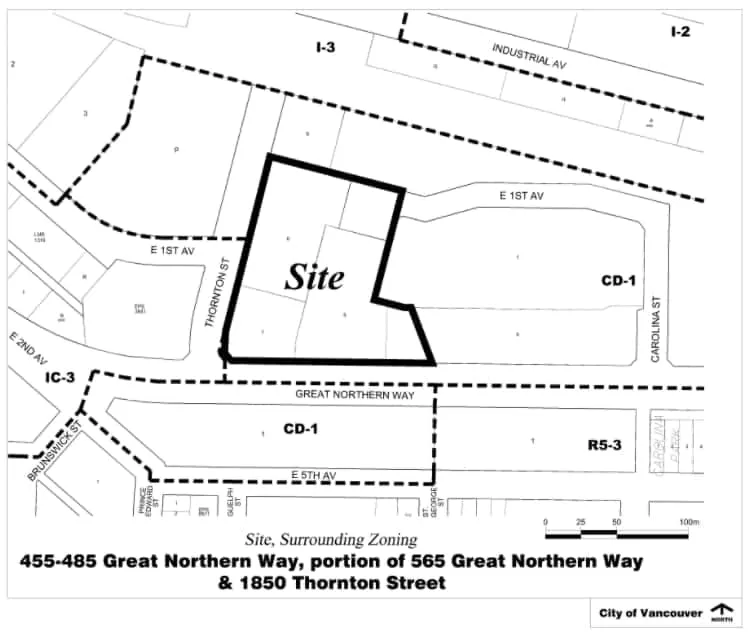
Rezoning 455-485 Great Northern Way
455-485 Great Northern Way, Portion of 565 Great Northern Way and 1850 Thornton Street- Developer PCI Developments proposes to rezone properties at 455–485 Great Northern Way, a portion of 565 Great Northern Way, and 1850 Thornton Street into a new Comprehensive Development (CD-1) district.
- The project would allow up to 89,000 sq. m of total floor area and buildings up to 116 m (381 ft.) tall, including a 20-storey office tower and two 36-storey mixed-use residential towers connected by a podium.
- The development would include 572 rental homes, with 20% of residential floor area designated as below-market (affordable) rental units.
- Community amenities include a 90-space childcare facility to be handed over to City ownership, and a nearly half-hectare privately owned but publicly accessible open space.
- The site is adjacent to the future Great Northern Way–Emily Carr Millennium Line SkyTrain station, which is currently under construction on a portion of the site.
- Staff from Planning, Urban Design and Sustainability recommend approval in principle, noting the proposal is consistent with the Broadway Plan and Vancouver Official Development Plan, and no public hearing is required under the Vancouver Charter.
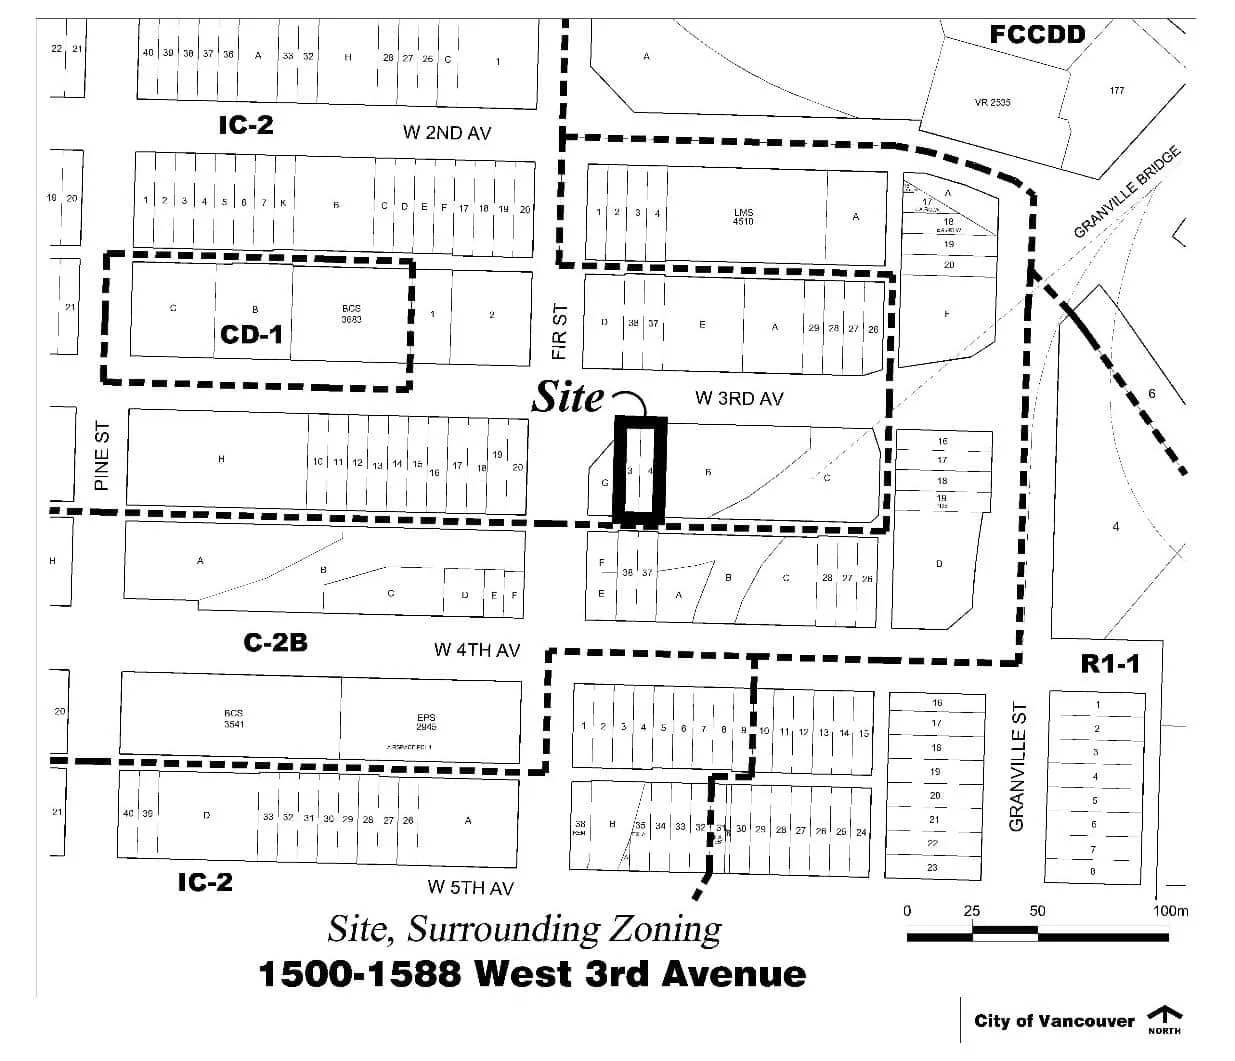
Rezoning 1500-1580 West 3rd Avenue Hotel
1500-1580 West 3rd Avenue- The proposal seeks to rezone two parcels at 1500–1580 West 3rd Avenue (near Fir Street and Granville Island) from IC-2 Industrial to CD-1 to allow construction of a 17-storey, 160-room hotel.
- The rezoning would dramatically increase density, raising the floor space ratio (FSR) from 3.0 to 16.4 and the maximum building height from 30.5 m to 53.6 m (176 ft.), which staff acknowledge results in a building that is conspicuously tall relative to its surroundings.
- The site is very narrow — only 15 m (50 ft.) wide — presenting urban design challenges; staff have prioritized hotel viability over strict adherence to height and scale guidelines, and have included conditions of approval to mitigate impacts.
- The proposal aligns with the City's Hotel Development Policy, which aims to add approximately 10,000 new hotel rooms in Vancouver by 2050 to address a critical shortage and support the tourism, film, and tech sectors.
- The site is located within 400 m of Granville Island and 600 m of the future South Granville SkyTrain Station, supporting transit-oriented hotel development under the Broadway Plan.
- No Public Hearing is required as the proposal is consistent with the Vancouver Official Development Plan; staff recommend approval in principle subject to conditions addressing the site's design constraints.
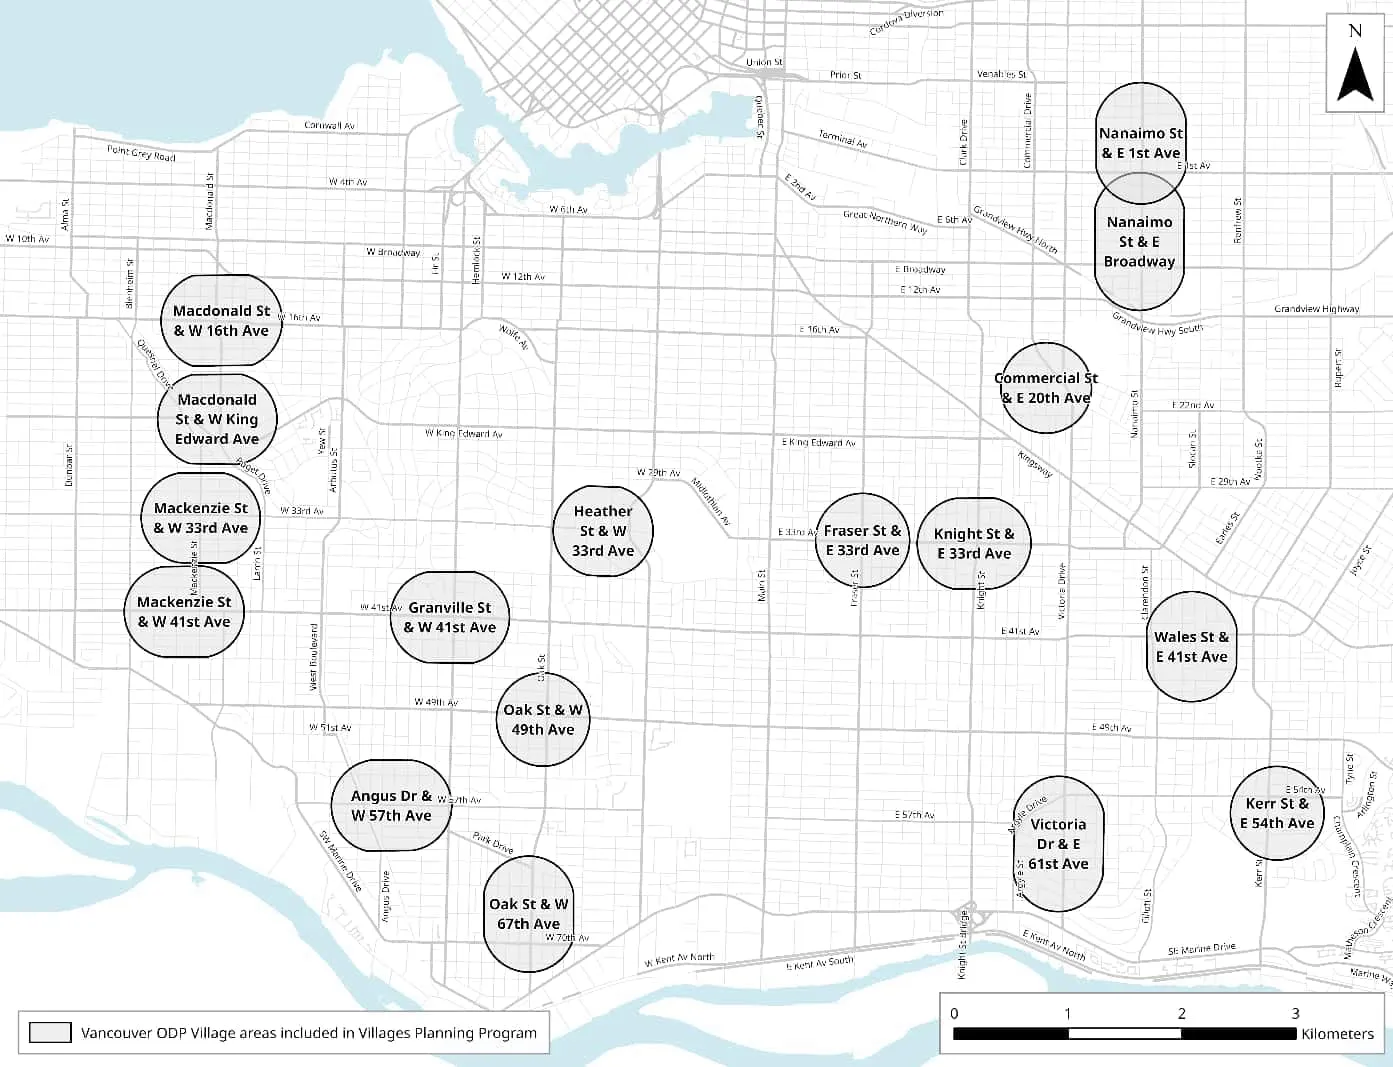
Refer Villages Planning Program
- This report refers the Villages Planning Program to a Public Hearing, which would establish a new Villages Plan and city-initiated rezoning across 17 village commercial areas throughout Vancouver, as well as select areas in Rupert and Renfrew and Grandview-Woodland.
- The plan introduces new zoning districts — including R3-4, C-2D, and C-2E — and would rezone numerous parcels currently zoned for lower-density residential and mixed uses to enable more housing and neighbourhood commercial activity near village centres.
- Amendments to the Vancouver Official Development Plan (ODP) are required to change generalized land use designations in affected village areas and to add language clarifying how development proposals are assessed for consistency with ODP designations.
- The program involves consequential amendments to multiple city by-laws including the Zoning and Development By-law, Sign By-law, Noise Control By-law, Subdivision By-law, and Parking By-law, as well as updates to several community plans such as the Marpole Community Plan, Cambie Corridor Plan, and Grandview-Woodland Community Plan.
- The RM-12 zoning district would be repealed as part of this program, with affected properties transitioned to new districts under the Villages Plan framework.
- The Villages Interim Rezoning Policy, which has been in place while the plan was developed, would be repealed once the Villages Plan is formally adopted following the Public Hearing process.
Refer Former Molson Brewery ODP Amendment
1550 Burrard Street and 1655 West 1st Avenue- Vancouver ODP and Regional Context Statement amendments for the former Molson Brewery site referred to staff on consent.
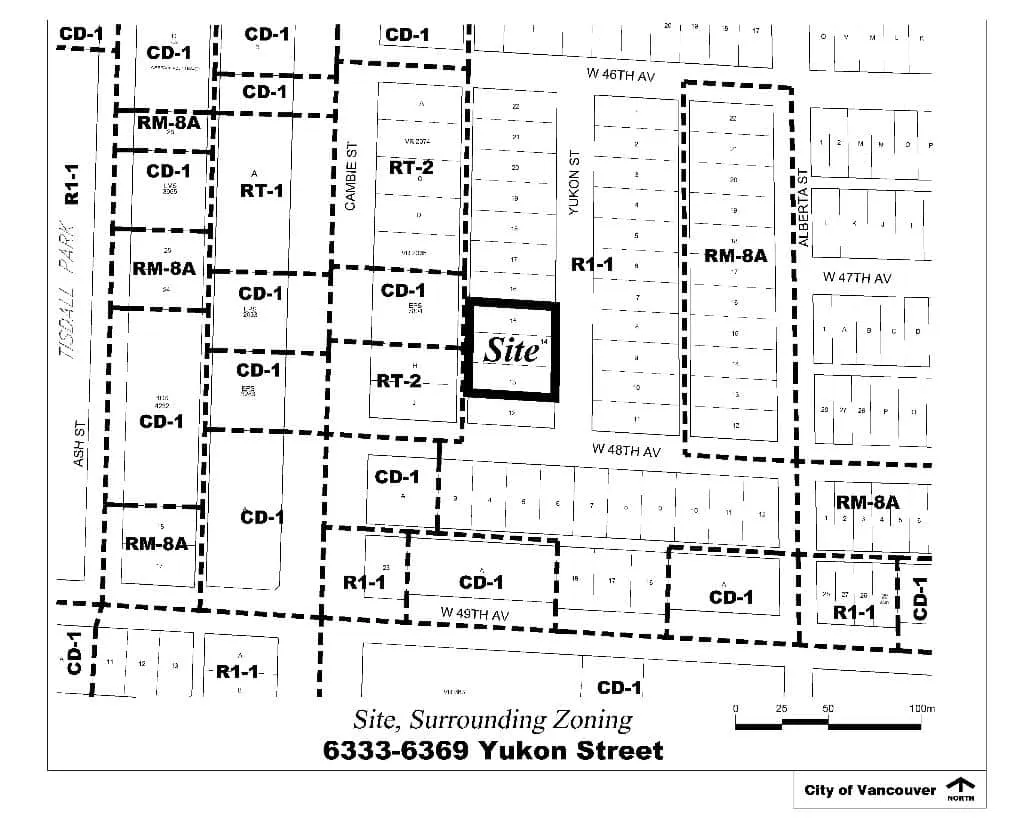
Refer Rezoning 6333-6369 Yukon Street
6333-6369 Yukon Street- A rezoning application for three parcels at 6333–6369 Yukon Street proposes to replace existing low-density residential zoning with a 23-storey, 276-unit purpose-built rental apartment building.
- The proposal requires an amendment to the Vancouver Official Development Plan (ODP), changing one parcel's designation from Residential Mid-Rise (up to 12 storeys) to Residential High-Rise 1 (up to 26 storeys), to accommodate the full building footprint.
- The site is located approximately 150 metres from the Langara–49th Avenue Canada Line Station and is in an area undergoing significant redevelopment under Transit-Oriented Areas (TOA) policy, though the proposed height and density exceed what TOA tiers currently allow.
- The application was assessed primarily under policies in effect before the ODP was enacted on March 31, 2026, but is now also subject to the new ODP's consultation and review requirements.
- The General Manager of Planning, Urban Design and Sustainability recommends approval in principle, subject to conditions, and the matter is being referred to a Public Hearing as required by the Vancouver Charter.
Refer Vancouver General Hospital Text Amendment
818-990 West 10th Avenue and 803-899 West 12th Avenue- CD-159 text amendment for Vancouver General Hospital referred to staff on consent.
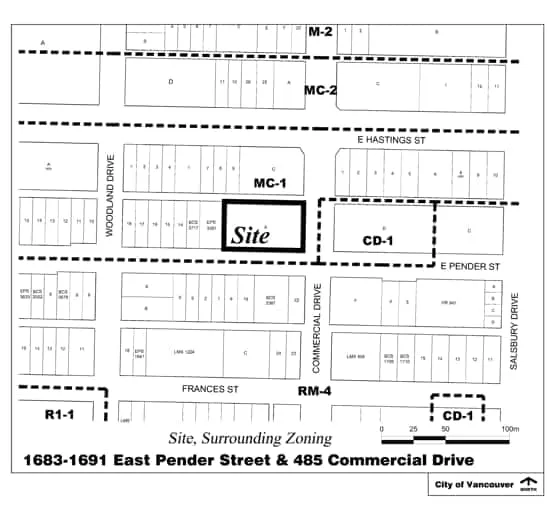
Refer Rezoning 1683-1691 East Pender
1683-1691 East Pender Street and 485 Commercial Drive- A rezoning application for 1683–1691 East Pender Street and 485 Commercial Drive proposes two new buildings: a 21-storey, 236-unit secured rental apartment building and a six-storey mixed-use building with 40 social housing units and a social service centre.
- The site, at the northwest corner of Commercial Drive and East Pender Street, is currently zoned MC-1 (Industrial) and would be rezoned to CD-1 (Comprehensive Development); the proposal also includes subdividing the site to allow the two buildings to be separately owned and developed.
- An ODP amendment is required to change part of the site's designation to Residential High-Rise 1, as the proposed 21-storey rental building exceeds the height permitted under the existing Mixed-Use Mid-Rise and Mixed-Use Low-Rise designations, and both height and density exceed what the Grandview-Woodland Community Plan anticipated.
- The neighbourhood already has other approved higher-density mixed-use and social housing projects nearby, and the area hosts several social service and community organizations, including The Kettle Friendship Society and the Vancouver Aboriginal Friendship Centre.
- The application was reviewed under pre-ODP policies but is now subject to new ODP requirements; the General Manager recommends approval in principle, subject to conditions, with the matter proceeding to a Public Hearing.
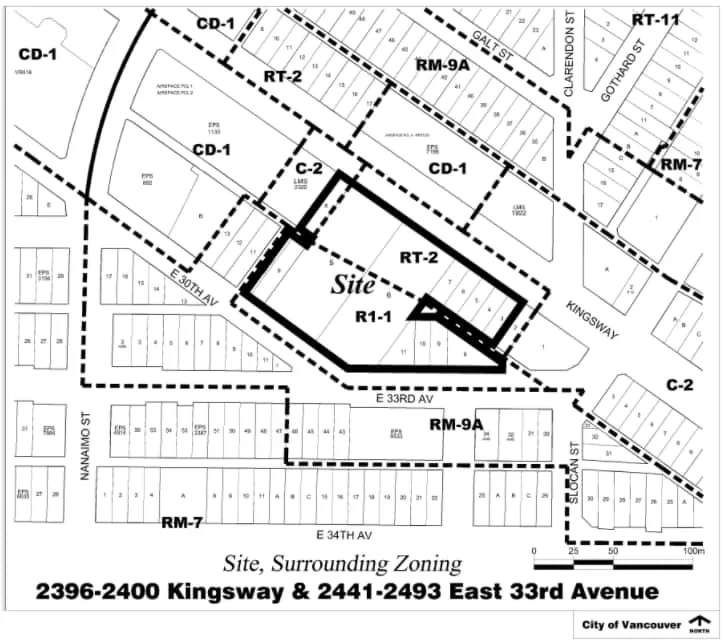
Refer Rezoning 2396-2400 Kingsway
2396-2400 Kingsway and 2441-2493 East 33rd Avenue- A City of Vancouver-initiated rezoning application for 2396–2400 Kingsway and 2441–2493 East 33rd Avenue proposes a large mixed-use development with four residential towers up to 28 storeys (97 m), containing 863 secured rental units, ground-floor commercial space, a social service centre, a childcare facility, and approximately 4,366 sq. m of privately owned public open space.
- The ODP designation for the site would be upgraded from Mixed-Use High-Rise 1 to Mixed-Use High-Rise 2 to accommodate the proposed scale, which exceeds both the current ODP height permissions and the density anticipated under the Norquay Village Plan.
- The site is currently split across three zones (C-2 Commercial, RT-2 Residential, and R1-1 Residential Inclusive) and would be consolidated under a single CD-1 (Comprehensive Development) zoning.
- A notable heritage consideration is included: the existing "2400 Motel" sign on the property is proposed to be added to the Vancouver Heritage Register as part of the rezoning conditions.
- The application was assessed primarily under pre-ODP policies but is now subject to new ODP requirements; the General Manager recommends approval in principle, with a mandatory Public Hearing required due to the ODP amendment.
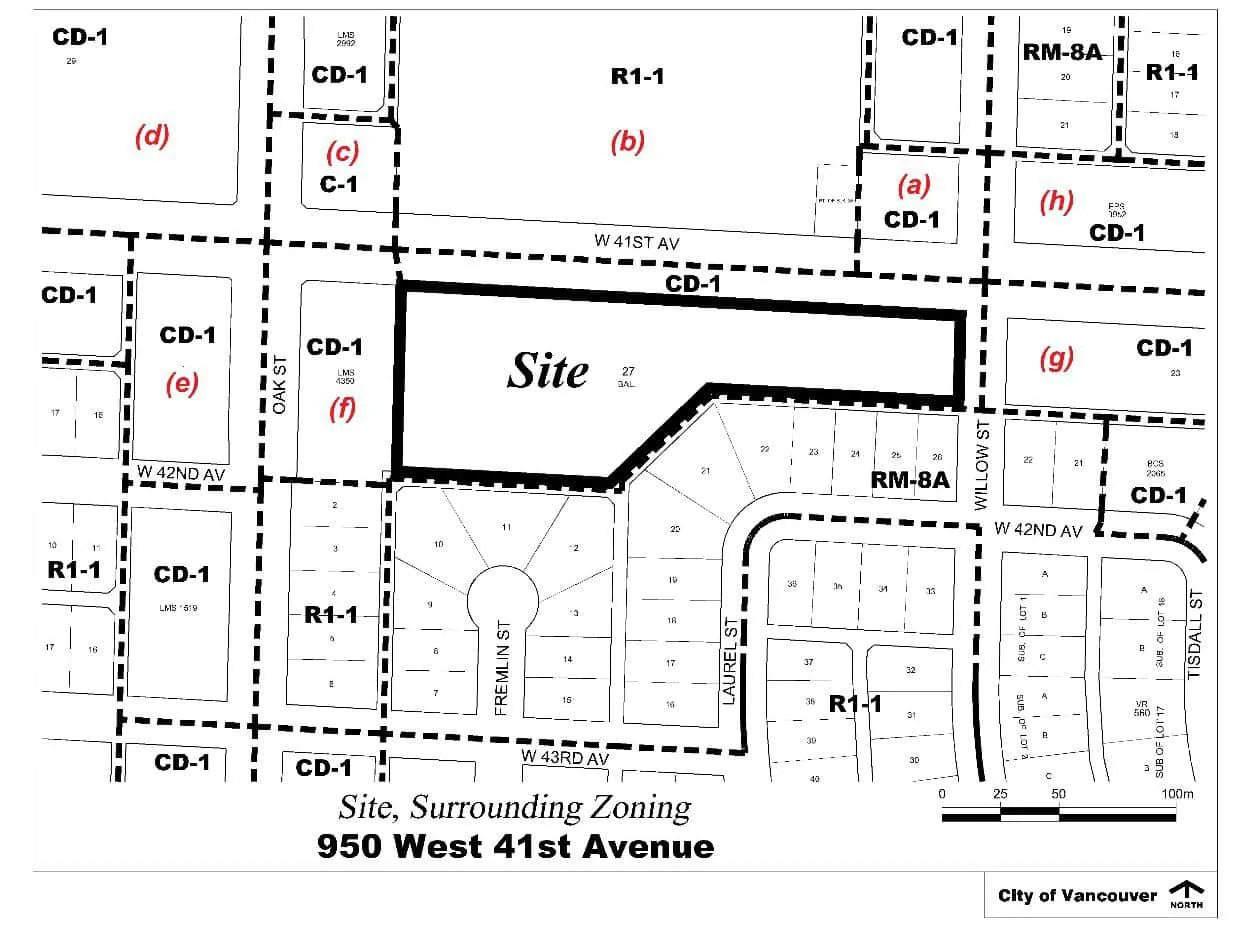
Refer Jewish Community Centre Amendment
940-950 West 41st Avenue- The JWest Foundation, on behalf of the Jewish Community Centre (JCC) of Greater Vancouver, is proposing to redevelop its site at 940–950 West 41st Avenue near the Oakridge-41st Canada Line Station.
- The proposal involves amending the Vancouver Official Development Plan (ODP) and the site's existing CD-1 zoning to allow two towers of 39 and 37 storeys (up to 136 m / 446 ft.), two six-storey buildings, 630 market rental units (with at least 20% of residential floor area secured as non-profit operated rental housing), a private childcare facility, a private school, and a replacement JCC.
- The new zoning would increase the maximum floor space ratio (FSR) from 4.49 to 5.77 and significantly increase permitted building height from 88 m to 136 m, requiring an ODP designation change from Mixed-Use Mid-Rise/High-Rise 1 to Mixed-Use Low-Rise/High-Rise 2.
- A 2018 Council-approved rezoning for the site had previously envisioned 26- and 24-storey towers with 299 social housing units; that plan was enacted in September 2025, but the applicant subsequently withdrew the social housing component citing viability concerns and submitted this revised proposal.
- Because the application requires an ODP amendment, a Public Hearing is mandatory under the Vancouver Charter before any final decision can be made.
- The General Manager of Planning, Urban Design and Sustainability recommends approval in principle, subject to conditions, and Council voted to refer the matter to Public Hearing.
Refer Rezoning 809 West 41st Avenue
809 West 41st Avenue- The owner of 809 West 41st Avenue (currently the Oakmont Medical Centre, a two-storey office building) is proposing to redevelop the site near the Oakridge-41st Canada Line Station into a 32-storey mixed-use building.
- The proposal includes 305 market rental units (with 20% of residential floor area secured as below-market rental), ground-floor commercial space, seventh-floor office space, and a potential private childcare facility, with a proposed FSR of 14.32 and height of 102.2 m (335 ft.).
- The application requires an ODP amendment to change the site's land use designation from Mixed-Use Low-Rise to Mixed-Use High-Rise 2, as the proposed height and density exceed both the current ODP designation and what was anticipated under the Oakridge Transit Centre Policy Statement and the Transit-Oriented Areas Rezoning Policy.
- A prior 2022 rezoning approval for an 18-storey, 131-unit building on this site was never enacted and was later withdrawn by the applicant due to viability concerns; the surrounding Oakridge area is experiencing rapid densification with projects up to 52 storeys approved nearby.
- A Public Hearing is required under the Vancouver Charter due to the ODP amendment, and Council voted to refer the application accordingly.
- The General Manager of Planning, Urban Design and Sustainability recommends approval in principle, subject to conditions outlined in the staff report.

Refer Rezoning 75 East 8th Avenue
75 East 8th Avenue- MacGyver Manor Holdings Ltd. is proposing to rezone three parcels at 75 East 8th Avenue in Mount Pleasant from I-1 (Industrial) to CD-1 (Comprehensive Development) to allow a 21-storey mixed-use hotel with 190 hotel units and two storeys of industrial space (approximately 1,805 sq. m).
- The proposed building would reach 72 m (236 ft.) with an FSR of 12.1, a significant increase from the current permitted maximum of 30.5 m (100 ft.) and FSR of 3.0; the site is located about 175 m from the future Mount Pleasant SkyTrain Station on the Broadway Extension.
- The application is consistent with the Vancouver ODP's Industrial and Employment designation (which supports hotels near rapid transit) and with the City's Hotel Development Policy, which encourages new hotel supply along the Broadway corridor.
- While a Public Hearing is not strictly required under the Vancouver Charter because the proposal aligns with the ODP, staff are recommending referral to a Public Hearing due to significant public feedback received on the application.
- The site is currently occupied by a non-conforming 1961 apartment building; the surrounding area includes a mix of industrial, office, residential, and commercial uses undergoing transformation under the Broadway Plan.
- The General Manager of Planning, Urban Design and Sustainability recommends approval in principle, subject to conditions, and Council voted to refer the matter to Public Hearing.

Refer Prior Street Conditions Modification
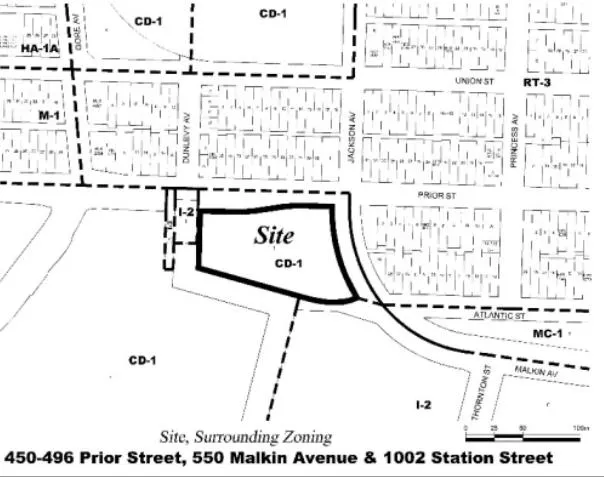
450-496 Prior Street, 550 Malkin Avenue, 1002 Station Street and 1050 Gore Avenue- The developer of a large mixed-use rental project at Prior Street/Malkin Avenue/Station Street/Gore Avenue is requesting to replace a previously committed 6,500 sq. ft. in-kind cultural amenity space (artist production studio, valued at $5 million) with a $5 million cash Community Amenity Contribution (CAC), payable by August 7, 2026.
- The site was originally home to the White Monkey Design Studio and Eastside Studio, which together provided over 30,000 sq. ft. of cultural and artist space before being demolished; the rezoning in 2022 required the new development to include replacement cultural amenity space as a condition of approval.
- The applicant obtained CMHC mortgage loan insurance (Certificate of Insurance) for Phase 1 without including the cultural amenity space, as it is a non-revenue-generating use; incorporating it now would require a new CMHC application, introducing delays and uncertainty to the construction timeline.
- If the cash CAC is approved, the applicant intends to convert the 6,500 sq. ft. previously earmarked for cultural use into commercial/retail space instead.
- Staff note that while a public hearing is not legally required under the Vancouver Charter for this type of amendment, they recommend referring it to a public hearing to ensure transparency and good governance, given that the original rezoning was heard publicly.
- The General Manager of Planning, Urban Design and Sustainability recommends approval in principle, finding the application consistent with the CAC Policy for Rezonings and the False Creek Flats Plan.
Refer Rezoning 1905 Ogden Avenue
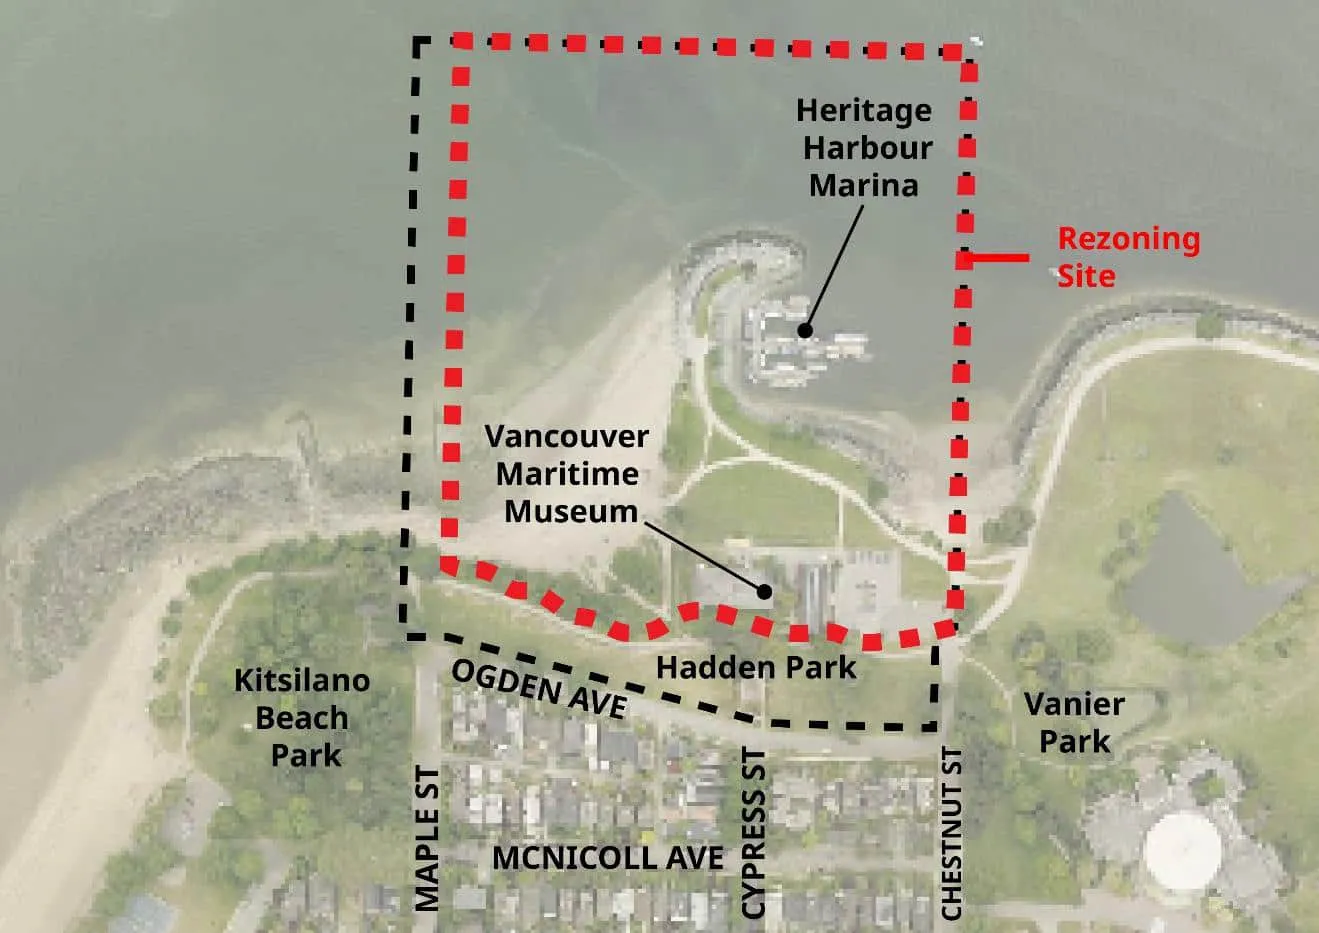
1905 Ogden Avenue- The City of Vancouver is proposing to rezone city-owned land at 1905 Ogden Avenue (part of Hadden Park, near the Vancouver Maritime Museum) from R1-1 (Residential Inclusive) to CD-1 (Comprehensive Development) to formally permit museum/archive use and to allow a new floating sauna and spa facility at the Heritage Harbour Marina.
- The Vancouver Maritime Museum has operated on the site since 1958 as a non-conforming use under the current zoning; the rezoning would regularize its status and allow the museum to expand or continue operations without restriction.
- A partnership between the Vancouver Maritime Museum Society and HAVN Saunas Inc. (which already operates a harbour sauna in Victoria) would see a floating barge spa — 870 sq. m (9,365 sq. ft.) and up to 12.1 m above the water line — moored at the Heritage Harbour Marina, offering hydrotherapy activities.
- The partnership is intended to generate additional revenue for the museum, fund marina infrastructure upgrades, and increase waterfront activity and foot traffic at the site; the marina is also currently served by False Creek passenger ferries.
- Council passed a motion in November 2025 ("Buoying Up a Vibrant Vancouver") directing staff to support this opportunity and identify the simplest process to enable it; the Director of Planning subsequently initiated this rezoning in January 2026.
- Staff recommend referring the application to a public hearing given the unique and novel nature of a floating spa facility and anticipated high public interest, even though a public hearing is not strictly required under the Vancouver Charter.
Enact By-laws Heather Lands and Others
4911-5255 Heather Street, 637-657 West 37th Avenue, and 620-689 West 35th Avenue- Enacted multiple bylaws including those related to the Heather Lands development and other previously approved rezonings and policy changes, including the amended election bylaw approved earlier in the evening.
Agenda documents (62)
ADOPTION OF MINUTES
REPORTS
1. Decision Re: Integrity Commissioner Investigation Report
2. Buildings Seismic Risk Reduction Action Plan
3. Vision Zero Safe Mobility Plan
4. Sign By-law Amendment – 677 Davie Street (The Dance Centre)
5. Proposed Amendments to the Election By-law
6. 2026 Cultural Grants (Projects, Capacity, Cultural Spaces) and SRO Upgrading Grant
7. Theatre Rental Grant Allocations – Fall 2026 and Spring 2027
8. Metro West Inter-Municipal Business Licence (IMBL) - Expanding to include the Township of Langley
10. Maintaining the Fairness & Effectiveness of the Empty Homes Tax
11. Auditor General Committee Recommendations Transmittal Report
12. CD-1 Rezoning: 3731-3743 West 4th Avenue and 1975 Alma Street
13. CD-1 Rezoning: 2170 West 3rd Avenue
14. CD-1 Rezoning: 2245-2283 West Broadway
15. CD-1 Rezoning: 1668 West Broadway
16. CD-1 Rezoning: 1230 West 12th Avenue
17. CD-1 Rezoning: 602-646 Kingsway and 603-619 East 16th Avenue
18. CD-1 Rezoning: 1827 West 5th Avenue
19. CD-1 Rezoning: 1030 and 1056 Burnaby Street
20. CD-1 Rezoning: 4338 and 4362 Cambie Street
21. CD-1 Rezoning: 1188 Cardero Street
22. CD-1 Rezoning: 360 East 14th Avenue
23. CD-1 Rezoning: 1220 Station Street and 201-213 Terminal Avenue
24. CD-1 Rezoning: 455-485 Great Northern Way, Portion of 565 Great Northern Way and 1850 Thornton Street
25. CD-1 Rezoning: 1500-1580 West 3rd Avenue
REFERRAL REPORTS
1. Villages Planning Program – Villages Plan, City-initiated Rezoning and Vancouver Official Development Plan Amendments
2. Vancouver Official Development Plan and Regional Context Statement Amendments for Former Molson Brewery Site
3. Vancouver ODP Amendment and CD-1 Rezoning: 6333-6369 Yukon Street
4. CD-1(59) Text Amendment: Vancouver General Hospital
5. Vancouver ODP Amendment and CD-1 Rezoning: 1683-1691 East Pender Street and 485 Commercial Drive
6. Vancouver ODP Amendment and CD-1 Rezoning: 2396-2400 Kingsway and 2441-2493 East 33rd Avenue
7. Vancouver ODP Amendment and CD-1 (285) Amendment: 940-950 West 41st Avenue (Jewish Community Centre)
8. Vancouver ODP Amendment and CD-1 Rezoning: 809 West 41st Avenue
9. CD-1 Rezoning: 75 East 8th Avenue
10. Modification to Conditions of Approval and By-law Enactment for 450-496 Prior Street, 550 Malkin Avenue, 1002 Station Street and 1050 Gore Avenue
11. CD-1 Rezoning: 1905 Ogden Avenue
BY-LAWS
ADMINISTRATIVE MOTIONS
1. Fast-Tracking Rental Housing – Updates to Residential Rental Districts
ENQUIRIES AND OTHER MATTERS
Vote matrix
| 1 | 2 | 3 | 4 | 5 | 6 | 7 | 8 | 9 | 10 | 11 | 12 | 13 | 14 | 15 | 16 | 17 | 18 | 19 | 20 | 21 | 22 | 23 | 24 | 26 | 28 | 30 | 31 | 32 | 33 | 34 | 36 | 37 | 38 | 39 | 42 | 43 | 45 | 62 | |
|---|---|---|---|---|---|---|---|---|---|---|---|---|---|---|---|---|---|---|---|---|---|---|---|---|---|---|---|---|---|---|---|---|---|---|---|---|---|---|---|
| Ken Sim🥜 | Y | Y | Y | Y | Y | Y | Y | Y | Y | Y | Y | Y | N | Y | Y | Y | Y | Y | Y | Y | Y | Y | |||||||||||||||||
| Lisa Dominato🥜 | Y | Y | Y | Y | Y | Y | Y | Y | Y | Y | Y | N | Y | Y | N | Y | Y | Y | Y | Y | Y | Y | Y | Y | Y | Y | Y | Y | Y | Y | Y | Y | Y | Y | Y | Y | Y | Y | Y |
| Sarah Kirby-Yung🥜 | Y | Y | Y | Y | Y | Y | Y | Y | Y | Y | Y | N | Y | Y | N | Y | Y | Y | Y | Y | Y | Y | Y | Y | Y | Y | Y | Y | A | Y | Y | Y | Y | Y | Y | Y | Y | Y | |
| Rebecca Bligh🥜 | Y | Y | Y | Y | Y | Y | Y | Y | Y | Y | N | Y | Y | Y | Y | Y | Y | Y | Y | N | N | N | Y | Y | Y | Y | Y | A | Y | ||||||||||
| Pete Fry🥜 | Y | Y | Y | Y | Y | Y | Y | Y | Y | N | Y | N | Y | Y | Y | Y | Y | Y | Y | Y | Y | Y | Y | Y | |||||||||||||||
| Mike Klassen🥜 | Y | Y | Y | Y | Y | Y | Y | Y | Y | Y | Y | N | Y | Y | N | Y | Y | Y | Y | Y | Y | Y | Y | Y | Y | Y | N | Y | Y | Y | Y | Y | Y | Y | Y | Y | Y | Y | Y |
| Lucy Maloney🥜 | Y | Y | Y | Y | Y | Y | Y | Y | Y | Y | N | Y | Y | Y | Y | Y | Y | Y | Y | Y | Y | N | N | N | Y | Y | Y | Y | Y | Y | Y | N | Y | N | Y | N | Y | Y | Y |
| Peter Meiszner🥜 | Y | Y | Y | Y | Y | Y | Y | Y | Y | Y | Y | N | Y | Y | N | Y | Y | Y | Y | Y | Y | Y | Y | Y | Y | Y | N | Y | Y | Y | Y | Y | Y | Y | Y | Y | Y | Y | Y |
| Brian Montague🥜 | Y | Y | Y | Y | Y | Y | Y | Y | Y | Y | Y | N | Y | Y | Y | Y | Y | Y | Y | Y | Y | Y | Y | Y | N | Y | Y | Y | Y | Y | Y | Y | Y | Y | Y | Y | Y | ||
| Sean Orr🥜 | Y | Y | Y | Y | Y | Y | Y | Y | Y | Y | N | Y | Y | Y | Y | Y | Y | Y | Y | Y | Y | N | Y | N | Y | Y | Y | Y | Y | Y | Y | N | Y | N | A | N | Y | N | Y |
| Lenny Zhou🥜 | Y | Y | Y | Y | Y | Y | Y | Y | Y | Y | Y | N | Y | Y | N | Y | Y | Y | Y | Y | Y | Y | Y | Y | Y | Y | Y | Y | Y | Y | Y | Y | Y | Y | Y | Y | Y | Y | Y |
| Adriane Carr🥜 | |||||||||||||||||||||||||||||||||||||||
| Christine Boyle🥜 |