Public Hearing
July 16–24, 2026
Sessions
Session 1 Thu, July 16, 2026 · 06:00 pm–10:01 pm Watch
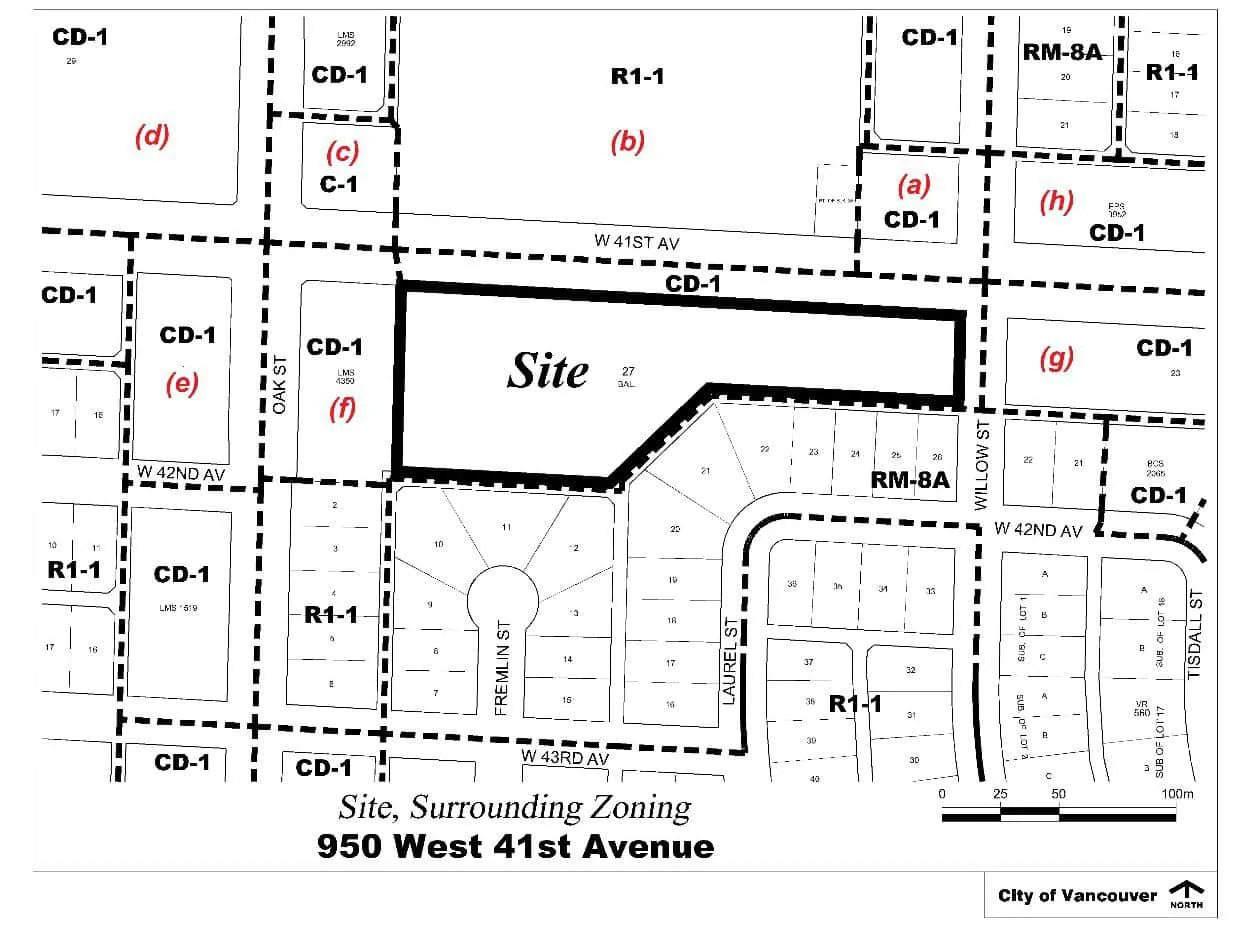
- 940-950 West 41st Avenue (Jewish Community Center): Approved an ODP amendment and CD-1 amendment for a four-phase redevelopment of the JCC site, including two towers of 39 and 37 storeys, 630 market rental units (20% nonprofit-operated floor area), a replacement JCC with pool and theatre, a private childcare, King David High School, and the Vancouver Holocaust Education Centre. Community center phases to be built first; housing to follow when market conditions allow.
- 809 West 41st Avenue: Approved an ODP amendment and CD-1 rezoning for a 32-storey mixed-use tower with 305 rental units (20% below-market rental) and replacement commercial space including childcare and office, near the Oakridge Canada Line station.
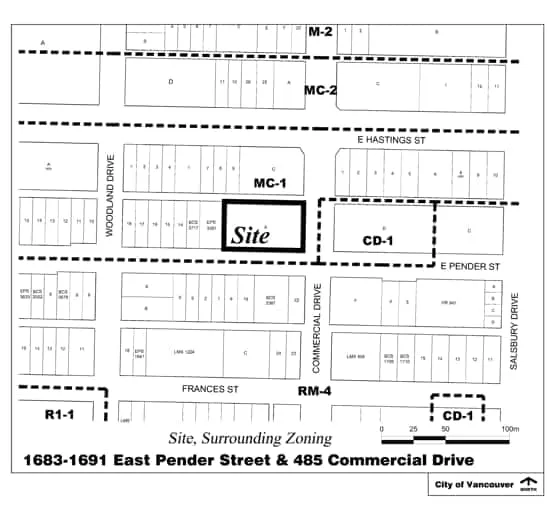
- 1683-1691 East Pender and 485 Commercial Drive (Kettle Friendship Society / Cressy): Approved an ODP amendment and CD-1 rezoning for a 21-storey market rental tower (236 units) and a six-storey mixed-use building with 40 units of supportive housing and an expanded social services drop-in centre operated by the Kettle Society. Site to be subdivided so Cressy retains the rental tower and Kettle takes ownership of the social housing and drop-in parcel.
- 75 East 8th Avenue (hotel/industrial, Item 4): Public hearing for a proposed 21-storey hotel and industrial building began but was not completed. Meeting extended briefly to hear registered speakers, then adjourned and referred to a special sitting on July 28, 2026 at 9:30 a.m. Tenants of the 27-unit rental building on site raised concerns about displacement and the adequacy of relocation supports.
Session 2 Thu, July 23, 2026 · 12:00 am–12:55 am Watch
- A lengthy public hearing on the 17 Villages Plan concluded its speaker phase; final staff questions, debate, and vote referred to July 28 as unfinished business.
- The hearing featured speakers both supporting and opposing the plan, with themes including housing affordability and family needs, concerns about stripping property rights from roughly 750 homeowners near arterial streets, neighbourhood character, infrastructure capacity, and skepticism about whether new market housing will be affordable in practice.
- City planning staff gave closing remarks defending the plan's engagement process, clarifying that commercial rezoning does not trigger commercial property tax rates, and offering two potential amendments: a phased pilot approach removing mandatory C2 mixed-use rezoning in certain areas, and standalone R3 zoning updates as an alternative if council does not advance any village areas.
- Three separate ODP and CD-1 rezoning applications (940–950 West 41st Ave, 809 West 41st Ave, and 1683–1691 East Pender / 485 Commercial Drive) were approved.
- Meeting extended past midnight to accommodate remaining speakers, then adjourned.
Session 3 Thu, July 23, 2026 · 09:30 am–04:58 pm Watch
- The public hearing continued for a CD-1 rezoning at 75 East 8th Avenue, a proposal by Nicola Wealth Real Estate and Lotus Capital Corp. to demolish the existing Myron Manor rental building and replace it with a 21-storey extended-stay hotel and light industrial space.
- Approximately 100 speakers addressed council; the overwhelming majority opposed the application.
- Opponents argued Vancouver faces a housing crisis, not a hotel crisis; cited low hotel occupancy during the FIFA World Cup as evidence; and called the displacement of 40 tenants, including an Indigenous elder, Filipino immigrants, young families, and people on fixed incomes, unjust and harmful.
- Speakers noted tenants would have no right of first refusal to return to the new building, as it would be a hotel rather than housing, and said city staff had acknowledged this would "not be a lateral move" for displaced residents.
- Several speakers questioned the city's hotel development policy, pointing to contradictions with the Broadway Plan's stated goals of protecting renters and increasing affordable housing supply.
- A smaller number of speakers supported the application, citing Mount Pleasant's lack of hotels, the area's role as a growing employment hub, and proximity to the new Broadway SkyTrain station.
- Council voted to extend the meeting past noon to hear additional speakers, then recessed the public hearing to July 28, 2026, with hundreds of registered speakers still to be heard.
- Earlier in the day, council approved official development plan amendments and CD-1 rezonings for three other sites: 940-950 West 41st Avenue, 809 West 41st Avenue, and 1683-1691 East Pender and 485 Commercial Drive.
Session 4 Fri, July 24, 2026 · 04:30 pm–04:55 pm Cancelled
This sitting was cancelled — the recording carries only a stream test, no proceedings.
Session 5 Fri, July 24, 2026 · 05:00 pm–10:59 pm Watch
- Three rezoning applications on the West Side and East Vancouver were approved (940-950 West 41st, 809 West 41st, and 1683-1691 East Pender/485 Commercial Drive).
- The main item, a CD-1 rezoning of 75 East 8th Avenue (Myron Manor) to allow an extended-stay hotel replacing a 40-unit affordable rental building, drew approximately 300 public speakers over three days, with the overwhelming majority opposing the proposal.
- Key concerns raised by speakers: displacement of approximately 40 long-term tenants (including seniors, people with disabilities, an Indigenous elder, Filipino families, and immigrants) with no right of first refusal in the new building; inadequacy of relocation compensation at current market rents; a loophole in the hotel development policy and Broadway Plan that permits residential displacement for hotel use; no demonstrated hotel shortage in Vancouver, including during FIFA; and the precedent the approval would set for other transit-oriented neighborhoods.
- A small number of speakers and written submissions supported the application, citing Mount Pleasant's growth as a tech hub, lack of nearby hotel accommodation for visiting workers and business partners, and the proponent's relocation assistance offer.
- Council voted to extend the meeting to complete the speakers list, then referred closing comments, questions to staff, debate, and the decision to the July 28 council meeting.
From official documents
- 940-950 West 41st Avenue (Jewish Community Centre): Council approved rezoning to allow two towers (39 and 37 storeys) plus two six-storey buildings on the JCC site, with 630 rental units (at least 20% secured as non-profit operated rental housing), a replacement and expanded Jewish Community Centre (~16,000 sq. m), private childcare, and a private high school. One speaker in support; correspondence 5 in support, 3 opposed. Approved unanimously.
- 809 West 41st Avenue: Council approved rezoning for a 32-storey mixed-use tower with 305 rental units (20% below-market), ground-floor retail, office space, and private childcare on the seventh floor. One speaker in opposition; correspondence 1 in support, 2 opposed. Approved unanimously.
- 1683-1691 East Pender Street and 485 Commercial Drive: Council approved rezoning to allow a 21-storey rental building (236 units) and a six-storey mixed-use building (40 social housing units and a social service centre for the Kettle Society). Strong public interest: 36 pieces of correspondence in support, 16 opposed, 8 speakers. Councillor Meiszner recused due to conflict of interest. Approved unanimously among those voting.
- 75 East 8th Avenue (hotel rezoning, deferred): A proposal to rezone an industrial site in Mount Pleasant to allow a 21-storey extended-stay hotel (190 units) with two storeys of industrial space drew overwhelming opposition, including concerns about the demolition of Myron Manor, a 40-unit rental building housing long-term tenants. Over 85 pieces of correspondence in opposition and 30 in support were received; more than 100 speakers registered. Hearing continued July 23 and 24; final debate and decision referred to the July 28 Council meeting.
Motions
940-950 West 41st Avenue ODP and CD-1 Amendment
940-950 West 41st Avenue Carried Details
- The Jewish Community Centre (JCC) at 940–950 West 41st Avenue is proposing a major redevelopment of its campus, replacing the current three-storey building and surface parking with a four-phase development.
- The proposal includes two towers of 39 and 37 storeys (up to 136 m / 446 ft.), two six-storey buildings, 630 market rental units (with at least 20% of residential floor area secured as non-profit operated rental housing), a private childcare, a private school, and a replacement JCC.
- The application requires amendments to both the Vancouver Official Development Plan (ODP) — changing land use designations from Mixed-Use Mid-Rise/High-Rise 1 to Mixed-Use Low-Rise/High-Rise 2 — and the existing CD-1 (285) zoning, increasing maximum FSR from 4.49 to 5.77.
- A previous 2018 rezoning approval had permitted shorter towers (26 and 24 storeys) with 299 social housing units; that plan was enacted in September 2025 to allow JCC construction to proceed, but the applicant withdrew the social housing component due to viability concerns and submitted this revised proposal.
- The proposed heights exceed the current ODP height range, triggering a mandatory Public Hearing under the Vancouver Charter.
- The General Manager of Planning, Urban Design and Sustainability recommends approval in principle, subject to conditions including a Housing Agreement to secure the affordable rental component.
809 West 41st Avenue ODP and CD-1 Rezoning
809 West 41st Avenue Carried Details
- The site at 809 West 41st Avenue (currently the Oakmont Medical Centre, a two-storey office building) is proposed to be redeveloped as a 32-storey mixed-use building reaching 102.2 m (335 ft.).
- The proposal includes 305 market rental units (with 20% of residential floor area secured as below-market rental), ground-floor commercial space, seventh-floor office space, and a seventh-floor space allowing for a private childcare facility.
- The application requires an ODP amendment to change the site's land use designation from Mixed-Use Low-Rise to Mixed-Use High-Rise 2, and a rezoning from the original 1965 CD-1 (34) zoning; both height and density exceed what was anticipated under the Oakridge Transit Centre Policy Statement and Transit-Oriented Areas Rezoning Policy.
- A previous 2022 rezoning approval for an 18-storey building with 131 rental units was never enacted and was withdrawn by the applicant due to viability concerns; the current proposal is significantly larger in scale.
- The site is within 600 m of the Oakridge-41st Canada Line Station and is surrounded by an area undergoing significant intensification, including Oakridge Centre with towers up to 52 storeys.
- The General Manager of Planning, Urban Design and Sustainability recommends approval in principle, subject to conditions, with a Public Hearing required due to the ODP amendment.

1683-1691 East Pender and 485 Commercial Drive ODP and CD-1 Rezoning
1683-1691 East Pender Street and 485 Commercial Drive Carried Details
- The site at the northwest corner of Commercial Drive and East Pender Street (1683–1691 East Pender and 485 Commercial Drive) is proposed to be rezoned from MC-1 (Industrial) District to CD-1 to enable a two-building residential development.
- The first building would be a 21-storey market rental tower with 236 rental units; the second would be a six-storey mixed-use building containing 40 social housing units and a social service centre.
- The site would be subdivided to allow the two buildings to have separate ownership and develop independently, with the social housing/social service building managed separately from the market rental tower.
- An ODP amendment is required to change a portion of the site's land use designation to Residential High-Rise 1, as the proposed height and density exceed both the current ODP designation (Mixed-Use Mid-Rise/Low-Rise) and the Grandview-Woodland Community Plan's anticipated scale.
- The surrounding area includes a mix of rental, strata, commercial, and industrial uses, with nearby approved rezonings of 18 and 15-storey buildings with social housing at adjacent intersections on Commercial Drive; several social service facilities are also concentrated in the area.
- The General Manager of Planning, Urban Design and Sustainability recommends approval in principle subject to conditions, with a Public Hearing required due to the ODP amendment.
Agenda documents (26)
ROLL CALL
1. Vancouver ODP Amendment and CD-1 (285) Amendment: 940-950 West 41st Avenue (Jewish Community Centre)
- Summary and Recommendations – Vancouver ODP Amendment and CD-1 (285) Amendment: 940-950 West 41st Avenue (Jewish Community Centre)
- Referral Report dated May 19, 2026
- Draft By-law to amend Vancouver Official Development Plan By-law No. 14660
- Draft By-law to amend CD-1 (285) By-law No. 6963
- Yellow Memorandum from the General Manager, Planning, Urban Design and Sustainability dated July 10, 2026
- Presentation
2. Vancouver ODP Amendment and CD-1 Rezoning: 809 West 41st Avenue
- Summary and Recommendations – Vancouver ODP Amendment and CD-1 Rezoning: 809 West 41st Avenue
- Referral Report dated May 19, 2026
- Draft By-law to amend Vancouver Official Development Plan By-law No. 14660
- Draft By-law to amend CD-1 (34) By-law No. 4159
- Draft By-law to amend Sign By-law No. 11879
- Yellow Memorandum from the General Manager, Planning, Urban Design and Sustainability dated July 10, 2026
- Presentation
3. Vancouver ODP Amendment and CD-1 Rezoning: 1683-1691 East Pender Street and 485 Commercial Drive
- Summary and Recommendations – Vancouver ODP Amendment and CD-1 Rezoning: 1683-1691 East Pender Street and 485 Commercial Drive
- Referral Report dated May 19, 2026
- Draft By-law to amend Vancouver Official Development Plan By-law No. 14660
- Draft By-law to amend Zoning and Development By-law No. 3575
- Draft By-law to amend Sign By-law No. 11879
- Yellow Memorandum from the General Manager, Planning, Urban Design and Sustainability dated July 10, 2026
- Presentation
Vote matrix
| 1 | 2 | 3 | 4 | 5 | 6 | |
|---|---|---|---|---|---|---|
| Ken Sim🥜 | Y | Y | Y | Y | Y | |
| Rebecca Bligh🥜 | Y | Y | Y | Y | Y | |
| Lisa Dominato🥜 | Y | Y | Y | Y | Y | Y |
| Pete Fry🥜 | Y | Y | Y | N | Y | |
| Sarah Kirby-Yung🥜 | Y | Y | Y | Y | Y | Y |
| Mike Klassen🥜 | Y | Y | Y | Y | Y | Y |
| Lucy Maloney🥜 | Y | Y | Y | Y | Y | Y |
| Peter Meiszner🥜 | Y | Y | Y | Y | Y | |
| Brian Montague🥜 | Y | Y | Y | Y | Y | Y |
| Sean Orr🥜 | Y | Y | Y | Y | N | Y |
| Lenny Zhou🥜 | Y | Y | Y | Y | Y | Y |