CD-1 Rezoning 453-461 East 10th Avenue
Motion 1 · Public Hearing, February 17, 2026
Summary
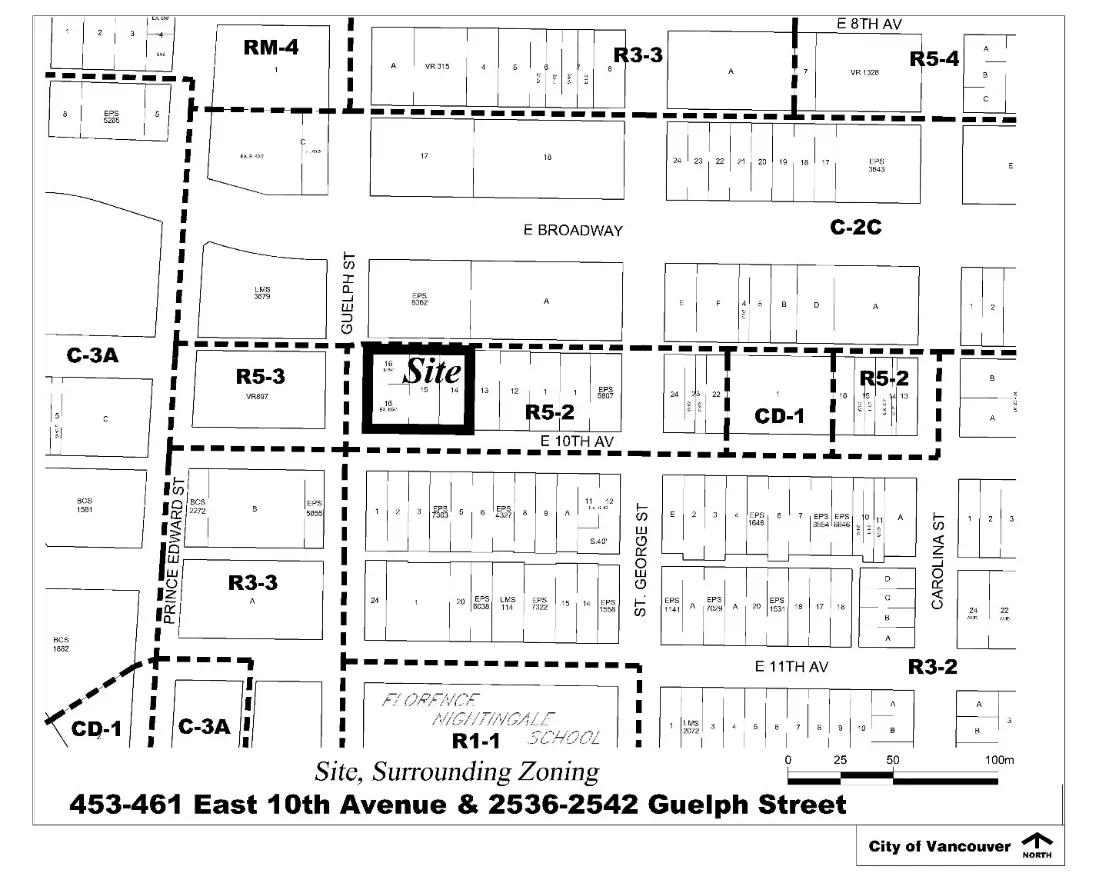
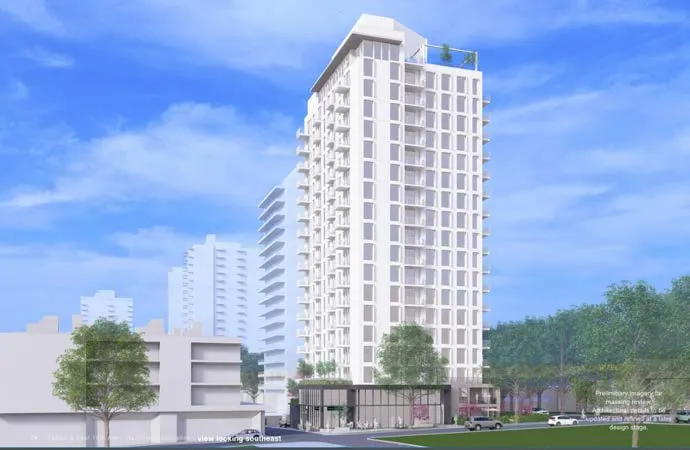
- A rezoning application for 453–461 East 10th Avenue and 2536–2542 Guelph Street proposes to redevelop four 1910-era detached houses into an 18-storey mixed-use building with 172 rental units and ground-floor commercial space.
- At least 20% of the residential floor area would be secured as below-market rental units, and 10 of the 14 existing tenants are eligible for protection under the City's Tenant Relocation and Protection Policy.
- The rezoning would shift the site from R5-2 (Residential) District to CD-1 (Comprehensive Development) District, increasing the floor space ratio (FSR) from 5.8 to 6.24 while reducing maximum building height from 69 m (226 ft.) to 58 m (190 ft.).
- The site is located within the Mount Pleasant RT Areas – Area B sub-area of the Broadway Plan, and the proposal is consistent with that plan's policies for secured rental housing and commercial uses at grade.
- The site also falls within Tier 3 of the province's Transit-Oriented Areas (TOA) designation, which allows up to 8 storeys and 3.0 FSR; the Broadway Plan permits greater density, so that policy framework governs.
- The General Manager of Planning, Urban Design and Sustainability recommends approval in principle, subject to conditions including a Housing Agreement to secure the below-market rental units before the CD-1 by-law is enacted.
Report Images
Vote
Public comments
Read all 26 statements
Transcript
10 segments
Just a few refer marks. First of all, I want to thank all the speakers who spoke tonight. A wide range of topics and concerns. But it was good to hear some of the support for this project, some of the comments I heard. On either side, we're very thoughtful. I also just want to acknowledge that the yellow memorandum was added late to the site of my presentation. fully recognize the pressure the current economic conditions are placing on the viability of rental development across the city, and we're seeing it play out in real time. I don't think it serves anyone to ignore it, so it's just important to acknowledge that. The adjustment before us does reduce the depth of below-market affordability compared to what was originally proposed. That's worth noting, and it's something I think it continues to play... that I continue to pay close attention to it as we consider these applications. That said, this change is tied to a citywide relief program that approved by council is conditional on the project moving forward in a timely way. If the project does not advance, then deeper affordability requirements remain in place. This project delivers much-needed rental housing, including family-sized units and below-marking homes in an area that is well-served by transit and identified for growth under the Broadway plan, which is obviously very important. I appreciated the discussion around neighborhood fit. There was some good questions and responses from the applicant and from staff. And while no project is impact-free, I'm satisfied the staff We've applied appropriate conditions to address scale, massing, and servicing, and these are enforceable and not aspirational. I also want to particularly hike the decision to animate the laneway, which I think makes this project stand out with commercial uses. Too often lanes have become sort of a back of house service corridors, and this project treats lanes in this particular area as an ability to improve the public realm and making it more safe, lively, and obviously provide some people and neighbors access to that part of the neighborhood in a more robust way. So for me, this is an example of how added density can come with better urban outcomes when design and mitigation are taken seriously. And for those reasons, I'm comfortable in supporting this application. Thank you.
Yeah, I'll be quick. I wanted to thank all the speakers for coming today and speaking to the project. And I was glad to hear that the concerns raised tonight around parking and access will be addressed by the city and the applicant at a later state. And it appeared to me that that feedback was clearly heard by staff. And I know the applicant is committed to continuing to engage with the community. Like Councillor Klassen, I think this is a good project, which will add a lot of rental homes, including below market rental and a retail space, which I think will be a great amenity for the neighbourhood. And I also appreciated the attention that's paid to the tree retention. Those trees on 10th are beautiful and we want to retain those. And I also appreciated the plans to animate the laneway because I think there's lots of potential there. and the measures that will also be taken on temps to ensure no impact on the bike lane. So all in all, I think given this project's location, just a couple blocks from the future Mount Pleasant Broadway line SkyTrain station, this makes a lot of sense, and I'm happy to support it tonight.
Councillor Orr. Yeah, again, I'll be brief. I was also really excited about this application when I saw it. It looks like a really great project. The POPs look great, activating the laneway and all that. I think that the lack of consultation on the yellow memo just raises a few questions for me. And I definitely would love to see that 20% below market. I understand that. viability and the rental relief program. But I just think it just raises a few questions on the consultation. So I'm happy to support in a way that also addresses my reservations.
Okay, thank you. Okay, I'm going to call the vote. Please take us to the voting screen and counsel, please register your vote.
Can I have a vote of system favor, please? Yes, noted.
Clerks also take a vote. Is this in favor? Thank you.
Okay. Thank you. All right. So this project passed with counselor or abstain and mayor seen absent.
Statement Watch
All right, so I think we have one more speaker on the line. Speaker number one, Bobo Eric.
That's me.
Can you hear me?
Perfect. Thank you. Yeah, I don't want to take up too much time. But yeah, my name is Bobo Eyrich. I'm a resident of Vancouver. I'm actually resident of Mount Pleasant. I live on 10th, just on the other side of Fraser from this project and the other ones that have come up. And I'm speaking in support of this project. Vancouver needs more housing. We've made some improvements in And that rents have come down largely due to sort of demand side changes that have come from the federal government. But we're now stalled. And if we want rents to continue to get lower, we're going to need more housing. And so this project really fits the bill for that.
On another...
note um it's just a another sort of moment of frustration for me that we passed the broadway plan years ago and yet we're still sitting through the rezonings because uh the city-led rezoning doesn't actually rezone everything so i wish we didn't have to do this but here we are And I mean, for this project and for other projects in general, I wanted to sort of flag a concern that I have about the Broadway plan tenant protections. When I read the report, the city's reports as to how these are supposed to go, and the city seems to require that developers or the owner of the building do the income verification for the below market, or in this case, I mean, it's still below market, but the citywide average homes that are included. And then these have to be income tested, or the residents of those homes have to be income tested every five years. And if they fail to, or if they earn too much money, that they're then going to be evicted from their homes to make space for new residents. My understanding is I don't see how this is legal. There are policies in place by the provincial government to allow income verification for subsidized units, but that's only for non-profit housing providers or associates of the municipal government. The city has made it very clear that they're not running these below-market homes and the application for that. If this is a private developer that is or a private owner that is running the building and doing the income verification, it's not clear to me that they have the authority under the Residential Tenancy Act to actually evict people. Not that I think evicting people from those homes is good, but this just seems to me as a concern that I hope council is thinking about. And the second thing I want to sort of make a point about this again is a general complaint. But these are – we're doing means testing for these below-market rent housing and then sort of provide – and they become sort of winners. But if the eviction – if indeed the goal is to evict people when they make too much money, all of a sudden you've created an incentive where people don't want to actually earn more because they might come out behind. because the difference between what they pay currently for housing and what market rents are might be more than the increase in their income. So that seems like a perverse incentive, and so I think it's just another downside of the inclusionary zoning requirements. So I think that's a questionable policy that I think we should look at. that's beside the point. I think this is a good project. I think we need more housing along tent. I really wish I could be sort of full Yimby and actually speak in favor of housing right across from me, but unfortunately the Broadway plan doesn't allow it, so I'm speaking in favor of the proposals that are closest to me, and that includes this one. So yeah, please support this proposal, and let's have more rezoning so we don't have to sit through this all the time. Thanks.
Statement Watch
Okay, speaker number two is Jordan McDonald.
Rick Living, thank you very much for the opportunity to speak tonight. I'm calling in just because I wanted to call in with my support for the project. I'm super excited about it. As Henry mentioned, we developed the property across the lane called Habitat. We completed that in 2023, and we had purchased the land back in 2021. And we always had this vision of the lane being this really... really vibrant area where we'd have businesses that kind of flooded out into the lane and almost kind of like a feeling like some of the laneways that you see in Melbourne or other parts of the world. I think that the back of these buildings just have such an opportunity to have really cool businesses that... that really activate that space that is often just kind of a forgotten loading area. So to see Qualics come in and sort of take the torch and develop the other side of the lane and really create a vibrant space back there is super exciting. So I support the project, and I'm really looking forward to seeing it come together. Thank you.
Statement Watch
Thank you. All right, speaker number three is Daniel Holloway.
Daniel, are you online? Can you hear me?
Yes, we can. Please go ahead.
Hi there. Thank you. I'm calling in to also voice my support for the project. I live near City Hall, and I use the 10th Avenue bike lane heading out towards Metrotown a lot. So I'm quite familiar with the area and the project, and I think it's going to fit in well. with Broadway plan and I really appreciate that they've managed to keep that tree canopy because that's something I really value what I am biking down West 10th and it looks and sounds like they are going to maintain a tenant relocation plan, which is important for the city and excited to hear about this new laneway project as well. So I do support it. Thank you.
Statement Watch
Thank you. Speaker number four is Lisa Rupert.
Hello? Hello? Yes, Lisa, we can hear you.
You can hear me? Okay, thanks. Good evening, members of council. My name is Lisa Rupert. I'm a long-time resident of East Vancouver, and I'm speaking in my capacity as the Vice President of Housing and Violence Prevention with the YWCA-BC, formerly the YWCA Metro Vancouver, and I'm in support of Arizona. In my professional role, I've had the opportunity to partner with Qualix Landmark on two housing projects, and that experience is why I feel confident supporting this proposal. They really listen to needs as non-profit housing providers and the needs of the women and children who would be living in our new site. Their collaborative process and the genuine care about the spaces they create really stood out for me, and I think that's so important in getting it right when new housing is being introduced into a neighborhood. On this site, I was really pleased, for example, to see the plan retaining many of the trees that are such a part of the character of the area and will help the new building to fit in. Vancouver's vacancy rates have been unhealthily low for many years. While there's been some modest improvement over the past year, adding more housing like this helps us move towards a healthier vacancy rate and a more stable rental market. Finally, this location is just so well suited for more housing. It's got everything a tenant wants. towards Nightingale Elementary and to amenities like Wells Park, and it's within walking distance of the popular shops and restaurants along Main Street. Adding thoughtfully designed homes here, along with ground-level retail, supports both the housing supply and the vitality of the neighborhood. Thank you for this opportunity to speak, and I encourage Council to support the rezoning. Thank you.
Statement Watch
Speaker number five is Mark Boardman. Mark? Hello, Council, can you hear me? Yes, we can. Please go ahead.
Hello, my name is Mark Boardman. I'm the founder of Mini Village. We're a Vancouver-based community building social purpose organisation. For the past eight years, I've worked inside residential buildings across the city with people, folks like YWCA, New Chelsea Society, Fabric and others, and we help housing providers create the conditions where residents actually connect with their neighbours. And I'm here tonight in support of the application because I believe it's really important to have a well-designed community facility. And I think this one is one of those. Yeah, there are two crises in Vancouver. One is housing supply. The other one is loneliness. And one in four Canadians report feeling lonely often. In our buildings, it's actually even higher than that. They don't have a single person they can call on for help. And the research is clear that loneliness has the same impact as smoking 15 cigarettes a day. And it has huge mental health, physical health, and other implications. so i just want to talk about the reasons why i think this building works it has commercial space ground floor retail it helps make those casual everyday interactions that are the foundations of neighborhood life, those millions of micro kind of interactions when people say hello to the barista or stop at a shop or walk past a space that feels welcoming. The other one is that, yeah, there is publicly accessible open space that's genuinely public, not gated. It signals to people that you also belong here, and belonging is the foundation of trust and also many other things. The other one, it has really nice rooftop amenity space. This is where community can gather, where people can watch a game, grow some herbs, sit down with neighbors. And, yeah, this isn't really just a luxury kind of feature. It's really social infrastructure. And we know that every dollar multiplies in terms of the outcomes for retention, turnover, fewer complaints, and a stronger and more easygoing building culture. 20 below market rates really important not just for affordability but it creates and helps to create the diverse intergenerational communities that are genuinely resilient so that people can look out for each other across differences of age income and background and that is the type of social fabric that we need more of the tree retentions and those laneways with the retail spaces makes everything feel a little bit more connected and human a really important investment in neighborhoods well-being and so yeah that's that's really a long-term relationship with the local community and just having that tenant protection commitment and you know not losing their labors their routines that sense of belonging is very hard to rebuild that and so that that kind of policy matters a lot to me and of course like um lisa just said it's very transit oriented broadway plan aligned and really well scaled and uh yeah just we want people to feel like they belong and will this design make it easier to do that and what i seen of the plan and the design it does it does just that so i do support this application thank you so much for your time okay thank you speaker number six alexander silk can you hear me yes we can please go ahead Hi, my name is Alex. Good evening, Council. Thank you for the opportunity to speak tonight. I'm calling as a medical student here at UBC, and I'm calling in to voice my support. I currently live in Mount Pleasant, and I think this project is going to be great specifically for the future of healthcare workers. I feel quite passionately about this, that part of the current doctor shortage that we're seeing in the Lower Mainland is secondary to the lack of housing that is affordable for trainees. And I think having this 20% of the floor plan being below market, having these rental options will help fill nearby hospitals, maybe Vancouver General and BC Children's, but also the primary care clinics. And yeah, I'm excited about this project. Thank you.
Statement Watch
Thank you. Speaker number seven is Kylie Regents.
Can everybody hear me?
Yes, we can. Please go ahead.
Okay, wonderful. Hi, good evening. My name is Kylie Riggins. I'm calling in tonight in support of this project. I am a resident of Vancouver. I've been living in Mount Pleasant area for seven years with my husband and our golden retriever. I moved up from the States. I became a Canadian citizen two years ago, so I'm very committed to this community and the development of this area. When my husband and I first decided to make Vancouver our home, we were really excited to move to such a beautiful city. I was really excited to move to a place that had healthy tech scene as I work in the tech industry. However, we found it difficult to find good quality new rental housing in our desired locations. Mount Pleasant being one of our top locations as it's near our work, transportation conveniently located to all the amenities that we need. So to me, adding more high-quality rental housing in central neighborhoods like Mount Pleasant is essential to keeping professionals like myself and my husband and families in the city supporting the local economy and just allowing for more dynamic and sustainable Vancouver. So I'm encouraged to see projects like this reflecting a balanced approach to growth. Thank you.
Statement Watch
Thank you. Speaker number eight has withdrawn.
Speaker number nine is Oliver Nicklin. Oliver. Can you hear me?
Yes, we can. Please go ahead.
Hey, yeah, Oliver Nicklin, Vancouver resident. I'm the owner of AM Cafe with my partner, Lindsay, which is directly across the laneway from this proposed development. And yeah, I mean, I'm torn on this, but we are in opposition to this development and primarily due to the construction works that we're going to be forced to live through we opened our cafe about 18 months ago jordan you heard from there was the developer of our building and We've put our life savings and a lot of love and care and attention into building our cafe and the community that it serves over the last 18 months. And that's likely to be destroyed by three years of construction works, our patio and the summer season. And the summer season is when we make all our money. And our ability to survive two or three summers of this construction works progressing will threaten the livelihood of our business. And that's that's really sad for us to have to contemplate. We are working with Henry and his team on. potentially how we could mitigate some of the impact of that to us but you know i work in the construction industry um alongside our cafe um and it's i know what it's going to be like it's going to be horrific dust floating around concrete trucks rolling around and um you know this city uh And a lot of people on this call have talked about building community. Well, community is built from establishments like ours that serve them where people can come and gather and spend time together. And this development threatens that and the likelihood of us surviving. So, yeah, that's all I wanted to say on that tonight. Thank you for your time.
Statement Watch
Speaker number 10 is Alistair Clark.
My name is Alistair Clark.
I'm a resident of Vancouver, and I'm in support of the proposed rezoning and development. First reason, I'm a renter in the area, and when I was looking for a home last year when I moved in there, I found just a shortage of high-quality, professionally developed and managed buildings. And I think developments like this expand the options for renters like myself from beyond kind of like basement suites and half of a house to something that you could see yourself living in for a long term. And I think that'll trickle down to help control housing costs by increasing supply. um second like the development just seems to make sense given the location of the future mount pleasant subway station and the major roadways nearby i i agree that like developments like this are not necessarily suitable for all neighborhoods but this seems like a perfect location to be building density and expanding options of housing for people in the city And then lastly, I've seen other developments from Qualix Landmark, and they seem thoughtful, well-designed buildings that fit well with the surrounding neighborhoods. And after looking at the plans and the renderings and listening to the proceedings tonight, especially things like the laneway commercial spaces, I'm confident that this is going to be a great addition to the community and the type of buildings and developments that should be getting approved and built. Thank you very much.
Statement Watch
Hi, it's Kevin. Can you hear me?
Yes, Kevin, we can hear you, but as a procedure question, can I ask you if you are a resident of Vancouver?
I'm not. I have Dr. Lowe with me. She's going to do the speaking. We're the co-owners of the optometry clinic in Habitat.
Yeah, that's okay. Just a question. Please go ahead.
Yeah, so I'll just introduce Evelyn. She's a far better speaker than myself, but we do support rezoning for sure for all the reasons that have been mentioned. We like, you know, a little higher density. We know people are having struggles with paying high rent. We believe in below market rents. and uh i also like um what i hear about the commercial on both sides of the laneway i think that's kind of exciting at a first and i'm excited to be part of that or a neighbor to that and i've had a pleasure working with both andrew from the city And Henry from Qualix, who have been super cooperative and informative and, you know, helpful in answering questions. It is a scary time. And actually, before I pass it over to Evelyn, I'll just quickly say I certainly feel for Ollie and Lindsay, the owners of AM Cafe, and, you know, everyone that enjoys their time there. It is a scary thing, so I do hope some concessions can be made or, you know, heavy cooperation with them to keep them going. I know I'll be still getting my morning coffees there regularly. and um finally i'll say that we were going to speak to a little bit about although we support it we just hope it's done in a way that takes into account that you know this is going to be a first of its kind area with commercial on both sides, foot traffic. I don't believe there's a sidewalk. We've got another tower going in soon. So for safety and also the timely access of our patients, Evelyn just wanted to speak a bit to that. So we do support, but we thought it would be a good opportunity to talk about, you know, some of these issues. So I'll hand it over to Dr. Evelyn Lowe. Please go ahead. Can you hear me?
Please go ahead.
Statement Watch
Perfect. Just thank you for the opportunity to speak today. My name is Dr. Evelyn Lowe, and obviously in conjunction with my business partner, Dr. Kevin Mowbray, we're representing Mount Pleasant Optometry and the patients we serve regarding the proposed power development and, of course, the potential use of the rear alley as a construction access point. Our clinic actually sees about 125 patients every day. If you don't know what an optometrist does, we basically not only check the eyes, but we do manage a lot of diseases out there for patients. So we are the primary eye care provider for patients, similar to how your dentist would be. And these patients, obviously, will rely on the alley to access our parking garage. Many of these patients will be patients with mobility challenges who depend on the accessibility parking and the elevator access. Any obstruction would directly impact their ability to attend the essential eye care appointment safely and on time. We're actually one of the only and very few fully accessible optometry offices in the area. Please know that we are also a legacy office, meaning that we've been around for more than 75 years, and so we do receive a lot of referrals from seniors. We have a lot of low vision patients. These are patients who really are visually impaired. We have a lot of pediatric care. We have patients who are on the spectrum, and we also have individuals who are recovering from traumatic brain injuries. These different populations are very sensitive to disruption. Both access barriers and loud construction noises will delay care. It can also increase the distress and affect the recovery and the treatment progress. So when there may be some small delays that compound quickly and it can disrupt a whole day of patient care and barriers to timely access can shift the pressure onto emergency rooms and specialists when these issues arise, we do, as Kevin has mentioned already, we do support the development of this building, of course, but of course in a way that is responsible. So our request is really to simply say that construction planning needs to preserve the reliable patient access through the alley and consider noise mitigation to protect the vulnerable patients receiving care in our office. Timely, safe access to health care is actually essential for patients, and it's essential for the broader health care system, and our community depends on that. And that's all from me.
Statement Watch
All right, thank you. I think that's it. Yeah, go ahead. We're done. Okay, thank you. Thank you for speaking to the council. Speaker number 12 is Michael Parker.
Can you hear me?
Yes, we can. Please go ahead.
Oh, great. I'm a resident of Vancouver, also a small business owner of Sprezzatura Restaurant at 11th and Kingsway. of this application. We've been in our space since 2019. We've gone through the pandemic and through a flood and also the change of the local hotel into an SRO. When the SRO was installed, they took away the restaurant space that was beneath it, and so now we're the only sort of restaurant on the street within a two-block radius. And I've had to adjust our opening hours due to vandalism and just the lack of pedestrians on the street. So any additional densification in the area is welcome. I also think this falls within the parameters of the Broadway plan. And, yeah, we're seriously looking forward to have customers to patron the restaurant.
Statement Watch
Speaker number 13 is Max Birch. Hello, can you hear me?
Yes, we can. Please go ahead.
Oh, hi. Hi, my name's Max Birch. I am the president of the Strata Council at 2520 Guelph Street. So, again, the building just across the laneway, Olly and Lindsay are our owners, our renters in the building, and Kevin and Dr. Evelyn, obviously from Pleasant Optometry, I'm here to support. both them and also other residents in the building. Unfortunately, again, like Ollie, I'm torn in the fact that I have to oppose this in its present form simply because we have no idea of an overriding, an overarching logistical plan for the construction. or for the heavy densification of what are two very busy adjacent blocks on 10th Avenue. It will be great to have more residents, and I think in 10 years it will be a huge plus in the area. However, without a solid plan that addresses all four towers that are going up in the next five to seven years, on these two blocks. It's a very worrying time for everyone who lives and works in our building. We are working with Henry, as are the other tenants and business owners in the building. I'm very happy to do so. It's important that we all get around the table for this and communicate. But we are worried that there's no mandate from the city that there has to be a traffic analysis. for this area considering if this building has 172 we've got to assume that there's something like 700 new homes going in on these two blocks and it seems a little short-sighted not to have a more joined up plan for the construction and then the supply of services to those new homes So, yeah, I'm grateful for you, for Council, giving me time to air these concerns. And hopefully we can all come together to make this work. Thank you very much for your attention and for your time today.
Statement Watch
All right. Thank you. Speaker number 14 is Dr. Oliver Nelson.
Hello, can you hear me?
Yes, we can. So Dr. Nelson, as a procedure question, I have to ask you if you are a resident of Vancouver.
Yes, yes. Thank you, counsel. Thank you, counsel, for taking my call today. So I am a new commercial. I'm a family doctor, for one. I'm a new commercial owner to one of the units at Habitat, and I will be having a family medical clinic that will be opening there in August 2026. I'm actually, I'm neither supporting or opposing, I'm other. One of my main things, I think I haven't really had time to connect with Henry or Qualex at all during this time because I'm fairly new, but one of my main concerns is that, as with mount optometry, I'll have a significant amount of, a significant amount of my panel is has disabilities, has vulnerabilities. I don't have any access, any sort of access to parking below. I only have parking for my staff at the clinic. And so a lot of these people will be requiring on-street access, basically, or curbside access to be able to access the clinic. With such a big building going up, and I imagine a significant team there, one of my main concerns is that this is going to significantly impact the ability to access parking at kerbside. I have heard that there might be some plans going in there to assist with this, but I'm really hoping to avoid any access issues for my patients in that time. I think the only other point I have is a point of security as well. I know that these new developments do have a lot of issues with security. And as a family medical clinic there, somewhere where we have medications and these kind of things, I'm hoping there's some kind of plan to avoid these kind of issues sort of coming over into habitat as well. I just hope there's some clarification for that in the future.
Okay. That's all I have. Thank you.
Thank you, Doctor. So you got one question from... Oh, okay, okay. Yeah, okay. Thanks, Dr. Nelson. Okay.
Statement Watch
Speaker 15 is Ruth Cherry. Yeah, please go ahead.
Good evening. Can you hear me?
Yes, we can.
Okay, thank you. So my name is Ruth Cherry. I've lived in Vancouver since 1985. I'm opposed to the rezoning application at 453-461 East 10th Avenue. and 2536 to 2542 Guelph Street. And so in the referral report of January 20th this year, Figure 5, low market unit average rents, market rents in newer buildings, and cost of ownership and household incomes, the square footage deemed acceptable for studios to three-story, or excuse me, three-bedroom apartments, and to rental costs therein, is quite extraordinary. It's very small, the square footage is quite small, and the rents are pretty unaffordable. So in appendix B, conditions for approval, section 1.1, subsection C, it's noted to evolve the building expression as a reflection of the neighborhood's architectural history and emerging character. And there's a note to the applicant, the architectural components should recognize the importance of Central Broadway as Vancouver's second downtown and contribute to the area's human experience and livability. Mount Pleasant is an eclectic and diverse neighborhood with a mix of industrial lands, cherished local shops and services, and a strong arts and culture presence. The architecture of high-rise residential buildings should provide attractive near views and reflect the primarily, excuse me, primarily as residential character of their surroundings. So at present, on this proposed rezoning site, there are four character buildings that are over 100 years old. They're slated to be destroyed for this 18-story high-rise. and it does not take the above into consideration at all, which unfortunately is not atypical of the proposed buildings put before council thus far for CD-1 rezoning. In a last minute yellow memo from Josh White, February 10th, 26, the memo would remove 20%, the 20% requirement for below market rental units at a rezoning proposal. Now, this, I believe, was addressed earlier this evening. And this was added to the public hearing agenda for today. Excuse me, I'm just skipping over things due to time. So it's basically a bailout, this rental development relief program. It was passed December 10, 2025. And White writes, under the rental development relief program for which this project is eligible, the housing agreement will be amended to acquire 20% of the residential floor area to be divided at rates that do not exceed the CMHC citywide average rents contingent upon the applicant obtaining a stage one building permit within 24 months of council approval of this rezoning. So in other words, 20% of the unit area that was supposed to be offered at 20% below market rents would become simply the average market rent for that 20%. And for the other 80% of the rental floor area, there's no upper limit for rents. So it's not nearly as attractive. You know, people are being told that this is affordable. There's 20% affordable, even more affordable housing. It really isn't, and it's a bit of a whitewash. There appears to be a free-for-all to allow development in any place that developers choose. We're not. The city is not directing. It's developers that are. And I've only heard of one application being refused. And I'm wondering why there is this mad rush with seemingly little long-term consideration to the permanent restructuring of the city, a claim for its livability. And who knows how long that latter point will be valid. Thank you, Mayor.
Statement Watch
All right, so we're going to keep on going. The next one is number 16, Luis Vegas.
Luis? Yeah, he's coming. Let's load Louis' presentation. Oh, so you did not send... Okay, so you did not send the presentation yesterday by 5 p.m.?
Yeah, I sent it by 4.30.
Okay.
Actually, this one I sent in by 11 o'clock in the morning.
Yesterday?
Yep.
Okay, so we should have your presentation then. Okay, let's double check. Send it again and speak later. Okay, did you send your slides to the speaker's inbox or the correspondence?
I just attached it to the speaker's request email information that I...
Okay, so we're going to double check to locate your presentation. Do we need to take a recess? Okay, we're going to take two minutes recess so we can find your presentation. absolutely did not receive your presentation before 5 p.m. yesterday? We didn't receive at all. Okay, so... And you need your presentation for speaking to council, eh? What? Okay. Is it there? Search, search. All right, so we just triple-checked in our system.
Statement Watch
Yeah, hello, I'm here.
Okay, please go ahead, Jennifer.
Is my presentation there?
Did we receive Jennifer's presentation?
I'm watching on the live stream, and I don't see it picking up, but that's okay. I can speak without it.
Yeah, Jennifer, we are just trying to locate your presentation. Did we receive your? Okay. Okay, we do have your presentation. Please go ahead with your speech.
Okay, perfect. Okay, let me begin. My name is Jennifer Walras. I am not only just a resident of Vancouver, I'm actually a resident of this block, and I live on the lane that this will be impacted or built. So I would like to begin by saying I love Vancouver, and I love my neighborhood. Council, I support housing and transit-oriented growth, but I oppose this application. for the following reasons. Density belongs on major arteries. It works when it's strategically placed along arteries that are designed to carry it. Think of Cambie Street, Davie Street. 10th Avenue now has four applications for 16-storey buildings or greater. This site does not share the same corridor or service readiness that those other Cambie and Davie Streets have. Second of all, our infrastructure is already overextended. Healthcare capacity is already stretched in Vancouver. Emergency departments operate at or near capacity. Adding population density without parallel healthcare expansion intensifies the strain on the system. Schools are full. Daycare is scarce. And our underground systems of hard infrastructure like sewers and water systems, storm management limits already are aged and need improvement. So density without first upgrade compounds the problems we already have. Market reliability and reality. If you take a look, and it's too bad you can't see my slides, walk this area. It's a gorgeous area. However, within one block, there's the St. George, which is just built. And when you walk that street, it's on Broadway, like I said, half a block away, there's two words you're going to notice that entire ground level. It says, for sale. None of the commercial space has been rented or sold. meaning we haven't already absorbed what has been approved. So do not allocate more when we can't even have tenants that want what's there now. Plus, you talk about affordability. 20%, I've tried to understand what that means. What it also means, 80% is not below market value. When you look at the price of housing for this area, you're looking between... over $1,100 per square foot, up to $1,500 per square foot. And these places are tiny. They're 536 square feet. So I'm not sure, again, how mental health will do when you live in a tiny place when it comes to getting out and having a healthy lifestyle. So I'm talking about affordability and livability. And then also the environmental and structural considerations. When you have a high-rise structure, this increases the subsurface pressure and hydrostatic impact. Mother Nature will always win. Again, when you walk this site, you'll see how close it is to the St. George Rainway system. And again, you're adding more and more constraints on this area that I do question. There's literally a river that runs through this area. And building these high-rises within such a close proximity, does that really make sense? And I have to add that I have a little parking stall that measures 10 feet by 15 feet, and the city will not let me pave that, but it's okay to build these massive high-rise buildings. So in conclusion, council, this is not opposing housing. It's about sequencing growth responsibly. When schools are full, hospitals are strained, daycare space is scarce, and our underground systems are aging, approving expansion... deferred liability. So I ask you to pause, pump the brakes on this, and you are in a very powerful position. Love the city. Let's get this right and not just drive it through. Thank you.
Statement Watch
Okay. Thank you. That's fine. Thank you so much for speaking to counsel. Okay, speaker 18 is Emily Bordelot.
Yes, can you hear me okay?
Yes, we can. Please go ahead.
Perfect. Thank you. Good evening, everybody. My name is Emily Bordelot. I'm a resident of Mount Pleasant and the Strata Council member for 2520 Guelph Street. I'm speaking tonight on behalf of the council and residents of this building. I am speaking in opposition to this rezoning application, not because I oppose housing and not because I oppose density, but because I am concerned about the lack of integrated planning accompanying the scale of development proposed. This application proposes four 18-storey towers across two adjacent blocks in an area that is already operating at a capacity in terms of public space, traffic flow, and community services. My first concern is the absence of a clearly articulated construction logistics plan. Raising four high towers on two adjacent blocks requires years of staging, heavy equipment, truck movement, lane closures, material storage. The public realm in this area is already constrained. There has been no transparent explanation of how construction access will be managed without overwhelming the 10th Avenue Greenway, adjacent residential streets, or the narrow laneway between Broadway and 10th. We are being asked to accept years of disruption without a clear mitigation strategy. Secondly, there appears to be no meaningful analysis of traffic impacts. Nearly 800 new homes across two blocks will significantly alter traffic patterns, both during construction and once occupied. 10th Avenue is designated a bike route and an east-west corridor that is key to the community. The alley between Broadway and 10th is already tight and heavily used, yet there has been no comprehensive modeling shared with residents showing projected vehicle movements, loading access, ride share use, or emergency vehicle flow. As already stated by others in opposition to this rezoning application, have heard that density without transportation planning creates conflict, not community. Thirdly, there has been insufficient communication regarding forward planning for essential neighborhood services. An increase of this magnitude will place pressure on daycare availability, elementary school capacity, green space, rec facilities, and other community infrastructure. We have not seen a coordinated plan addressing how these services will scale alongside the housing increase. Housing cannot be treated in isolation from the systems that support the family and residents. In addition, I would also like to note that I am here speaking on behalf of those who have signed the community petition that was forwarded to City Council. circulated regarding this proposal, for which there are currently 325 signatures and growing in opposition to this application. This petition reflects the concerns of numerous residents in the immediate area, and many of whom share the same questions I've raised tonight and more, particularly around the construction logistics, traffic impacts, and the absence of coordinated service planning. The volume of feedback demonstrates that these concerns are not isolated or anecdotal, but are widely felt within the neighborhood. The petition demonstrates that residents are not opposing growth itself, but as stated, asking for thoughtful, coordinated planning that matches the scale of what is being proposed. Something in particular I want to highlight that concerns the laneway north of the site itself and something Councilman Classen brought up earlier, the rebranding application relies on that narrow laneway for parkade and loading access. Yet the same application describes the north side as unlikely to be redeveloped, and this contradiction matters. The lane currently only supports a single car width and is regularly blocked by routine city services, and increasing heavy vehicle use there during and after construction will have direct consequences for residents and local businesses. It is important to note that it is one of the key measurements in the application that was not articulated clearly as to how much it will be widened. It's important given that the proposal includes limited public accessible open space. Privately owned public spaces that are partially restricted or resident focused are not a substitute for true public green space that serves the broader neighborhood. The final three points are that development must be thoughtful and sequential. Infrastructure planning should proceed or at least accompany major upzoning. Without that, we risk eroding livability and undermining public trust. I respectfully ask Council to pause its rezoning until comprehensive logistics, transport analysis, and service planning are transparently presented and evaluated. We deserve development that is not only tall, but well-planned. And I'd like to acknowledge Speaker 15. I really appreciate their courage to speak in person there today and ask that all in attendance in person continue to remain vigilant in listening to all the concerns, whether it is in support or opposition, raised here today.
Statement Watch
We were just missing speaker number one, if he's online.
Speaker one is not online. We have one unknown number. Last four digits, 3337. Hello? Yes.
Hi. Sorry, my name's Matthew Cruikshank. First off, I'm a resident of Vancouver, and thank you, Council, for taking my call today. um i just wanted to say just you know give my two cents on this um so i work in trades and i am trying to keep it short and sweet but i'm in support of this uh future rental housing project um i think you know it's it's good especially for um you know the construction industry and yeah and it's close to transit as well too so thank you
Statement Watch
Yes. Hi. My name is William. I'm a resident of Vancouver. I did provide some feedback, but tonight I'm hearing about this yellow memo that I had not heard about. And I did look at the website this morning, and it was not there. So I'm a bit surprised as to where this change... and seeming removal of the affordable housing list that was in this proposal. And I think a lot of the people who have provided feedback are, well, either their feedback didn't consider this, and this is quite a significant change that should have been given more time for feedback from the community. It's procedurally unfair, and... Such a significant change should not have been uploaded the day of the hearing.
So that is my feedback.
Statement Watch
Thank you. The next speaker's last four digits is 7269.
Speaker, are you on the line? Last four digits, 7269. There's one more. Is this one online? 6284. Speakers, last four digits, 6284.
Are you online?
I am on the line, yes.
Yeah, please go ahead. Please state your name, and if you're a resident of Vancouver, you have five minutes. Please go ahead.
Okay. My name is Danny, and I am a resident and owner at the Habitat building, which is right behind the proposed development. Prior to purchasing, I was a longtime renter, and while I'm in support of affordable housing and community, I oppose this project. Mainly, speaking from our experience, my wife and I had experienced firsthand the stress of trying to get our daughter into kindergarten. Both schools in the area were considered overflow schools prior to 2024, which means kids who couldn't get into the schools in their catchments would go to Nightingale and Mount Pleasant School. And now both schools are full. And beyond construction and a clear plan on how to mitigate access and supporting businesses like AM Cafe so they can not only survive but thrive, I wanted to know what thought was being put in towards these schools and infrastructure. And as I said, I support housing when it is thoughtful and there is a clear plan around infrastructure. And that's all. Thank you.
Statement Watch
Perfect. Thank you very much for pulling those up. My name is Henry McQueen. I'm the Executive Vice President at Qualix Landmark. We're a local developer. I've been building in Vancouver for over three decades. We're actually starting construction on our first Broadway plant site at Kingsway and Fraser. It was approved at this council just over a year ago. And advancing this one, thanks to your viability work that was done back in December. I'm joined here by our president, Cyrus Navabi, Ben Renner, Lely Jalali, Raven Brown from Qualex, Peter Joyce, our transportation consultant from Bunt, and Bruce Ramsey from Ramsey Warden Architects. I want to thank staff, Andrew, Dan, Yvonne, Emily, for being so professional and great to work with, very responsive working through this application. I'm not going to focus on the merits of this application tonight. I think those are outlined in staff's presentation. I want to focus on what's relevant for council, which is Just some of the things we heard from the community as we were advancing this project. If you wouldn't mind flipping through to the third slide, I would appreciate it. And the next one. Oh, sorry, the fourth. The first one is around neighborhood trees. There's mature trees that are well regarded in this neighborhood. We want to protect them. It's been a goal since we started this project. We've been working with a very qualified arborist, and we worked with staff to actually increase the step back below grade for the parkade from 6 feet to 12 feet. But beyond that, there will be very strict tree protection zone guidelines during construction to ensure that the trees above great canopy are protected during construction. Any work that happens in that zone, you typically have an arborist there to ensure that that work is happening according to their protection plan. The second piece on the next slide, please, is around the old homes that are on the site. As planning mentioned, these are not on the heritage register. We spent several months studying the retention of any of them on the site, any of the four homes. Guelph is extremely tight. A house that would sit outside of the excavation would need to sit in the cities right away, well beyond a typical parked car. Guelph, you have the mature trees there and certainly overhead power lines and trolley lines in the area that make it very challenging to relocate a house if you wanted to save it and move it to another location. This is not to say that it's impossible to keep a house here. It's to say that it's extremely expensive and would cause a great degree of construction issues if we were to do so. Working with staff, we opted to keep the affordable housing levels in the site and not impact the site plan negatively by taking up more open space on the outside in addition to a tower. Next slide, please. Managing construction has come up. You'll hear about it, I'm sure, during the speaking point of this evening. We've worked with our neighbours across the laneway. There's a really great printing shop and cafe directly across the laneway. They're, of course, concerned about construction and long-term use of that laneway. We've already begun conversations with them. We'll work through a construction management plan beginning now to ensure that they're not overly impacted by this. That's not to say that construction impacts will be entirely eradicated. but they can be mitigated through ongoing contact and conversation. There will, of course, be on-site contact that we can report and deal with issues immediately. We prefer not to be speaking through the city, keeping the neighbourhood clean, just a basic principle, and, of course, just advance notice if there's shutdowns, that sort of thing. Next slide, please. Tenant relocation, of course, this is our first time doing this in the Broadway plan and working with housing staff on those policies, so we've been working together closely with housing staff for over a year now We've met with the tenants. We've delivered eligibility letters. Ten of the 13 homes there are eligible under the TRPP. And so we'll continue to work through that process with tenants and with our housing friends of the city. Next slide, please. Last way, laneway. Last thing is the laneway. Today it's an 18-foot laneway. It'll be extended to 20 feet with a two-foot dedication on our side of the property line. That'll extend it to 20 feet, meaning it's a standard laneway width. Because of the low parking ratio here, because of the proximity to transit, because of the proximity to the existing bike route that's quite busy along East 10th, we expect a minimal impact to the laneway. We can certainly speak to that more as we have a transportation consultant here. Thank you very much.
Statement Watch
Please go ahead. Good evening, Council. My name is Andrew Misiak, and I'm the rezoning planner for this application considered under the Broadway plan. Council, please note this application before you is accompanied with a yellow memo that notes that this site is eligible for the Rental Development Relief Program and amends the housing agreement to require 20% of the residential floor area be provided at rates that do not exceed the citywide average rents. The site shown in red is on the northeast corner of 10th and Guelph in Mount Pleasant. The site is comprised of four lots and the surrounded area is zoned R5-2. They are currently developed with...
Sorry to interrupt. We need to bring the slides to the bigger screen.
Yeah. Thank you. What about now? Where do you want me to pick it from? It's not showing the full screen yet. Oh, it's a PDF. Slice show. Do we need to resize? I think it's a very easy fix, right? We don't need to...
Okay, okay. Okay, so for the people waiting online, we are just dealing with a small, minor technical issue here, so we'll be right back, hopefully within one minute.
Yeah, like that, right? Perfect. Awesome. Okay, please continue. Sorry about the challenge. Thanks.
Yeah, so the site shown in red is on the northeast corner of 10th and Guelph in Mount Pleasant. The site is comprised of four lots and the surrounding area is zoned R5-2. They're currently developed with four detached character houses. The houses were each constructed in 1910. The properties are not listed on the Vancouver Heritage Register. There are currently 14 rental units on site. Eligible tenants are protected under the Enhanced Tenant Relocation and Protection Policy. The neighborhood is undergoing significant change with the future redevelopment as per the Broadway plan, as well as the SkyTrain extension, which is scheduled to open in 2027. This application is being considered under the Broadway plan. The site is located in the Mount Pleasant RT area's Area B subarea. The plan permits 18-story market rental buildings with 20% of the residential floor area secured as below-market units. The maximum density is 5.5 FSR. Application was submitted December 17th, 2024. The applicant proposes an 18-story tower with rooftop amenities. The project includes 172 rental units and 20% of the floor area are for below market units. A density of 6.24 FSR and a height of 190 feet are proposed. The application proposes local serving retail as well as privately owned public space on the southeast corner of the site. This will provide new gathering space for residents and visitors in the area. A virtual Q&A period was held from June 18th to July 1st, 2024, and 74 pieces of feedback were received. Support was expressed for the height and density, variety of housing types, and transit-oriented development. Concerns were related to building height and fit, affordability and displacement and infrastructure. Staff have prepared the following in response to the concerns that were heard. With respect to building height and fit, the application is consistent with the 18-story height for this area in the Broadway plan. It also aligns with the form of development envisioned under the plan. With respect to affordability and displacement, the applicant has provided a tenant relocation plan for eligible tenants, which meets the requirements of the city's TRPP for the Broadway plan area. Lastly, with respect to infrastructure, staff expect an overall reduction in vehicle trips. Additionally, neighborhood residents will have increased mobility options with the opening of the Broadway subway. The public benefits of this application consist of 172 market rental units with 20% of the residential floor area for below market rental units. The applicant also has requested 100% waiver on the citywide DCLs for the residential floor area. This application will still be required to provide utility DCLs and a public art contribution. In conclusion, this proposal aligns with the Broadway Plan and advances the city's rental housing targets. Staff recommend approval of this application subject to the conditions outlined in Appendix B of the report. Staff and the applicant team are available to answer your questions. Thank you.
Statement Watch
Hello, Yvonne He, Senior Housing Planner. Yeah, that's correct. If Council approves the project along with the yellow memo that would secure the project under the Rental Development Relief Program, the below-market rents would be set at no higher than the citywide average rents as published by CMHC.
So the memo was created on the 10th, but we didn't change the presentation, is that right?
Apologies.
We just didn't change the presentation. That seems a little misleading for people kind of following along online. When was the memo posted to the website, the City of Vancouver website?
I will turn that back to planning. Thank you for the question. I don't have that handy, but we could pull that up really quick. It would have been within a day or two of the date on the memo.
There's a blog post that says it was posted today.
I would have to check that. I don't believe that is correct.
I'm just trying to get a sense in terms of public feedback around... 20% BMR as being sort of an acceptable concession when weighed with sort of other things. I know there was concerns around the floor plate being bigger than the Broadway plan allows. Do you think that there's a sense that, okay, well, I won't sign up to speak against the floor plate because at least there's 20% BMR, but now that that's not the case, can you speak on that, the kind of...
Thanks for the comment and question, Councillor. It's 20% of the floor area, not 20% of the units.
Yeah, sorry, I didn't know. I said 20% of the units, 20% of floor area.
And housing, did you have anything else to add to this question, please?
Just in terms of the process, because this was part of the development viability report that went in December 2025, the... what council has approved allows for eligible projects to fall under this program.
I'm not sure that answers my question. I was trying to get a sense of an acceptable concession when weighed with other factors that might be controversial, like the floor plate being larger than the Broadway plan allows.
Oh, sorry about that. Yes, there are two streams under the Rental Development Relief Program. One is just about the affordability and the second one also considers minor increases in height and density. we take that into consideration when we determine eligibility of the projects. We have eliminated some projects because they don't meet the criteria we had set out prior to we had set out for council but this one does meet the criteria.
Maybe I'm not asking the right question. I'm speaking around sort of public feedback in general in terms of there being a concession that 20% below is seen as a good sort of concession compared to... Never mind, I'll just move on. Would these units or percentage of floor space, would that be considered under our housing targets for below market or not? Just because I'm just trying to get... Because I just kind of learned about this. I'm just trying to figure it out where it's like... The referral report still says percentage towards targets, but that would no longer sort of apply here.
Yvonne, would you be able to answer this question, please? I would have to actually double check with policy staff to see if this falls under our targets. I believe it does, but I can check and get back to you.
Okay, thanks. That's all my questions for now.
Statement Watch
Thank you for that question, Councillor. That's something that we discussed really carefully throughout the process with the applicant. And I'll ask our development planner, Omar, to supplement that. Thanks very much. Omar Ojibwe, Development Planner. Thanks for the question. Yeah, so in terms of activating the space within the neighborhood and having the project fit well within it, we look at things like the uses at Gray. So we have the commercial spaces, but also great ground-oriented units facing 10th and coupling that with things like there's the... a pop space at the southeast corner. So this is more of a smaller gathering space for folks within the neighborhood. There's a bench. And we'll work with the applicant on expanding that in terms of size and functionality. And there are other cosmetic sort of mechanisms that we
Statement Watch
Yes, Councillor. Thanks very much for the question. I'll ask my colleague from engineering to address that. Hi, thanks so much. Daniel Klein, Engineering Services. Can I just clarify, did you mean access from the lane or access from Broadway itself?
Access from the lane and also access on Guelph.
Yeah, thanks so much. So I know there's been a number of comments about concern about the construction logistics. That's typically something that's addressed later in the development process. This is fairly early, although it sounds like from the applicant's opening comments, they're... BEING QUITE PROACTIVE AND INTERACTING WITH THE CURRENT RESIDENTS. WE HAVE SEVERAL PROCESSES IN PLACE TO HELP MITIGATE IMPACTS OF CONSTRUCTION. THAT INCLUDES TEMPORARY STREET USE PERMITS, TRAFFIC MANAGEMENT PLANS. SO WE WORK CLOSELY WITH THE APPLICANT AGAIN LATER IN THE PROCESS TO HELP MITIGATE THOSE CONCERNS. critical when the city is evaluating those proposals is safety as well as access and so typically the applicant the city and if there's other stakeholders in this case that would be the adjacent building work together to make sure there's a workable plan okay so they'll have an opportunity to provide feedback or input on that plan or will it be engagement with neighboring buildings residents on that plan It sounds like the applicant has already been engaging. I'm not too familiar if there's critical engagement, but because the comments have already come in, it's likely we would make sure to elicit that feedback. Okay. Yeah. Okay, great. Thank you. Thanks.