Public Hearing
February 17 – March 4, 2026
Sessions
Session 1 Tue, February 17, 2026 · 06:00 pm–12:05 am Watch
- 453-461 East 10th Avenue rezoning (CD-1): Approved an 18-storey, 172-unit mixed-use rental building at East 10th and Guelph in Mount Pleasant. Twenty percent of residential floor area secured as below-market rental at citywide average rents under the Rental Development Relief Program (a change from the originally proposed 20%-below-average rate, added via late yellow memo). Supporters cited transit proximity, laneway activation, and tree retention; opponents raised construction impacts on adjacent businesses, infrastructure capacity, and adequacy of consultation on the affordability change.
- Park Casino slot machine expansion (CD-1 519 text amendment and Gaming Control Act application): Approved increasing permitted slot machines at Park Casino (3965 Smythe Street) from 600 to 900. Staff analysis found potential harms including roughly 6,000 additional patrons at elevated problem-gambling risk, with disproportionate impacts on vulnerable groups. Vancouver Coastal Health's medical health officer opposed the expansion. Supporters cited regulated in-person gaming, union jobs, and city revenue; opponents cited addiction harms, declining land-based casino revenues, and pending provincial and federal gambling prevalence studies. Social responsibility fund contributions to increase from $600,000 to $900,000 annually by 2028.
- Referral motion (Park Casino): A motion to refer the slot machine expansion back to staff pending upcoming BC Gaming Policy and Enforcement Branch and Statistics Canada gambling prevalence studies was defeated.
- 3360-3384 Vaness Avenue text amendment (CD-1 899): Approved converting a previously secured city-owned 37-space childcare facility to general commercial space (allowing private childcare) and doubling below-market rental units from 10% to 20% of residential floor area (approximately 68 additional units), in exchange for CMHC apartment construction loan financing. DCL contributions reduced from approximately $16.3 million to $7 million under the development viability relief program. Speakers raised concerns about loss of affordable nonprofit childcare, procedural errors in public notification, and adequacy of community engagement. Staff and applicant confirmed the space is designed for childcare use but without a covenant requiring it.
- Item 4 (West 10th Avenue CD-1 rezonings): Deferred to the reserve date of Wednesday, March 4, 2026 at 3 p.m.
Session 2 Wed, March 4, 2026 · 03:00 pm–07:58 pm Watch
- CD-1 rezoning at 2202-2212 West 10th Avenue and Marstrand Avenue (Kitsilano): Council heard the reconvened public hearing for a 25-storey, 221-unit mixed-use rental building proposed by LPI Management (TELUS). The site currently contains a TELUS telecommunications switching building and surface parking lot.
- The proposal includes 20% below-market rental units (45 units), a new post-disaster-standard telecommunications building, and a heat-recovery system projected to supply 60% of residents' energy needs by drawing waste heat from the adjacent telecom facility.
- Staff recommended approval, noting the project complies with the Broadway Plan, which supports additional height on larger sites near rapid transit. The future Arbutus SkyTrain station is approximately 220 metres away.
- Significant community opposition focused on: shadowing of St. John's School's rooftop and ground-level play areas; traffic and pedestrian safety on narrow Marstrand Avenue and the one-way West 10th Avenue bike route; the scale of a 25-storey tower in the low-to-mid-rise Arbutus Walk neighbourhood; and the private strata's maintenance responsibilities for the west portion of Marstrand Avenue.
- Supporters emphasized: zero displacement of existing residents or businesses; below-market rental supply near transit; critical infrastructure renewal serving hospitals and emergency services; and sustainability benefits from the heat-recovery system.
- An amendment was added requiring a sidewalk along the Marstrand Avenue frontage of the new development, responding to pedestrian safety concerns raised by multiple speakers.
- The rezoning was approved with the amendment; Councillors Dominato, Bligh, Klassen, and Zhou were absent.
From official documents
- 453–461 East 10th Avenue and 2536–2542 Guelph Street (Mount Pleasant): Approved rezoning for an 18-storey, 172-unit purpose-built rental building by Qualex-Landmark, with 20% below-market rental units and ground-floor commercial space. Ten existing tenants eligible for relocation support and right of first refusal. 26 pieces of correspondence in support, 10 opposed.
- 39–65 Smithe Street (Parq Casino): Approved amendment allowing Parq Casino to increase slot machines from 600 to 900. A motion to refer back to staff pending further health impact studies was defeated. Four councillors (Bligh, Fry, Maloney, Orr) opposed the final approval. 13 pieces in support, 65 opposed.
- 3360–3384 Vanness Avenue and 3347 Clive Avenue (Joyce-Collingwood): Approved amendment increasing below-market rental units from 10% to 20% (adding ~68 units) while converting a previously secured city-owned childcare space to commercial use. Significant community opposition over loss of childcare. Approved unanimously with Orr abstaining.
- 2202–2212 West 10th Avenue and 2221 Marstrand Avenue (Kitsilano): Approved rezoning for a 25-storey, 221-unit rental building on a former Telus telecommunications site, including a modernized two-storey telecom facility. Council added conditions for pedestrian right-of-way, sidewalk improvements, and a raised crosswalk. Heavy opposition from the St. John's School community over shadowing and traffic safety. 64 in support, 229 opposed.
- Council extended the meeting past 10 pm to complete the casino and Vanness Avenue items; the West 10th Avenue rezoning was continued to a reconvened hearing on March 4, 2026.
Motions
CD-1 Rezoning 453-461 East 10th Avenue
453-461 East 10th Avenue and 2536-2542 Guelph Street Carried Details
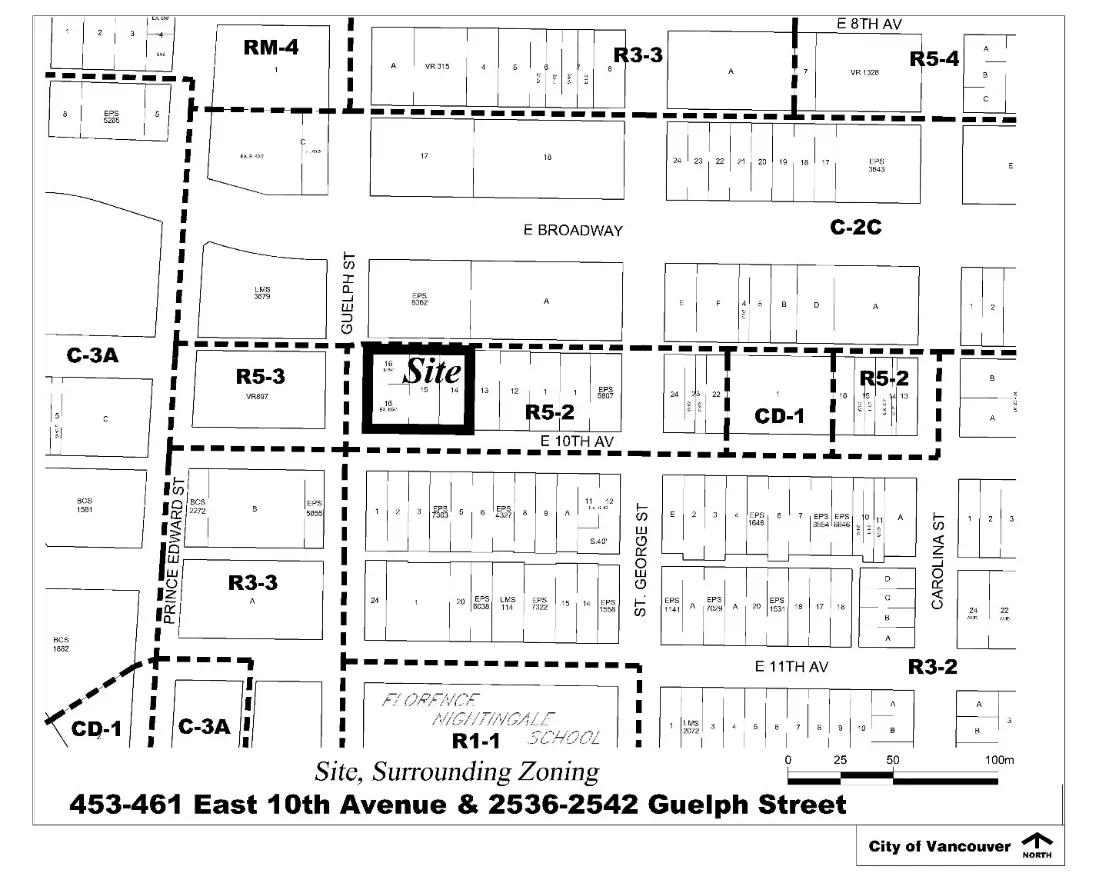
- A rezoning application for 453–461 East 10th Avenue and 2536–2542 Guelph Street proposes to redevelop four 1910-era detached houses into an 18-storey mixed-use building with 172 rental units and ground-floor commercial space.
- At least 20% of the residential floor area would be secured as below-market rental units, and 10 of the 14 existing tenants are eligible for protection under the City's Tenant Relocation and Protection Policy.
- The rezoning would shift the site from R5-2 (Residential) District to CD-1 (Comprehensive Development) District, increasing the floor space ratio (FSR) from 5.8 to 6.24 while reducing maximum building height from 69 m (226 ft.) to 58 m (190 ft.).
- The site is located within the Mount Pleasant RT Areas – Area B sub-area of the Broadway Plan, and the proposal is consistent with that plan's policies for secured rental housing and commercial uses at grade.
- The site also falls within Tier 3 of the province's Transit-Oriented Areas (TOA) designation, which allows up to 8 storeys and 3.0 FSR; the Broadway Plan permits greater density, so that policy framework governs.
- The General Manager of Planning, Urban Design and Sustainability recommends approval in principle, subject to conditions including a Housing Agreement to secure the below-market rental units before the CD-1 by-law is enacted.
CD-1 (519) Amendment Referral Back to Staff
39-65 Smithe Street Defeated Details
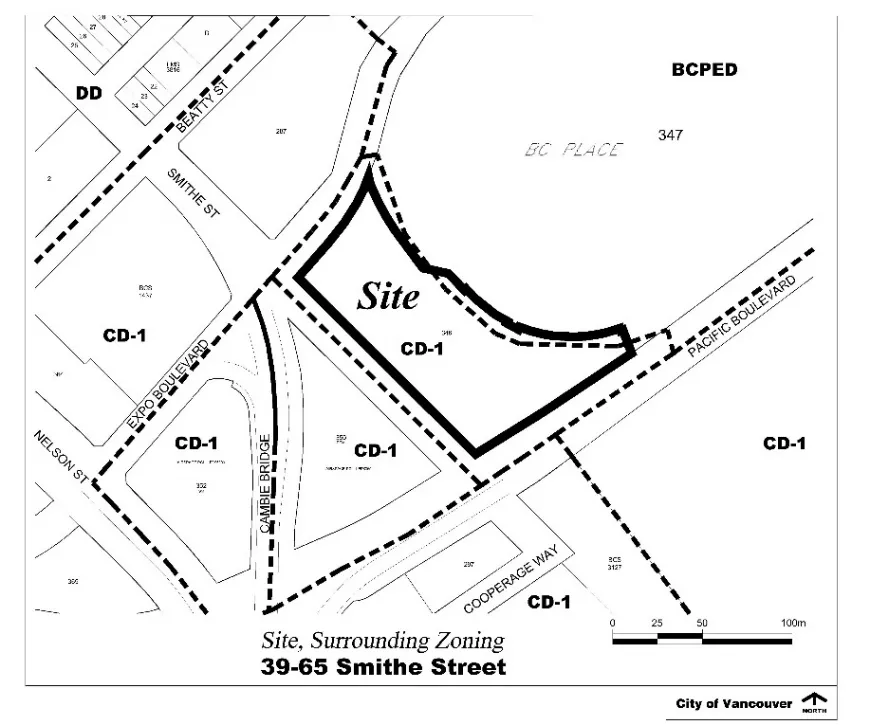
- This item concerns an application by Parq Holdings Limited Partnership to amend the CD-1 (519) By-law for the Parq Casino site at 39–65 Smithe Street (near BC Place), seeking to increase the maximum permitted slot machines from 600 to 900.
- A parallel application under the Gaming Control Act (GCA) was submitted by the BC Lottery Corporation (BCLC), which requires host local government approval before substantially expanding a gaming facility; a public hearing satisfies the community consultation requirement under the GCA.
- No physical changes to the existing building are proposed; the amendment is limited to the zoning by-law's cap on slot machines.
- Council lifted its long-standing moratorium on gaming expansions in May 2024 to allow such applications, on the condition that applicants provide a full health, safety, and economic impact assessment.
- Staff concluded the applications meet applicable regulations and policies and recommended approval in principle, along with a separate direction for staff to report back with updates to the Social Responsibility Fund community grant program to address health and social impacts of gaming expansion.
- This motion sought to refer the item back to staff rather than proceed to a public hearing; it was defeated, meaning the item moved forward.
CD-1 (519) Text Amendment Parq Casino Slots
39-65 Smithe Street Carried Details
- This item is the same Parq Casino slot machine expansion application as Motion 3 (39–65 Smithe Street), proposing to increase the zoning by-law cap on slot machines from 600 to 900 and seeking Council's parallel approval under the Gaming Control Act.
- The Parq Casino complex, completed in 2017, includes retail, restaurants, conference facilities, a casino on Levels 2–3, and hotel towers; no structural or physical changes to the building are proposed under this amendment.
- Under the Gaming Control Act, the City as host local government receives 10% of net casino gaming revenue, and must approve any substantial increase in gaming extent before BCLC can proceed.
- Council's 2024 amendment to the gaming moratorium requires applicants to submit a full health, safety, and economic impact assessment, enabling evaluation of community impacts before any expansion is approved.
- Staff recommended approval in principle of the rezoning and, conditional on its enactment, approval of the BCLC application, with the matter to proceed to a public hearing for community input.
- Staff were also directed to report back with proposed updates to the Social Responsibility Fund grant program criteria to better address the health, social, and economic impacts of gaming in the community.
CD-1 (899) Text Amendment Vanness Avenue
3360-3384 Vanness Avenue and 3347 Clive Avenue Carried Details
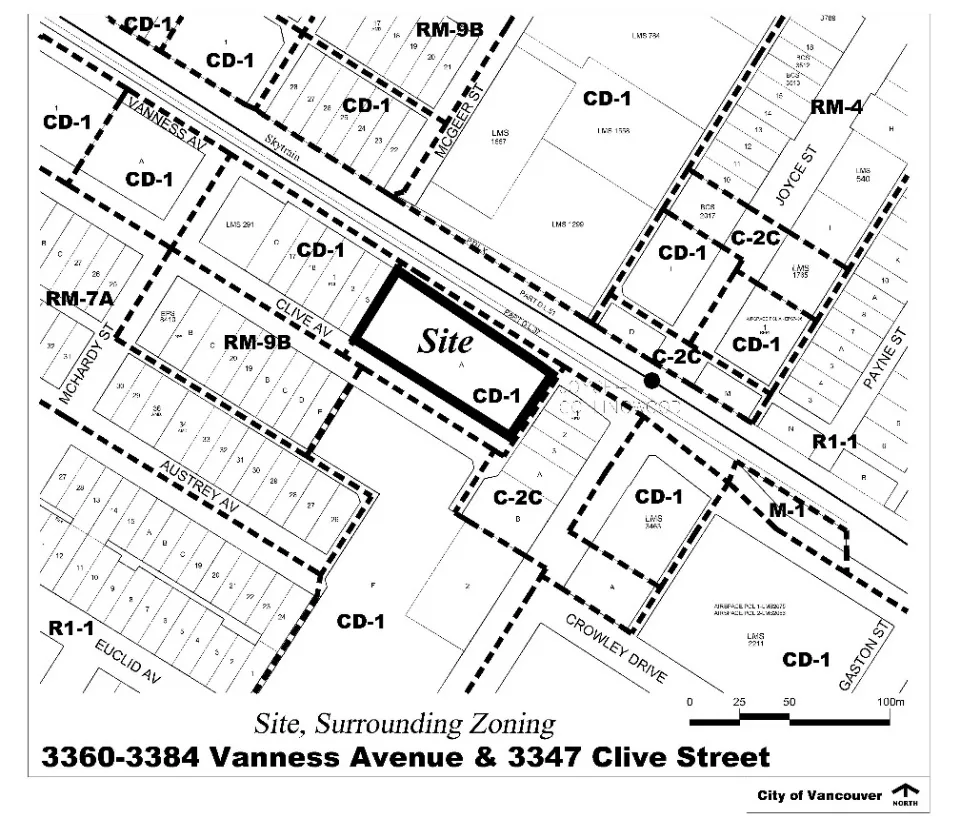
- Intracorp is proposing to amend the zoning bylaw for its development at 3360–3384 Vanness Avenue and 3347 Clive Avenue in the Joyce-Collingwood neighbourhood, near the Joyce-Collingwood SkyTrain station.
- The key change would double the proportion of below-market rental units from 10% to 20% of residential floor area, increasing affordable units from 68 to 136 out of 679 total rental units.
- The previously approved City-owned, 37-space childcare facility would be removed and replaced with general commercial space; the applicant intends to explore a privately operated childcare in that space, but it would not be legally required.
- The applicant is seeking these changes to qualify for federal Apartment Construction Loan Program (ACLP) financing, which requires a higher proportion of below-market housing.
- No changes are proposed to the building's overall form, height (up to 91.4 m / 300 ft.), or total unit count; a minor unit mix adjustment increases three-bedroom apartments to 31.
- The General Manager of Planning, Urban Design and Sustainability recommends approval in principle, and the matter is being referred to a Public Hearing for community input before any final decision.
CD-1 Rezoning West 10th Avenue Amendment
2202-2212 West 10th Avenue and 2221 Marstrand Avenue Carried Details
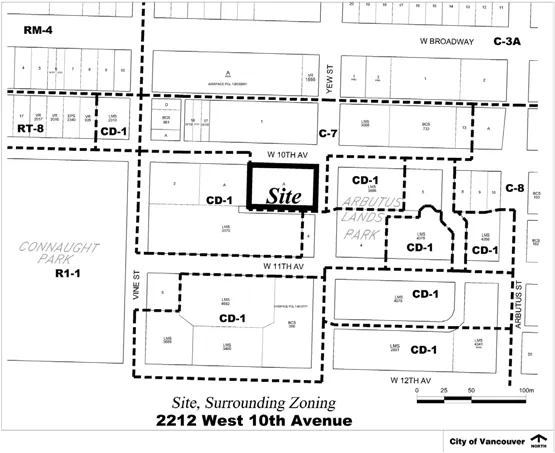
- A rezoning application has been submitted for 2202–2212 West 10th Avenue and 2221 Marstrand Avenue, located at the southwest corner of West 10th Avenue and Yew Street in the Broadway/Arbutus area.
- The proposal would redevelop an existing 1945-era Telus telecommunications building and surface parking lot into a 25-storey mixed-use building with 221 rental units, of which 20% would be secured as below-market rental housing.
- A separate two-storey public utility building would also be constructed on site to house Telus telecommunications equipment, maintaining 24/7 operations as required by federal guidelines and supporting critical infrastructure for first responders.
- The rezoning would increase the allowable floor space ratio from 0.75 to 6.65 and building height from 12.2 m (40 ft.) to 76.2 m (250 ft.), consistent with Broadway Plan provisions that allow up to 25 storeys for larger sites with frontages over 45.7 m.
- The site is approximately 220 m from the future Arbutus SkyTrain station and is near Connaught Park and the Arbutus Greenway; St. John's School is located directly across the street.
- The General Manager of Planning, Urban Design and Sustainability recommends approval in principle, and the application is being referred to a Public Hearing.
CD-1 Rezoning 2202-2212 West 10th Avenue
2202-2212 West 10th Avenue and 2221 Marstrand Avenue Carried Details
- This motion covers the same rezoning application at 2202–2212 West 10th Avenue and 2221 Marstrand Avenue as Motion 6, proposing to rezone the site from C-7 Commercial to CD-1 Comprehensive Development to enable a 25-storey mixed-use building with 221 rental units (20% below-market) and a two-storey Telus telecommunications utility building.
- The existing 1945-era telecommunications building and surface parking lot would be replaced; the new utility building would maintain uninterrupted, federally mandated 24/7 telecommunications and first-responder communications services.
- Density would increase significantly from a maximum FSR of 0.75 to 6.65, and height from 12.2 m (40 ft.) to 76.2 m (250 ft.), consistent with Broadway Plan policies for larger sites near the future Arbutus SkyTrain station.
- Marstrand Avenue at the rear of the site functions partly as a privately owned road and partly as a public lane, a complexity noted in the staff report regarding access, servicing, and loading arrangements.
- A Housing Agreement By-law would be required to secure the below-market rental units, and the Noise Control By-law would be amended to account for the telecommunications facility's continuous operations.
- The General Manager of Planning, Urban Design and Sustainability recommends approval in principle, subject to conditions, with referral to a Public Hearing.
Agenda documents (21)
ROLL CALL
1. CD-1 Rezoning: 453-461 East 10th Avenue and 2536-2542 Guelph Street
2. CD-1 (519) Text Amendment and Gaming Control Act Approval: 39-65 Smithe Street
3. CD-1 (899) Text Amendment: 3360-3384 Vanness Avenue and 3347 Clive Avenue
4. CD-1 Rezoning: 2202-2212 West 10th Avenue and 2221 Marstrand Avenue
Vote matrix
| 1 | 2 | 3 | 4 | 5 | 6 | 7 | 8 | |
|---|---|---|---|---|---|---|---|---|
| Ken Sim🥜 | Y | Y | Y | Y | Y | Y | Y | |
| Lisa Dominato🥜 | Y | Y | N | Y | Y | Y | Y | |
| Sarah Kirby-Yung🥜 | Y | Y | N | Y | Y | Y | Y | Y |
| Mike Klassen🥜 | Y | Y | N | Y | Y | Y | Y | |
| Lenny Zhou🥜 | Y | Y | N | Y | Y | Y | Y | |
| Rebecca Bligh🥜 | Y | Y | Y | N | Y | Y | Y | |
| Pete Fry🥜 | Y | Y | Y | N | Y | Y | Y | Y |
| Peter Meiszner🥜 | Y | Y | N | Y | Y | Y | Y | Y |
| Lucy Maloney🥜 | Y | Y | Y | N | Y | Y | Y | Y |
| Brian Montague🥜 | Y | Y | N | Y | Y | Y | Y | Y |
| Sean Orr🥜 | A | Y | Y | N | A | Y | Y | Y |