CD-1 (454) Text Amendment 215 West 1st Avenue – Component D
Motion 6 · Public Hearing, February 12, 2026
Summary
- This motion addressed Component D of the CD-1 (454) text amendment for 215 West 1st Avenue, one of several components into which Council divided the overall rezoning application for separate votes.
- The full application seeks to amend the CD-1 (Comprehensive Development) District (454) By-law to raise the maximum building height from 13.5 m (44 ft.) to 18.8 m (62 ft.), enabling a four-storey elementary school in the Olympic Village neighbourhood.
- The Vancouver School Board and McFarland Marceau Architects are proposing a "vertical campus" model to serve the growing residential community in Southeast False Creek, on a site designated for a K-7 school since the area's Official Development Plan was established.
- Consequential amendments to the Southeast False Creek Official Development Plan would also be required to update maximum permitted and optimum building heights in Area 2A to reflect the new school height.
- Staff from Planning, Urban Design and Sustainability recommended approval in principle, subject to conditions outlined in the referral report appendices, with the project representing a long-anticipated community facility funded by the Province of BC since 2020.
Report Images
Vote
Public comments
💬 Neutral / information
Hannah Jarrett Nathan Shuttleworth Scott Erdman Craig Waters James Chang Daniel Feeney Jesse Gresley-Jones
Read all 7 statements
Transcript
4 segments
Clerk 18:58:19
I mean, ultimately, I think this situation where we're responding to a rezoning application and the pace of development, I think, is really with the applicant subject to market forces and their scheduling. But this is something we do on a regular basis for the hundreds of applications.
All right. Thank you for the question, Councillor Frey. I just have a couple of quick questions. You've addressed, I think, the process around traffic management during construction. Could you just clarify from our very first speaker who identified some sort of ongoing challenges in the neighborhood, once the Broadway station is complete and Broadway lines open, will UConn reopen just in general?
Statement Watch
Good evening, acting mayor, council, and members of the public. My name is Hannah Jarrett, rezoning planner for this application being considered under the Broadway plan. The site, outlined in red, is located on the south side of West 10th Avenue between Yukon and Alberta Street in Mount Pleasant. The surrounding context consists of low-rise apartment buildings and single detached houses, as well as commercial buildings on West Broadway and Canby Street. Currently, there is a three-story apartment building on site with 35 units of primary rental housing. There are tenants eligible for protections under the Tenant Relocation and Protection Policy. This application is under the Broadway Plan, a 30-year plan that focuses on integrating new housing, jobs, and amenities around the new Broadway subway line. The site is located in the Mount Pleasant South Apartment Area A, which allows for consideration of rezonings for 100% rental housing with 20% at below-market rents. Buildings up to 20 stories and 6.5 FSR can be considered at this location, with minor increases in height and density considered for ground-level retail and service uses. The application proposes an 18-story rental tower with a height of 58 meters, density of 6.8 FSR, and commercial units on the ground floor. 181 rental units are proposed, with 20% of the residential floor area secured for below-market rents. To accommodate eligible tenants in one-bedroom units returning to the new building, we have allowed a phased approach to the number of family units, allowing for more below-market one-bedrooms at initial occupancy. The below-market family units would then increase over time as units turn over. The conditions in by-law reflect this phased approach. Please note, in December 2025, Council approved a two-year, time-limited rental development relief program to improve the viability of rental projects. This application is not eligible to apply for the program because there are more than 10 existing rental units on site. A virtual Q&A period was held in May 2025, and 85 pieces of correspondence were received. Support was expressed for adding much-needed housing units, transit-oriented development close to the Broadway subway, design and form, and the local serving retail and amenities. Concerns related to building height and the tower dominating the streetscape, impact of the development on the neighborhood aesthetics and community feel, and affordability and displacement. In response to the concerns, the proposed height is consistent with the Broadway plan and the project does not impact a protected public view. The proposal is consistent with the plan's expectations and conditions are included to further enhance the design. Regarding affordability and displacement, tenants meeting the requirement of the tenant relocation and protection policy will be eligible for the right of first refusal to return to the new building at either 20% below market rents or at the tenant's current rent, whichever is less.
In addition to the 181 rental units with 20% of below-market rents, the public benefits occurring from this application include the development cost levy and public art contribution, estimated to be approximately $1.8 million in total. The applicant is seeking a citywide development cost levy waiver for the residential floor area, which is valued at $2.5 million. Real estate services staff reviewed the application and the cost of securing the rental housing units, including 20% of below-market rents, and have determined no community amenity contribution is expected. In conclusion, this proposal aligns with the Broadway Plan and advances the city's rental housing targets by delivering 181 rental units with 20% at below-market rents. Staff recommend approval subject to conditions in Appendix B of the report. Staff and the applicant team are available to answer questions. Thank you.
Statement Watch
Good evening, Acting Mayor and Council. Thank you for your time and consideration of our application tonight. My name is Nathan Shuttleworth with Third Space Properties. I'm joined by Peter Odegaard of MCMP Architects and Shaughnessy Luke, our tenant relations consultant, who is joining us virtually. We're excited to bring this application before you tonight, having submitted our rezoning inquiry in July of 2023 and then working with staff through the official rezoning application process to bring this in December of 2024. Through this proposal, we are increasing rental homes on the site five-fold, contributing both market and below-market homes. We feel the proposal sensitively balances increased homes in local contexts, the scaled podium design, and street-front retail. It leverages its unique context to improve the delivery of homes while simultaneously reducing carbon emissions compared to a typically-sized Broadway area plan tower. The existing building, built in 1968, contains 35 units, and the proposed development secures 35 below-market homes with unit types that accommodate all eligible tenants. In addition to securing below-market homes, it adds 146 homes to the Mount Pleasant area. These homes are a short walk to numerous grocery stores, shops, restaurants, and employers, not to mention both the Canada Line and Broadway Line. Tenants have had numerous touchpoints and updates since the rezoning application. with the tenant relocation consultant actively engaging early in the process to ensure tenant needs are known and support is immediately available. Tenant relations is an aspect we take extra care in at Third Space as we are both long-term owners and operators of our buildings. We are confident in the long-term benefit this development will bring to the city and are happy to answer any questions. Thank you again.
Statement Watch
Good evening, Chair and Council, and members of the public. My name is Scott Erdman, and I am the rezoning planner for this application at 7051 Ash Crescent, known as Langara Gardens. Langara Gardens is a 20.8-acre site located between West 54th and 57th Avenues, just west of Canby Street and Langara Golf Course. CAMBY PARK IS TO THE NORTH, CHURCHILL SECONDARY SCHOOL AND TRACK IS TO THE WEST, AND THE PEARSON-DOGWOOD HIGH-DENSITY MIXED-USE DEVELOPMENT SITE IS TO THE SOUTH. THE SURROUNDING NEIGHBORHOOD IS A MIX OF DETACHED DWELLINGS, MID-RISE BUILDINGS ALONG CAMBY STREET, AND NEWER HIGH-RISES ON THE PEARSON-DOGWOOD SITE. THIS SITE IS CURRENTLY ZONED CD1 NUMBER 47, ORIGINALLY REZONED IN 1968 AS A MIXED-USE SITE. Presently, there are four 18-story towers in the southeast corner with commercial uses on the ground floor and 270 townhouse units on the remainder of the site. In total, there are 605 rental units across the entire site. In 2015, a planning program funded by the owners of Langara Gardens was launched to develop a policy statement to guide redevelopment of the site. In 2018, Council approved the Langara Gardens Policy Statement, which established principles, objectives, and policies to guide a future phased redevelopment. The policy statement provided directions for land use, density and heights, tenant relocation, housing affordability, open spaces, and public amenities. It anticipated retention of the four towers while redeveloping the remainder of the site with a mix of housing tenures. 20% of the net new residential floor area is to be allocated for social housing units. In 2019, Council approved an issues report which directed staff to accept and evaluate rezoning applications on large sites such as Langara Gardens to add up to 10% extra density beyond policy for the provision of additional rental and below-market rental housing. In December of 2022, staff received a rezoning application for Langara Gardens. The application proposes to replace the existing 270 townhouse units with approximately 2,600 new housing units. The proposal includes buildings ranging in height from 3 to 45 stories and an overall site density of 3.078 FSR. The proposed housing tenure mix includes approximately 1,487 strata, 592 market rental, 84 below market rental, and 438 social housing units. Staff note that there was an error in the council report, which noted 123 below market units instead of 84. The total floor area proposed for BMR units remains the same, however. The existing four towers would be retained and given seismic and life safety upgrades. Additional public benefits include a 74-space child care facility delivered turnkey to the city, a new one-acre linear park, and funding towards Canby Park upgrades. Given its large site size, redevelopment of the site will take place over at least 15 to 20 years in likely four or five separate phases. Base 1 is anticipated to be the portion just south of Canby Park in the purple-colored parcel as seen on the map, and then progress in a counterclockwise manner around the site. The existing towers, which are to be retained and upgraded, are in the gray-colored parcel on the lower right. A phased redevelopment approach allows for a balance of new housing and public benefits to be delivered in each phase, while also minimizing the number of residents to be relocated at any one time. Detailed drawings for new buildings will be submitted with each development permit application as each phase moves forward with urban design, open spaces, and the public realm informed by the design guidelines submitted with this rezoning. There are currently 605 rental units on site today. As mentioned earlier, the application proposes to retain and upgrade the four existing towers and replace the 270 townhouses with 2,600 new housing units. One advantage of Langara Gardens is that being a large site and with development taking place over multiple phases, it means there are opportunities for on-site interim and permanent relocation, thereby minimizing impacts for existing tenants. With each phase of development, existing residents will have multiple relocation and right of first refusal options. This includes opting to move into a unit in one of the existing towers at their current rents. Following construction, tenants will have the option of moving into one of the new units at their existing rents based on income eligibility criteria or into a new unit at a 20% discount to starting market rents. Tenants may also have the option to move into one of the future social housing units based on qualifying incomes for low-income households. THIS RESONING APPLICATION PROPOSES 20% OF THE TOTAL NET RESIDENTIAL FLOOR AREA TO BE FOR SOCIAL HOUSING AS PER THE POLICY STATEMENT WITH APPROXIMATELY 440 UNITS. 180 OF THESE UNITS WOULD BE DELIVERED BY THE APPLICANT IN PHASE 2 AS PART OF THE CAC AND FINANCING OFFERING FOR THE APPLICATION WITH LOCATIONS SHOWN ON THE MAP WITH THE YELLOW STARS. In phase three, the applicant would transfer two serviced land parcels to the city for future construction of another approximately 258 units. The locations for these are shown with the red stars. Public consultation for this application included a series of online and in-person engagement events. Staff received approximately 80 pieces of feedback. COMMENTS IN SUPPORT NOTED THE ADDITION OF NEW HOUSING OPTIONS ON THE SITE AS WELL AS THE PROPOSED DENSITY AND NEW GREEN SPACES. CONCERNS INCLUDED TENANT DISPLACEMENT FROM THE NEW CONSTRUCTION. STAFF NOTE THAT REDEVELOPMENT IS PHASED OVER MANY YEARS AND THAT A TENANT RELOCATION PLAN WILL PROVIDE MULTIPLE RELOCATION AND RIGHT OF FIRST REFUSAL OPTIONS FOR ALL TENANTS AT THE TIME OF EACH DEVELOPMENT PERMIT. There was also concerns about the affordability of the new housing. Staff note that the proposal includes a variety of housing tenures to meet a range of affordability needs, including rental, below-market rental, and social housing. Overall, there would be a net increase in affordable housing units on the site. There were some concerns received regarding the proposed building heights. Staff work with the applicant team to locate the tallest buildings in the center of the site, which will minimize shadow impacts on nearby parks and public spaces. The application proposes a variety of public benefits in their CAC offer, including financing towards 180 social housing units, a turnkey 74 space child care facility, and funding for a new one-acre linear park and Canby Park upgrades. The application will also be providing DCLs and a public art contribution. Combined, these public benefits are worth nearly $137 million. In addition, other benefits include dirt sites for additional future social housing, a land parcel for the future new park, and seismic and life safety upgrades for the existing towers. In conclusion, this rezoning application represents a significant delivery of new housing in a variety of tenures and affordability ranges, including strata, market rental, below-market rental, and social housing. If approved, it would contribute approximately 2,600 new housing units towards the City's housing goals. It also includes a mix of public benefits and a tenant relocation plan to support the existing and future residents on this site. And it's generally in alignment with the Langara Gardens policy statement. Staff recommends support of this application, subject to the conditions in Appendix B of the report. Staff and the applicant team are available for any questions you may have. Thank you.
Statement Watch
Good evening, Acting Mayor and Council. My name is Craig Waters. I'm the Chief Operating Officer at Concert Properties. I'm honored to speak here on behalf of our Langara Gardens co-owners, including our partners at Peterson. At Concert, I'm just going to speak. Maybe we can move to the next slide.
Yep, we'll get that moved.
At Concert, we have a long and proud history of building resilient, inclusive, and sustainable communities in Vancouver. We were founded in 1989 with a mandate to build assured rental housing in the city of Vancouver. We partnered with the city, the province, and Canadian pension funds, and together we delivered 971 purpose-built rental homes on city leased land, which we continue to manage today. Since that time, we've delivered several master plan communities, significant master plan communities, including Collingwood Village, with nearly 800 rental homes, and one of the city's first transit-oriented developments, Arbutus Walk in Kitsilano, and most recently, The Creek in Southeast Falls Creek, where we partnered with the city to deliver 135 turnkey affordable rental buildings. As a community-minded developer, we've also contributed important social infrastructure over the years. including the Robert Lee YMCA, BC Professional Firefighters Burn Fund Centre, multiple childcare facilities, the St. James Cottage Hospice, and a community centre and elementary school. Many of these that have all strengthened neighbourhoods across Vancouver. Our partner, Peterson, is a Vancouver-based family-owned development company as well. They've been active in real estate investments, property management, capital lending since 1978. As a long-standing property manager at Langara Gardens, They share our commitment to building communities grounded on respect and integrity. Move to the next slide, please. We're incredibly pleased to be here this evening. Since partnering with Peterson since 2004, the journey to reach here has been more than a decade in the making. Much too long, quite frankly, from our perspective. It's taken a significant effort, collaboration, perseverance from all parties to bring this application forward here tonight. We'd like to sincerely thank city staff for their years of dedicated work, and I'd particularly like to also acknowledge the city leadership team. They've been instrumental in engaging and providing guidance over the past 18 months to resolve some complex issues that had been holding us up to getting us here this evening. Before turning over the presentation to our design team, I'd like to just briefly highlight the significant opportunity this redevelopment represents.
You can just move to the next slide, please.
Now, as Scott said, this delivers much-needed housing at scale. We're caring for the existing residents, and we're preserving what people value most about this community. This proposal has the potential to deliver approximately 2,600 new homes, ranging across the 10 years in affordability levels, or retaining all four existing towers, which continue to provide critically needed affordable housing today. Move to the next slide, please. Key benefits. Again, a Scott outline. I'm just going to touch on a few of them. Over 1,100 purpose-built rental homes, including 440 social housing suites, a turnkey 74-space childcare facility, funding for upgrades to the Canby Park, and a dedicated one-acre parcel for public land or for public park, as well as critical infrastructure and transportation improvements. Scott said as well our phased redevelopment approach combined with retaining the existing towers creates a rare opportunity to offer on-site relocation options for residents affected by redevelopment next slide please over many years we've engaged extensively with our residents and work closely with city staff to develop a thoughtful relocation strategy that gives residents a range of future housing choices Combined with our recent experience redeveloping older rental stock in the city of Coquitlam, we're confident in our ability to be able to manage this important and sensitive transition with care and respect. Next slide, please. We have several members from our team here this evening that would be happy to answer any questions that Acting Mayor and Council might have. In closing, we're very proud of our development proposal, proud of the thoughtful engagement behind it, the commitment that we're making to the existing residents, and the significant public benefits that we're offering to the city. We hope with the care and collaboration and long-term value that this proposal is evident that we respectfully ask for your support this evening. With that, we'll turn it over to James Chang, who has led the design for our master plan and has been a vital part of our team from the beginning. Thank you. Thank you, Craig. And members of council, it gives me a great pleasure to be here tonight. I think I hope to share some fun things with you instead of all the statistics. Next slide, please.
Statement Watch
We're just going to get the slides back up. Give us one minute.
I think we can skip this one. You know the site very well, and Scott has well explained all the amenities surrounding the site, including some new parks. Next, please. I'd like to take this opportunity to give a shout-out to a... lady architect that should be recognized. Her name is Nenola Markovich. She was the brain behind the rezoning in 1968. This was a legacy of urban design. She was a pioneer in mixed-use community. and sustainable development. This was actually a rare project in 1968 that combined high-rise and low-rise living as an example in Vancouver that we now come to accept as normal. But in those days, it was exceptional. And her work is still amazing today. Next, please. I'd like to show you what it looked like in 1970 when the project was first built. That's the picture on the left. And the picture on the right is today. And you could see the number of trees and the park-like setting that this project has become. Next, please. And now the city has evolved. With Oak Ridge, Pearson Dockwood, Langara Garden, and Marine Gateway, the city profile has changed. Next, please. When she did her project, that's the skyline of Vancouver in 1970. And today, you could see Marine Gateway on the left. Pearson, Dogwood, Langara, as well as Oak Ridge. So we are transforming the city to accommodate the housing that we need. Next, please. What is so brilliant about her plan and the neighborhood planning is the amount of open space and the connection to the existing community. So with Langara Garden and Pearson Dogwood, we are able to link for pedestrians and the residents, northwest as well as east-west, to connect all the schools and circulation safely for children and senior citizens. Next, please. And the most important is we're able to preserve, I would say, all of the major significant trees, including the giant sequoias and the oaks that lines to make this project a park-like setting. Next, please. And part of her genius is that she only had two roads to serve this 20-acre. And that's extremely efficient and sustainable. As you know, blacktop takes away the permeability of rain. And the trees that's been planted since have become a natural character for this. Next, please. And the other ingenious part of her planning is to create communities within community. She started a series of courtyards, and with swimming pools in some of them, they became the neighborhood center. So when we did the public consultation, that was the main thing the residents want us to make sure we retain so that they maintain the scale of a... Community. Next, please. And you can see this is what Ash present is today, and it's open to the public. Anybody can drive through it and walk through it. Next, please. And then the courtyard with high density and low density mixed together. Next. With the swimming pool as a social center. Next, please. And so we're following her footsteps. We're densifying with the same footprint. We're replacing the two-story townhouses with some of the higher density. But we're able to maintain the trees, create a central open space, and connect in a new park. And this is a typical courtyard that we'll be carrying on the tradition of mixing higher buildings as well as low buildings with green roofs and garden spaces. Next, please. And that's the final site plan. I just wanted to show council what it looks like to walk through the project. Next, please. This is coming in, connecting Prison Dogwood through the central open space that we newly created. And it will feature bike path, multi-lodal thing, as well as wetland for water collection and so on. Next, please. 1157. Sorry, I just got to go through. This is, yeah, two more slides. Thank you. Just to walk you through. Just go through them very quickly. Thank you. This is looking back from Canby Park. The last slide. Thank you very much.
Statement Watch
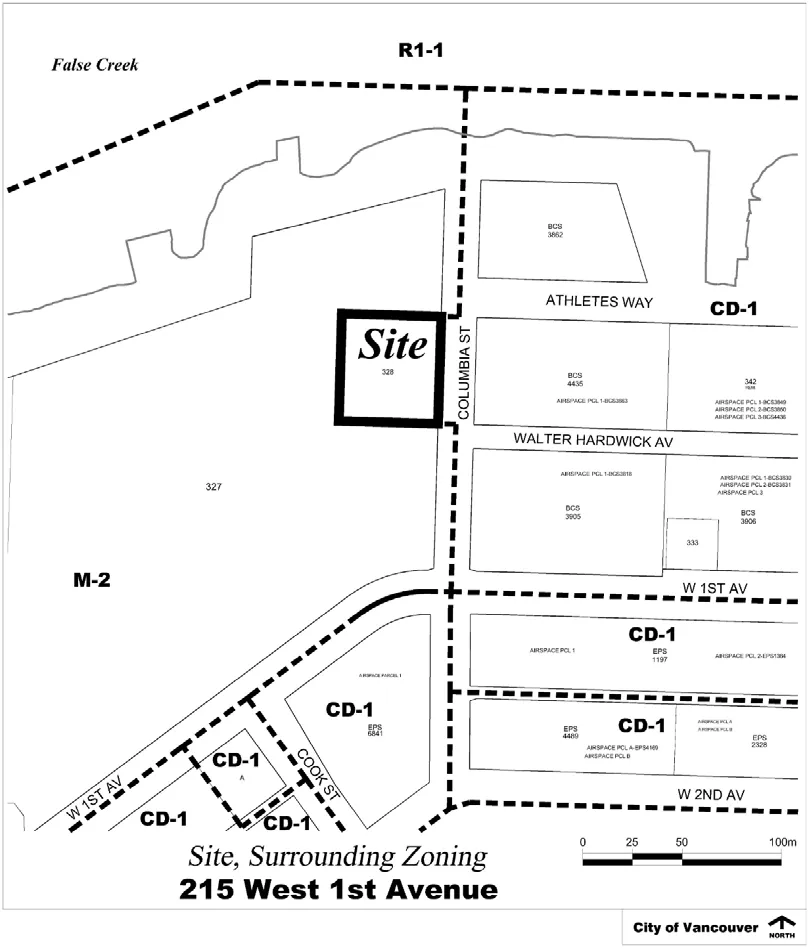
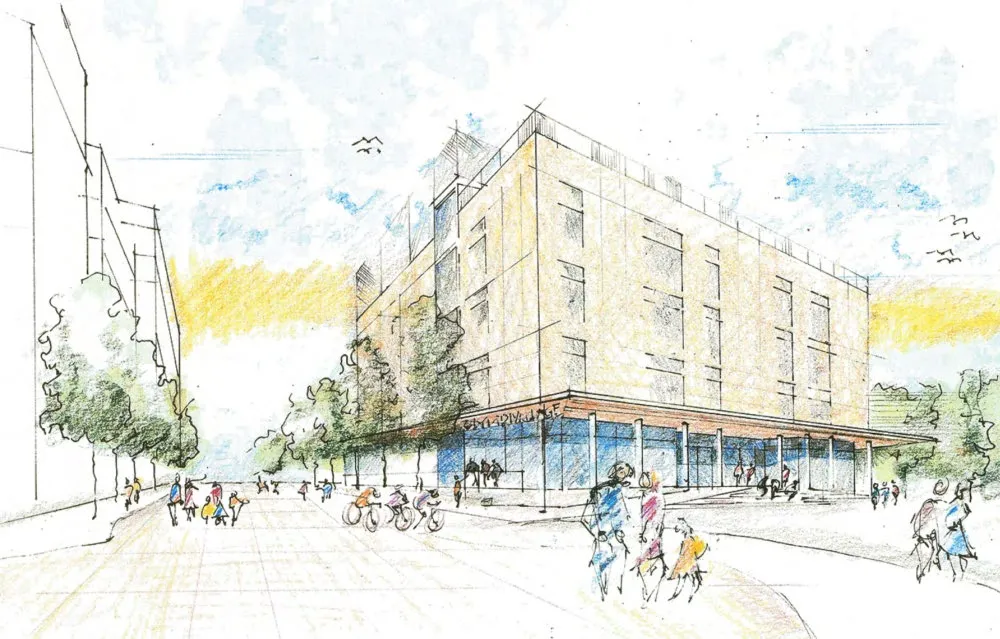
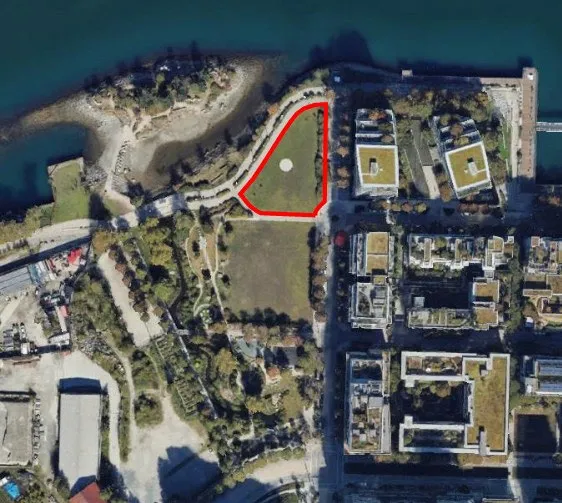
Good evening, Acting Mayor, Council, and members of the public. My name is Daniel Feeney, planner for this text amendment application being considered under the Southeast Falls Creek Official Development Plan. The site in red is located within the Olympic Village area west of Columbia Street between Athlete's Way and Walter Hardwick Avenue. The parcel is surrounded by Hinge Park, which is outlined in green. However, the city-owned development site shown in red functions as a publicly accessible open green space. The surrounding context consists of residential with commercial uses clustered around the village and along 2nd Avenue. Temporary uses occupy the adjacent lands to the west, which include urban farming, parking lots, works yards and temporary modular housing. The site is well connected with pedestrian and cycling routes along the seawall. There are also cycling routes along Columbia Street and West First Avenue. The Olympic Village Skytrain Station is also located half a kilometre to the west. The South East Pulse Creek Official Development Plan, as shown on the map here, was adopted in 2007. It is a framework to transition the area from predominantly industrial to a complete neighbourhood with a mix of uses. A core component of the complete neighbourhood objective is the delivery of public facilities like schools and community centres. Marked by the yellow star, the site is within Area 2A of the ODP and contains its own custom CD1. The policy and bylaw require an elementary school with a minimum floor area of almost 40,000 square feet and a maximum height of 13.5 metres. This maximum height was intended to accommodate a three-storey elementary school at the time of bylaw adoption. There is no maximum density applicable to the school. This application proposes to amend the CD1 zone to increase the building height from 13.5 metres to 18.8 metres. This request for additional height is to permit a four-storey elementary school. There is no density maximum and the proposed school use is consistent with the ODP and CD1 zone. The proposed school includes instructional spaces for up to 630 students with a rooftop play area above the fourth storey. As noted, a three-storey school design was originally envisioned. Since then, evolving approaches to the school design have led the Vancouver School Board to propose a vertical campus model, adding one extra storey to accommodate additional programming space. With respect to the built form, the proposal is for an additional 5.3 metres in height, equivalent to one extra storey above the ODP. Staff would like to clarify that the official height is measured to the top of the roof slab, not to the top of the rooftop play area. Overall, the vertical campus model enables more classrooms and play areas on a compact urban site. The proposal was subject to an urban design review, and the additional height is considered compatible with the surrounding context. As shown on this slide, with the adjacent residential building illustrated to the left, the added height remains consistent with the area's built form, where many nearby buildings reach up to 9 and 12 storeys. A key consideration of the application and of new school facilities in general is the potential for increased traffic. To address potential traffic and parking impacts, the applicant submitted a Transportation Assessment and Management Study. With regard to upgrades, the scope of future roadway and traffic changes is still under development and has not yet been finalised. Engineering staff are present this evening to respond to any questions regarding potential roadway and traffic reconfiguration changes. In terms of the study's findings, it concludes that nearby intersections generally perform well and school-related traffic is not expected to create significant issues. The study identifies a strong active travel potential with over 80% of students anticipated to walk, roll and bike to school. City and school board active travel programmes also aim to support sustainable travel behaviours which should help to further reduce vehicle trips. Lastly, pick-up and drop-off points will be accommodated through six curbside stalls located along Columbia Street. Supportive feedback emphasised the site's central location and expressed strong support for the proposed school. Comments highlighted the need for additional student capacity, noting that existing schools are already at or near capacity and that future proofing is a constructive planning approach. Feedback also supported the proposed scale of the school, noting its compatibility with the surrounding urban fabric while enabling the delivery of educational spaces. Concerns focused on five themes listed here. For loss of green space, while the interim open space within Hinge Park has been a valued and well-used resource for the community, the 2007 ODP identified this site as a future school. The green space was always intended as a temporary use until the school could proceed. In terms of green and open space accessibility, the site is next to the seawall with other green spaces in close proximity. New and expanded park spaces will be delivered in the area, including the new East Park, which is expected to be completed in 2028. Relocating the school is not possible for the School Board or Ministry of Education. The current location is supported by established funding agreements that have taken years of negotiation and capital planning to secure. Relocating the school would likely void these agreements and require a new funding process, which could take many years to complete. Given the immediate need for a new school with additional student capacity, relocation is not viable. The policy does not limit student capacity for this site. Enrolment levels are determined by VSB with Ministry of Education oversight. The city's review primarily focused on the request for additional height beyond the ODP's prescribed maximum. With respect to the proposed height, one extra story is considered appropriate within the context. The site and surrounding lands are not located within a council-approved protected view corridor and therefore are not encroaching on public views. As previously outlined, the school's high active travel potential will likely see most students walk, roll, and bike to school. Pick-up and drop-off stalls will also be accommodated along Columbia Street. Lastly, street and traffic upgrades are currently being developed by engineering. Public benefits for this project include an $86,000 DCL contribution and the construction of a new school facility.
I'll just pause on this slide as we didn't transition.
One slide left. In conclusion, this application meets the intent of the South East Falls Creek Official Development Plan and staff support the CD1 text amendment to increase the maximum building height to permit the development of a four-storey elementary school. Staff recommend approval subject to the conditions in Appendix B of the report. Staff and the applicant team are available to answer any questions. Thank you very much.
Statement Watch
Excellent. Thank you. So good evening, Acting Mayor and Council, and thank you for having us this evening. I'm Jesse Gresley-Jones. I'm the Executive Director of Planning, Projects, and Facilities for the Vancouver School Board. I'm joined here this evening by members of our design team, consultants, and members of our staff team. We're excited to be here to advance this critical file that will continue to address the needs of families and students within Vancouver.
Next slide.
I want to start off by thanking city staff, including engineering, planning, real estate, and parks board, who have contributed to shaping this file and ensuring we meet the needs of the community and considering how this neighborhood has evolved and continues to grow.
Next slide.
As planning staff mentioned, the ODP was adopted in 2007. As part of the ODP, the city earmarked this parcel of land for the future construction of an elementary school. As we know, since that time, the neighborhood has significantly evolved. It has become a vibrant community, retail has flourished, residential densities have increased beyond what was originally envisioned, and adjacent light industrial areas have taken shape as new hubs of job space. This is the outcome of great planning work, adaptation to changing economics, and being responsive to shifting priorities. However, the final remaining commitment to make Olympic Village a complete neighborhood is the school that was originally earmarked and is now needed more than ever.
Next slide.
Building a school in Olympic Village has been a top priority for the Vancouver School Board since 2006. The VSB makes annual requests to the Ministry of Infrastructure for new schools, expansions, and seismic upgrades. These are driven by enrollment needs and the critical needs of our aging infrastructure. Requests to the Ministry for funding of this project have been made annually since 2006. Over the past decade, Olympic Village has seen significant population growth, including growth amongst families with school-age children. City Council and the VSB took the first major step in this process when the ground lease was established in 2022. In 2024, the Ministry committed funding to support this new school. and tonight we are here to consider the next big step in this process. Next slide. So the proposed elementary school will accommodate a school population of 630 students, which is necessary to serve the Olympic Village neighborhood given current enrollment pressures and future growth in the area. As noted on the map, you can see the extensive capacity pressures at Simon Fraser Elementary, which is the current catchment school. Nearby schools are also above capacity, including Falls Creek, Edith Cavell, and Crosstown. Therefore, students in the area are continually placed at nearby schools, including Nightingale, Mount Pleasant, Wolfe, and Livingston. School capacity must be properly calibrated to accommodate future enrollment demand over the next many years. There are currently around 800 more elementary students than capacity enables across the four closest schools. Enrollment forecasts also show increased demand for an elementary school in the area over the next 15 years. The above map shows the forecasted capacity utilization in 2039, which is based off the VSB's forecasting system and is inclusive of local knowledge. Integrating development data from the city to ensure development growth is considered appropriately. By 2039, all nearby schools would be at or above capacity. Enrollment pressures underscore the urgent need for a future-ready, accessible, seismically safe school within walking distance of Olympic Village. The new school will help relieve enrollment pressure at existing schools while keeping catchments walkable. We recognize this is incredibly important. A catchment review will take place in advance of the school opening. This process will be similar to the recent downtown catchment review that was undertaken in Fall 2025, which will accommodate the new school in Coal Harbor that is being delivered in partnership with the City of Vancouver. To establish a new catchment, analysis of nearby school capacities, population growth projections, development trends are all considered along with natural boundaries, walking and cycling distances, and the overall student safety. The potential catchment has also been used to inform our transportation assessment and management plan. Modeling reinforces this central location as highly accessible by walking and cycling, with 85% of anticipated school population living less than one kilometer from the school, with the remainder less than two kilometers from the site. The design will include five designated pickup drop-off parking spots on Columbia Street, and there will also be a school active travel program in place. As noted, the site is physically constrained, and this limited site footprint requires a multi-story school designed to accommodate the necessary enrollment. Other VSB schools have been designed in recent years in a similar fashion, including the new school in Coal Harbor and Crosstown Elementary. The school occupies the majority of the site, and therefore the only way to enable capacity to meet the demand is to increase the number of stories containing classrooms. This is ultimately fundamental to the design and the result of the limited footprint. The school is designed to complement the Columbia Street frontage while positioning the primary entrance towards False Creek. This orientation allows for a strong visual connection and an ability to directly connect to the available outdoor space north of the site. The entrances are primarily oriented towards False Creek and Columbia Street, ensuring the existing Hinge Park remains uninterrupted. The structure of the building is necessitated by both the limited-site footprint and the configuration of standard classroom spaces. Above, you can see the view of the school from within Hinge Park. The rooftop area included in the design is also needed to contain children's play within a screen structure that is intended to be light and secure. The roof play area will be surrounded by a six-foot-high, semi-transparent guard on the north side and an enclosure on the south side to contain balls and play objects. This design will include active space and also quiet areas where we can use them for learning environments. The VSB is also working with the city and the park board staff to enable the use of the green space north of the site for school use during school hours. This will include VSB investment in new play structures and learning space that will also be an amenity to the community outside of school hours. To date, several engagement sessions have taken place. This has included an Olympic Village Technical Working Group, which is internal to the VSB. Two engagement sessions have been undertaken with students attending other vertical schools, including Crosstown and Elsie Roy. These allow us to seek feedback on how current structures are working for educational purposes. And we also undertook an engagement session on-site with students living in the Fraser catchment. This allowed us to seek feedback on the school context and reflect on how students understand the site and think it will relate to a future school. We also understand and want to ensure that schools remain a fundamental part of a complete and vibrant community. Schools act as community hubs. They host sporting and community events. And they provide community space access to multipurpose spaces. Olympic Village will serve the same purpose and contribute towards the immediate neighborhood. Additionally, the school will support local school-age child care needs by providing approximately 60 before and after child care spaces. The VSB currently provides over 4,000 before and after school childcare spaces for school-age children, and this is a new facility that will add to that priority. I want to thank city staff again, and I want to thank council for partnering on the shared vision of delivering a complete community. And I want to reiterate the impact this new school will have on providing safe, inclusive, and sustainable education to children within our city. The elementary school is the final element necessary to complete the Olympic Village community. The new school will relieve the current capacity pressures, and this is a significant investment by the province and one that we are excited to advance in a timely way to ensure our shared objectives are achieved. Thank you.