Public Hearing
February 12–26, 2026
Partial documents. 0 of 1 supporting files downloaded; 1 could not be retrieved from the city's website.
This page is based on incomplete source material.
Sessions
Session 1 Thu, February 12, 2026 · 06:00 pm–12:32 am Watch
- 324 West 10th Avenue rezoning (CD-1): Approved. Proposes an 18-storey, 181-unit purpose-built rental building in Mount Pleasant, one block from Broadway, with 20% of floor area secured as below-market rental. Existing 35-unit rental building on site; eligible tenants protected under the Tenant Relocation and Protection Policy with right of first refusal to return. Public speakers raised concerns about traffic congestion on Alberta Street, parking, tree retention, and school capacity. Staff confirmed street trees will be retained and laneway access replaces the existing 10th Avenue driveway.
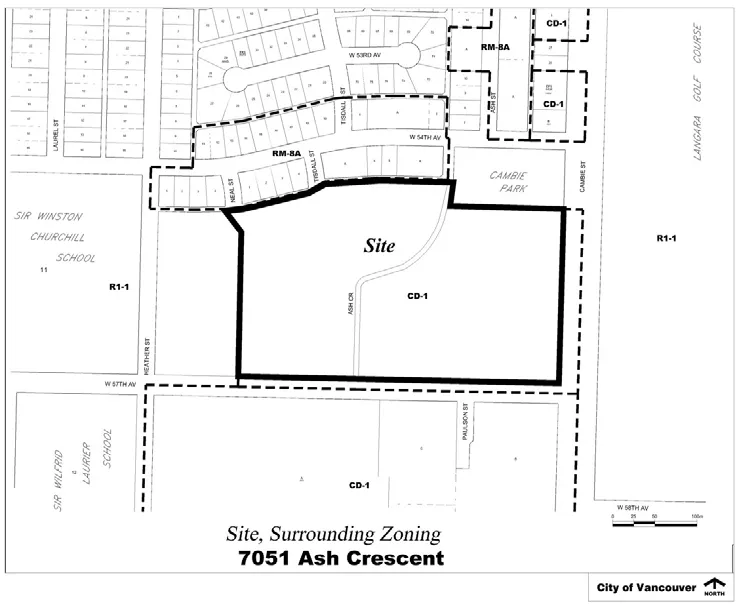
- 7051 Ash Crescent – Langara Gardens rezoning (CD-1): Approved. Large-scale phased redevelopment of 20.8-acre site by Concert Properties and Peterson. Proposes approximately 2,600 new homes across strata, market rental, below-market rental, and social housing tenures, while retaining four existing 18-storey rental towers (335 units) with seismic upgrades. Includes a turnkey 74-space childcare facility, a new one-acre linear park, and funding for Canby Park upgrades; total public benefits valued at approximately $137 million. Phased delivery over 15–20 years allows on-site interim relocation for existing tenants. One speaker opposed the proportion of market-rate housing; several current tenants and residents spoke in support.
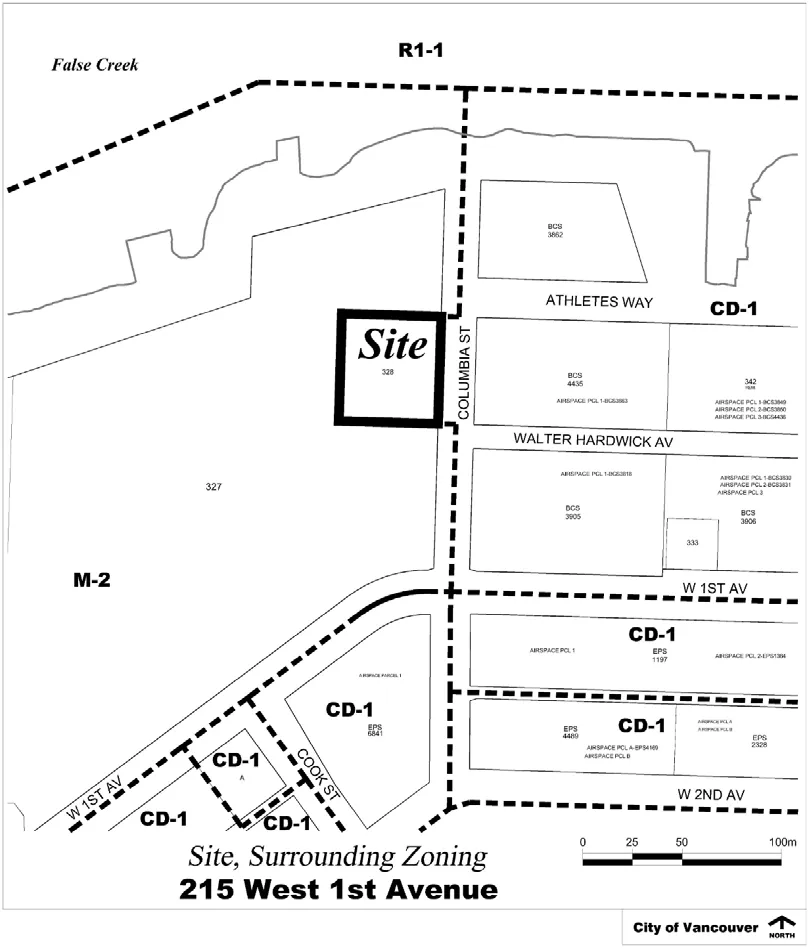
- 215 West 1st Avenue – CD-1 (454) text amendment (Olympic Village Elementary School): Heard public speakers; debate and decision deferred to February 26, 2026. Application by Vancouver School Board to increase maximum building height from 13.5 m to 18.8 m to permit a four-storey, 630-student elementary school. Supporters cited severe overcrowding at nearby schools, a 20-year wait for a neighbourhood school, and the rooftop play area as appropriate for a dense urban site. Opponents argued the expanded school is too large for the site, traffic and parking analysis is unrealistic, rooftop play space is inadequate for young children, and the loss of Hinge Park green space was not publicly consulted. A separate question arose about a proposed joint-use agreement for adjacent Hinge Park land; staff confirmed council retains authority to give direction on that matter independently.
Session 2 Thu, February 26, 2026 · 03:00 pm–04:13 pm Watch
- This was a continuation of the February 12, 2026 public hearing; council completed public delegations at the earlier session and met to debate and decide on the CD-1 text amendment.
- The item concerned adding one storey (18 feet) to an already-approved school site at 215 West 1st Avenue (Olympic Village), bringing capacity to serve over 600 students in a catchment area under sustained enrollment pressure.
- Two amendments proposed by Councillor Kirby-Yung were debated and voted on separately before the main motion: one directing staff to explore school drop-off and pick-up zones away from Columbia Street, and one directing that Hinge Park (the triangular green space north of the school) be maintained as open, unenclosed, natural green space for public use.
- The drop-off amendment passed unanimously; the Hinge Park green space amendment passed with Councillors Dominato and Maloney opposed.
- The main motion (excluding one clause, voted separately) passed unanimously; the separate clause also passed with Councillors Dominato and Maloney opposed.
- Councillors broadly cited decades of enrollment pressure, families being assigned to schools far from home, and the need to plan school infrastructure for a 30-year horizon rather than current enrollment snapshots.
Session 3 Thu, February 26, 2026 · 06:00 pm–08:24 pm Watch
- 441 East Pender Street (CD-1 rezoning): A proposal by PAC Buildings to rezone a vacant lot in Strathcona for a six-storey, 55-unit social housing building was approved unanimously. Significant community opposition centred on policy deviation, proximity to Strathcona Elementary School, unit size, and concerns about neighbourhood safety and character. Supporters cited urgent need for affordable housing and noted no tenant displacement. Staff confirmed units meet micro-dwelling guidelines and are not SROs or supportive housing.
- 888 West Broadway (CD-1 text amendment): Application to convert an 11-storey hotel tower to 105 rental units, with 10% below-market, approved with no public speakers and no debate.
- 325–343 West 41st Avenue and 5696 Alberta Street (CD-1 text amendment): Application for a 13-storey, 131-unit rental building with 10% below-market units approved with no public speakers and no debate.
- 357–475 West 41st Avenue (CD-1 text amendment): Application for a mixed-use development of 17- and 25-storey towers with 497 rental units and 20% below-market units approved; site is eligible for the Rental Development Relief Program.
- The meeting also included items listed on the February 12 public hearing agenda (motions 1–8 below), covering rezonings at 324 West 10th Avenue and 7051 Ash Crescent (Langara Gardens), and a text amendment at 215 West 1st Avenue.
From official documents
- 324 West 10th Avenue rezoning approved: An 18-storey, 181-unit all-rental building in Mount Pleasant, with 20% below-market units, ground-floor commercial, and $1.8M in public benefits. Application by Third Space Properties Inc., consistent with the Broadway Plan.
- Langara Gardens rezoning approved: A large phased redevelopment at 7051 Ash Crescent (near Cambie and 57th), adding approximately 2,600 new homes across a mix of strata, market rental, below-market rental, and social housing tenures, plus a 74-space childcare facility, a new 1.08-acre linear park, and Cambie Park improvements. Existing four rental towers (335 units) retained. Estimated 15–20 year build-out.
- Olympic Village elementary school approved: A zoning amendment allowing a four-storey, 630-student elementary school at 215 West 1st Avenue, increasing the permitted building height from 13.5 m to 18.8 m. Two amendments added: staff directed to explore moving school drop-off zones away from Columbia Street, and Hinge Park protected as permanent open green space.
- Meeting extended past 10 pm to hear all speakers on the school item; closing comments and the vote were deferred to February 26, 2026.
Motions
CD-1 Rezoning 324 West 10th Avenue
324 West 10th Avenue Carried Details
- Application by Third Space Properties to rezone 324 West 10th Avenue from RS-3 to CD-1, permitting an 18-storey mixed-use rental building with 181 units, 20% below-market rental floor area, and ground-floor commercial.
- Site is in the Mount Pleasant South Apartment Area under the Broadway Plan; proposed height of 58 m and FSR of 6.8 are consistent with plan allowances for ground-floor retail.
- Existing 35-unit rental building to be demolished; eligible tenants receive right of first refusal to return at 20% below market or current rent, whichever is lower.
- Applicant noted a phased approach to family-unit mix to accommodate returning tenants in one-bedroom units initially, with family units increasing as turnover occurs.
- Public speakers raised concerns about traffic and cut-through volumes on Alberta Street, limited street parking, school capacity at Simon Fraser Elementary, and crane safety near adjacent homes; one speaker expressed conditional support pending traffic management improvements.
- Staff confirmed street trees will not be removed, parking garage is designed around the critical root zone of the large on-site tree, and the existing 10th Avenue driveway will be removed in favour of laneway access.
- Engineering staff acknowledged reactive rather than proactive traffic management in the area; councillors requested follow-up on whether active traffic complaints and site visits are occurring in the neighbourhood.
CD-1 Rezoning 7051 Ash Crescent Langara Gardens
7051 Ash Crescent Carried Details
- Application by Concert Properties and Peterson to rezone 7051 Ash Crescent (Langara Gardens) from CD-1 No. 47 to a new CD-1, enabling phased mixed-use redevelopment of a 20.8-acre site.
- Proposed approximately 2,600 new homes: roughly 1,487 strata, 592 market rental, 84 below-market rental, and 438 social housing units; existing four 18-storey towers retained and seismically upgraded.
- Social housing delivery: 180 units funded by CAC and delivered by applicant in Phase 2; two serviced land parcels transferred to the city in Phase 3 for approximately 258 additional units, with deeper affordability possible through senior government financing.
- Large-site phasing allows on-site interim relocation, minimising displacement; tenants may move into existing towers at current rents, new units at existing rents (income-tested), 20%-below-market units, or future social housing.
- Public benefits include a turnkey 74-space childcare facility, a new one-acre linear park parcel, Canby Park upgrade funding, and DCL and public art contributions; total value approximately $137 million.
- Design retains original park-like character, preserves significant trees including giant sequoias, and maintains internal courtyard community structure inspired by the 1968 Nenola Markovich master plan.
- One speaker opposed the proportion of market-rate units and questioned affordability outcomes; other speakers, including long-term tenants, cited aging building infrastructure, accessibility deficiencies, and the need for air conditioning and in-suite laundry as reasons to support redevelopment.
- Councillors noted the phased social housing financing model is consistent with how senior government funding is typically secured, and that 438 social housing units represents a meaningful affordability contribution.
Amendment – School Drop-Off Zones
215 West 1st Avenue Carried Details
- Council considered an amendment related to school drop-off zones as part of the broader rezoning application for 215 West 1st Avenue in the Olympic Village neighbourhood.
- The underlying application proposes to increase the maximum building height at the site from 13.5 m (44 ft.) to 18.8 m (62 ft.) to accommodate a four-storey elementary school using a "vertical campus" design model.
- The Vancouver School Board (VSB), working with McFarland Marceau Architects, is proposing the vertical campus approach to stack classrooms and play areas on a compact urban site approximately 2,700 sq. m in size near the seawall.
- The site is designated for a K-7 community elementary school under the Southeast False Creek Official Development Plan, which has required this school since 2007; provincial funding was secured in 2020 enabling the project to advance.
- Staff from the General Manager of Planning, Urban Design and Sustainability recommended approval in principle, subject to conditions, with the amendment addressing school drop-off zone requirements as part of the development conditions.
Amendment – Hinge Park Green Space
215 West 1st Avenue Carried Details
- Council considered an amendment specifically addressing the preservation or treatment of Hinge Park green space in connection with the proposed elementary school development at 215 West 1st Avenue.
- The school site currently functions as interim open space within Hinge Park adjacent to the seawall, and its redevelopment raises considerations about maintaining public green space in the area.
- The broader application proposes a four-storey "vertical campus" elementary school, increasing the permitted building height from 13.5 m to 18.8 m, with the compact multi-level design intended in part to minimize the building's ground-level footprint.
- The Southeast False Creek Official Development Plan envisions a connected public realm for the neighbourhood, and balancing the new school building against the retention of meaningful park and open space was a notable consideration for Council.
- Staff recommended approval in principle of the overall rezoning application subject to conditions, with this amendment reflecting Council's direction to ensure Hinge Park green space interests are addressed in the project's approval conditions.
CD-1 (454) Text Amendment 215 West 1st Avenue – Component D
215 West 1st Avenue Carried Details
- This motion addressed Component D of the CD-1 (454) text amendment for 215 West 1st Avenue, one of several components into which Council divided the overall rezoning application for separate votes.
- The full application seeks to amend the CD-1 (Comprehensive Development) District (454) By-law to raise the maximum building height from 13.5 m (44 ft.) to 18.8 m (62 ft.), enabling a four-storey elementary school in the Olympic Village neighbourhood.
- The Vancouver School Board and McFarland Marceau Architects are proposing a "vertical campus" model to serve the growing residential community in Southeast False Creek, on a site designated for a K-7 school since the area's Official Development Plan was established.
- Consequential amendments to the Southeast False Creek Official Development Plan would also be required to update maximum permitted and optimum building heights in Area 2A to reflect the new school height.
- Staff from Planning, Urban Design and Sustainability recommended approval in principle, subject to conditions outlined in the referral report appendices, with the project representing a long-anticipated community facility funded by the Province of BC since 2020.
CD-1 (454) Text Amendment 215 West 1st Avenue – Components A to C and E
215 West 1st Avenue Carried Details
- The Vancouver School Board (VSB), in partnership with McFarland Marceau Architects, is applying to amend the CD-1 (454) zoning bylaw for 215 West 1st Avenue (Olympic Village) to increase the maximum building height from 13.5 m (44 ft.) to 18.8 m (62 ft.), enabling a four-storey elementary school.
- The height increase is needed to accommodate a "vertical campus" design model, where classrooms and play areas are stacked across multiple levels to make efficient use of a compact 2,700 sq. m urban site near the seawall and Hinge Park.
- When the CD-1 bylaw was first enacted in 2007, only a three-storey school was envisioned; evolving school design practices and the tight footprint of the site have prompted the VSB to request the additional 18 ft. of height.
- The Southeast False Creek Official Development Plan (SEFC ODP) also requires a consequential amendment to increase maximum permitted and optimum heights in Area 2A to align with the proposed school design.
- Progress on the school has been slow since the neighbourhood was built around the 2010 Winter Olympics; Provincial capital funding was only secured in 2020, allowing planning and design work to advance into the mid-2020s.
- The General Manager of Planning, Urban Design and Sustainability recommends approving the application in principle, subject to conditions of approval, with the site currently serving as interim open space within Hinge Park pending construction.
Agenda documents (20)
1. CD-1 Rezoning: 324 West 10th Avenue
2. CD-1 Rezoning: 7051 Ash Crescent (Langara Gardens)
3. CD-1 (454) Text Amendment: 215 West 1st Avenue
Vote matrix
| 1 | 2 | 3 | 4 | 5 | 6 | 7 | 8 | |
|---|---|---|---|---|---|---|---|---|
| Ken Sim🥜 | Y | Y | Y | Y | Y | Y | Y | |
| Lisa Dominato🥜 | Y | Y | Y | Y | N | Y | Y | Y |
| Rebecca Bligh🥜 | Y | Y | Y | Y | Y | Y | Y | Y |
| Pete Fry🥜 | Y | Y | Y | Y | Y | Y | ||
| Sarah Kirby-Yung🥜 | Y | Y | Y | Y | Y | Y | Y | Y |
| Mike Klassen🥜 | Y | Y | Y | Y | Y | Y | Y | |
| Lucy Maloney🥜 | Y | Y | Y | Y | N | Y | Y | Y |
| Peter Meiszner🥜 | Y | Y | Y | Y | Y | Y | Y | |
| Brian Montague🥜 | Y | Y | Y | Y | Y | Y | Y | Y |
| Sean Orr🥜 | Y | Y | Y | Y | Y | Y | Y | |
| Lenny Zhou🥜 | Y | Y | Y | Y | Y | Y | Y | Y |