Public Hearing
May 9, 2023 · 07:00 pm
Summary
- Cambie Corridor townhouse rezoning (220 parcels): Council approved rezoning 220 lots from single- and two-family zones (RS-1/RT-1) to townhouse zones (RM-8A/RM-8AN), skipping the lot-by-lot rezoning process and potentially delivering up to 1,600 "missing middle" units 10–12 months faster. One speaker supported; three speakers raised concerns about land speculation, infrastructure, and environmental review.
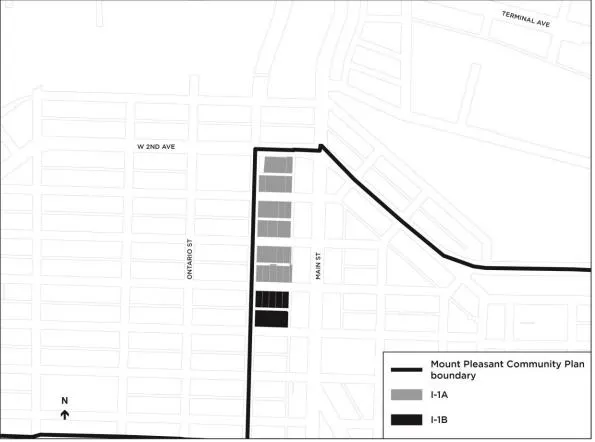
- Density Bonus recalibration: Council updated the fees developers pay in exchange for building at higher densities in several zones. Rates increase in four areas: Cambie Corridor, False Creek Flats, and Mount Pleasant (two sub-zones). New rates take effect September 30, 2023. No public speakers.
- 855–865 West 10th Avenue (12-storey office building): Rezoning approved for a new 12-storey commercial and office building near VGH, raising the floor space ratio from 1.70 to 6.17 and height from 10.7 m to 46.4 m. No public speakers; some written opposition citing traffic, parking, and helicopter flight path concerns.
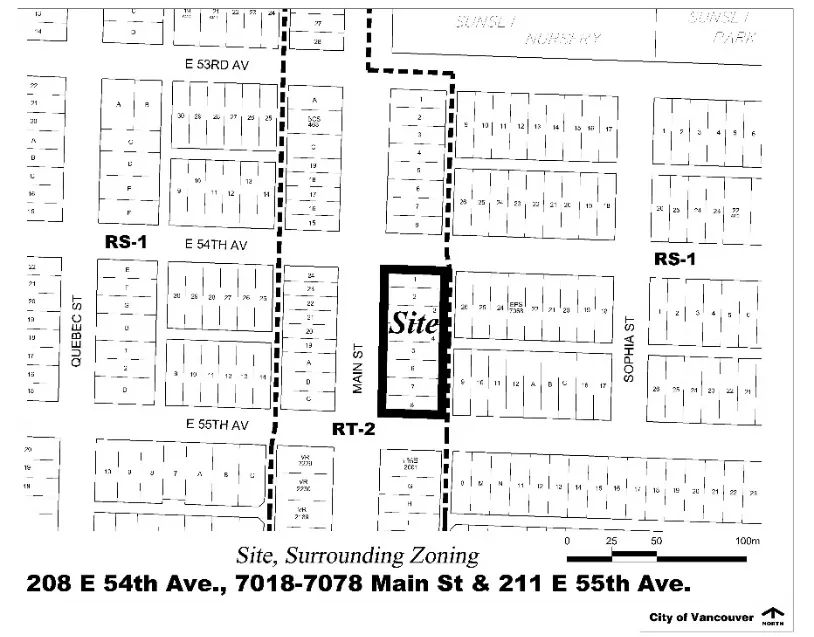
- 208 East 54th Avenue / 7018–7078 Main Street (6-storey rental buildings): Two six-storey mixed-use buildings with 131 secured market rental units and ground-floor commercial space approved for the Sunset neighbourhood. Significant community opposition regarding height, density, shadowing, and neighbourhood character; one speaker in support, nine in opposition.
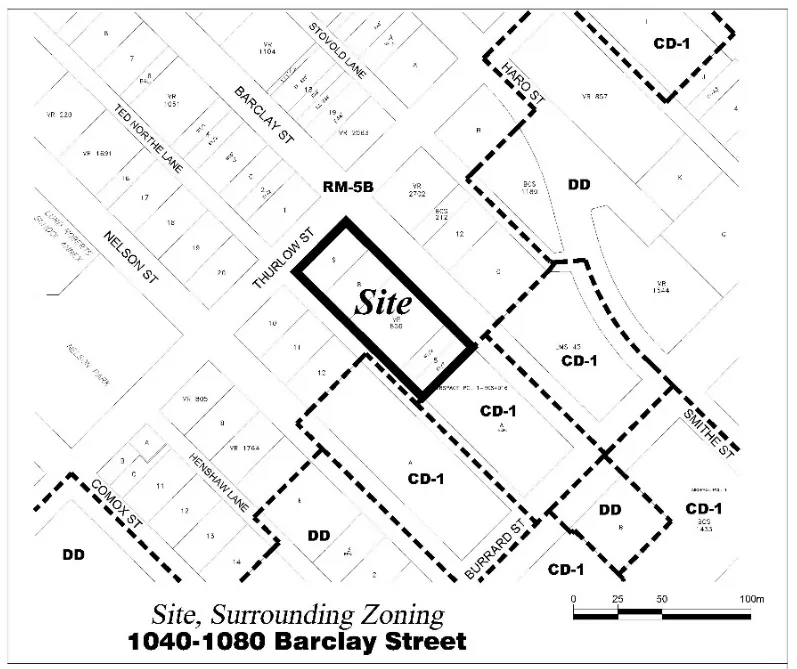
- 1040–1080 Barclay Street (two towers, West End): Two towers of 57 and 60 storeys approved at Barclay and Thurlow Streets, including 365 strata units, 636 secured rental units (20% below-market), approximately 99 social housing units, a 37-space childcare facility, and retail. Total public benefit value estimated at over $87 million. Strong written support; some opposition regarding height and overcrowding. Meeting extended past 10 pm to complete public speakers; debate and final vote deferred to May 11.
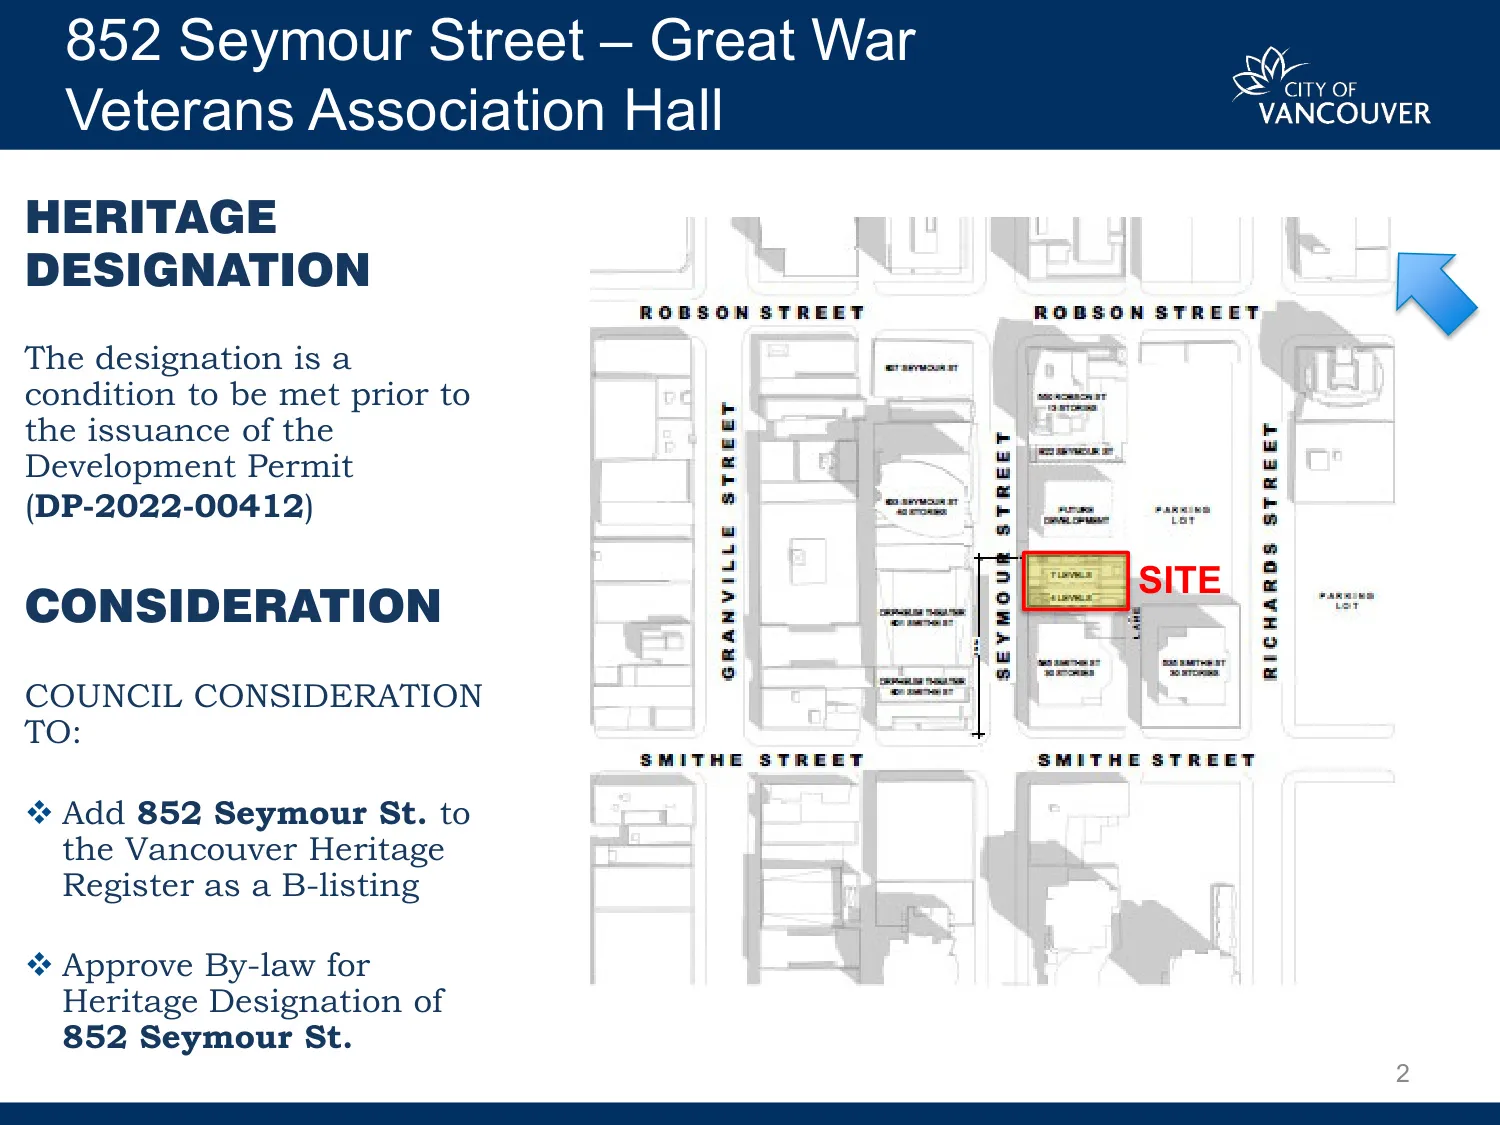
- 852 Seymour Street heritage designation: The Great War Veterans' Association Hall (built 1926, also significant for its 1976–1992 LGBTQ2S+ nightclub history) designated as protected heritage property and added to the Vancouver Heritage Register in the 'B' category. No public speakers.
Motions
Cambie Corridor Townhouse Rezonings Approval
Carried Details
- Rezoned 220 parcels in the Cambie Corridor from RS-1 and RT-1 (single/two-family residential) to RM-8A and RM-8AN (townhouse/rowhouse zones).
- City-initiated process eliminates the need for individual lot-by-lot rezoning applications, saving owners approximately 10–12 months and associated fees.
- Could enable up to 1,600 townhouse and rowhouse units, advancing "missing middle" housing and family ownership targets from the Cambie Corridor Plan and Vancouver Plan.
- Infrastructure analysis determined these 220 lots do not require off-site sewer upgrades; further phases covering 579 remaining lots are subject to future analysis.
- Public feedback included concerns about land speculation, dormant assemblies, inadequate infrastructure, and potential impact to significant trees; one speaker and two written submissions in support.
Density Bonus Recalibration Approval
Carried Details
- Council approved updates to the Density Bonus Contribution rates across multiple Vancouver zones, with new rates taking effect September 30, 2023, following a recalibration based on current market conditions and development viability analysis by external consultants.
- Nine existing contribution rates were recommended to remain unchanged, while four rates were recommended for increase to better reflect the City's rising costs for delivering public amenities and infrastructure.
- A new exemption was approved for secured market rental developments in the Joyce-Collingwood RM-10N zone, consistent with exemptions already in place in other residential density bonus zones.
- The definition of eligible amenities was expanded to include Cultural Facilities and Transportation and Public Realm Infrastructure, and eligibility criteria were standardized across all density bonus zoning districts to improve consistency.
- The recalibration is intended to ensure developers contribute their fair share toward growth-related costs, reducing pressure on property taxes and utility fees, while being balanced against the need to maintain financial viability for new housing and employment development.
CD-1 Rezoning 855-865 West 10th Avenue Approval
855-865 West 10th Avenue Carried Details
- A rezoning application proposes to redevelop two lots at 855-865 West 10th Avenue (near Laurel and Willow Streets) into a 12-storey strata-titled office and commercial building.
- The proposal would dramatically increase the permitted floor space ratio (FSR) from 1.70 to 6.17 and raise the allowable building height from 10.7 m (35 ft.) to 46.4 m (152 ft.).
- The site currently contains two three-storey office buildings with no residential tenants, and is located adjacent to the Vancouver General Hospital campus.
- The application is supported by the Broadway Plan (2022), which encourages higher-density office and mixed-use development near the new Broadway Subway corridor.
- Staff from the General Manager of Planning, Urban Design and Sustainability recommend approving the application in principle, subject to conditions.

CD-1 Rezoning 208 East 54th / Main Street Approval
208 East 54th Avenue, 7018-7078 Main Street, and 211 East 55th Avenue Carried Details
- A rezoning application proposes to redevelop eight lots spanning a full block at 208 East 54th Avenue, 7018-7078 Main Street, and 211 East 55th Avenue into two six-storey mixed-use residential buildings.
- The proposal would increase the FSR from 0.75 to 3.62 and raise the building height from 9.2 m (30 ft.) to 22.0 m (72.2 ft.), delivering 131 secured market rental units under the Affordable Housing Choices Interim Rezoning Policy.
- The site currently contains eight single detached houses with nine secondary rental units; there are no eligible tenants under the Tenant Relocation Plan Policy.
- Nearby schools (John Henderson Elementary and John Oliver Secondary) are projected to operate below capacity by 2031, suggesting the development will not place undue pressure on local school enrollment.
- Staff recommend approving the application in principle, with a Housing Agreement By-law to be prepared to secure the rental units before the CD-1 By-law is enacted.
CD-1 Rezoning 1040-1080 Barclay Street Approval
1040-1080 Barclay Street Carried Details
- A rezoning application proposes to redevelop 1040-1080 Barclay Street in the West End into two towers — a 60-storey east tower and a 57-storey west tower — reaching 167.6 m (550 ft.) each.
- Combined, the project would deliver 365 strata-titled units, 506 secured market rental units, approximately 130 below-market rental units, roughly 99 units of social housing (over 9,495 sq. m), a 37-space childcare facility, and ground-floor commercial space.
- The site currently contains four rental buildings (built 1955–1981) with 173 units, of which 60 tenancies are eligible for protection under the Tenant Relocation and Protection Policy.
- The application is enabled by the West End Community Plan and associated rezoning and rental housing policies, which support higher-density development in the Burrard Corridor.
- Staff recommend approving the application in principle, with Housing Agreement By-laws to be prepared to secure both the below-market and social housing components prior to enactment of the CD-1 By-law.
852 Seymour Street Heritage Designation Approval
852 Seymour Street Carried Details
- Added 852 Seymour Street (the Great War Veterans' Association Hall, built 1926) to the Vancouver Heritage Register in the 'B' evaluation category and directed preparation of a by-law to designate the existing principal (west) facade as protected heritage property.
- The building is valued for its association with First World War veterans' services and for its later use (1976–1992) as the Playpen Central Nightclub, a significant venue in Vancouver's LGBTQ2S+ community history.
- It is also recognized as a fine example of Classical Interwar architecture, designed by Alfred Arthur Cox.
- Heritage designation is a condition required before a development permit can be issued for the applicant's proposed redevelopment of the site.
- No public speakers or written correspondence received.
Agenda documents (37)
ROLL CALL
1. City-Initiated Zoning Changes for Townhouses and Rowhouses in the Cambie Corridor
2. Recalibration of Density Bonus Contributions
3. CD-1 Rezoning: 855-865 West 10th Avenue
4. CD-1 Rezoning: 208 East 54th Avenue, 7018-7078 Main Street, and 211 East 55th Avenue
5. CD-1 Rezoning: 1040-1080 Barclay Street
6. Heritage Designation: 852 Seymour Street
Vote matrix
| 1 | 2 | 3 | 4 | 5 | 6 | 7 | 8 | 9 | 10 | 11 | |
|---|---|---|---|---|---|---|---|---|---|---|---|
| Peter Meiszner🥜 | Y | Y | Y | Y | Y | Y | Y | Y | Y | Y | Y |
| Christine Boyle🥜 | Y | Y | Y | Y | Y | Y | Y | Y | Y | Y | Y |
| Adriane Carr🥜 | Y | Y | Y | Y | Y | Y | Y | Y | Y | Y | Y |
| Lisa Dominato🥜 | Y | Y | Y | Y | Y | Y | Y | Y | Y | Y | Y |
| Pete Fry🥜 | Y | Y | Y | Y | Y | Y | Y | Y | Y | Y | Y |
| Sarah Kirby-Yung🥜 | Y | Y | Y | Y | Y | Y | Y | Y | Y | Y | Y |
| Mike Klassen🥜 | Y | Y | Y | Y | Y | Y | Y | Y | Y | Y | Y |
| Brian Montague🥜 | Y | Y | Y | Y | Y | Y | Y | Y | Y | Y | Y |
| Lenny Zhou🥜 | Y | Y | Y | Y | Y | Y | Y | Y | Y | Y | Y |
| Rebecca Bligh🥜 | Y | Y | Y | Y | Y | Y | Y | Y | Y | Y | Y |
| Ken Sim🥜 | |||||||||||
| Lucy Maloney🥜 | |||||||||||
| Sean Orr🥜 |