Council Meeting
January 17, 2023 · 09:30 am
Summary
- Uplifting Chinatown Action Plan approved in principle: a coordinated City response to cleaning, graffiti removal, placemaking, and community outreach in Chinatown, with funding to be considered in the 2023 operating budget. Ten speakers heard; nine in support.
- 2023 Cultural Grants totalling over $7.6 million approved for 209 arts and culture organizations. A councillor-moved amendment excluded the Vancouver Area Network of Drug Users (VANDU) from a $7,500 grant and directed staff to reassign those funds to an Indigenous-led organization; the amendment carried over opposition from Councillors Christine Boyle, Adriane Carr, and Pete Fry.
- Renter Office Update and Direction report referred (due to time) to the Standing Committee on Policy and Strategic Priorities on January 18, 2023. The report covers continuation of the Renter Office, $500,000 in renter services grants, and a proposed sublease of City amenity space at 900 Howe Street to TRAC Tenant Resource and Advisory Centre Society.
- Eleven rezoning referrals sent to Public Hearing, including two City-owned sites proposed for social housing (1925 Southeast Marine Drive, 72 units; 2518–2540 Grandview Highway South, 64 units) and a large mixed-use redevelopment at 8029–8225 Oak Street and 1012 West 64th Avenue (200 strata units).
- Renewable energy motion by Councillor Adriane Carr referred to the Standing Committee on Policy and Strategic Priorities on January 18, 2023, for speakers and debate.
- By-laws 1–13 enacted, covering amendments to the Building Board of Appeal, several CD-1 zoning districts, housing agreements, sign and noise control by-laws, and a rezoning of 5337–5387 Willow Street and 826 West 37th Avenue from RS-1 to RM-8A.
- Councillor Lisa Dominato authorized to attend the FCM Sustainable Communities Conference (Ottawa, February 8–10, 2023); Council also expressed support for her candidacy to the FCM Board of Directors.
- Lunar New Year proclaimed for the week of January 22–28, 2023; representatives from six Chinatown and Chinese-Canadian community organizations attended.
Minutes approved
- December 6 2022
- December 7 2022
- December 8 2022 Public Hearing
- December 16 2022 Auditor General Committee
- January 11 2023 Special Council
Motions
Appoint Carr to Zero Emissions Innovation Centre
- Adriane Carr re-appointed as City of Vancouver board member on the Inaugural Board of the Zero Emissions Innovation Centre; term extended to July 12, 2023.
Uplifting Chinatown Action Plan
- Council is asked to approve in principle a Draft Uplifting Chinatown Action Plan addressing urgent neighbourhood needs including cleaning, graffiti removal, placemaking, and community supports.
- The plan responds to a November 2022 Council resolution and is structured around three work streams: cleaning and sanitation, graffiti abatement and placemaking, and community supports.
- Chinatown has faced compounding pressures in recent years including COVID-19 impacts, rising anti-Asian racism, and increased vandalism and safety concerns affecting businesses, residents, and cultural organizations.
- Staff do not recommend changes to the Graffiti, Solid Waste, or Ticket Offences by-laws (e.g., waiving fines for property owners), as those by-laws apply city-wide and could have unintended consequences elsewhere; alternative supports such as non-enforcement and graffiti removal assistance are proposed instead.
- Funding for the action plan initiatives is to be considered as part of the 2023 operating budget process, with implementation targeting Q2 2023 and a progress report back to Council in Q4 2023.
- Coordination will be overseen by the City Manager's Office, bringing together multiple City departments, the Vancouver Police Department, the Chinatown BIA, the Chinese Community Policing Centre, and other community organizations.
Cultural Grants Amendment VANDU
- Amendment to the cultural grants motion excluding VANDU from a $7,500 Communities and Artists Shifting Culture (CASC) grant.
- Also directed staff to reassign the $7,500 to an alternate organization for Indigenous-led or Indigenous-based programming.
- Carried with Councillors Christine Boyle, Adriane Carr, and Pete Fry opposed; Councillors Rebecca Bligh and Lisa Dominato absent for the amendment vote.
- During debate, Mayor Ken Sim upheld a point of order by Councillor Pete Fry that Councillor Lenny Zhou made a statement negatively reflecting on a group; a subsequent point of order by Councillor Sarah Kirby-Yung against Councillor Fry for questioning a councillor's motives was also upheld.
2023 Cultural Grants A to F
- Council is asked to approve approximately $4.35 million in cultural grants to 209 non-profit arts and culture organizations for 2023, spanning project grants, advance operating grants, and new multi-year operating grants.
- Grant streams include Communities and Artists Shifting Culture (CASC) project grants ($470,000 to 59 organizations), advance annual operating grants (COFA, $1.23M to 90 organizations), first-quarter institutional grants (COFI, $976,270 to 5 organizations), and three-year multi-year grants (COFM, $5.01M over 2023–2025 to 55 organizations).
- Advance payments are being recommended ahead of the 2023 operating budget approval to ensure continuity of operations for non-profit organizations at the start of the year, consistent with past practice.
- Grants are guided by the City's 10-year culture plan Culture|Shift, as well as the Vancouver Music Strategy, the Reconciliation Framework, the Equity Framework, and the City's COVID-19 economic recovery program.
- Grant recommendations are informed by a community peer assessment process in which arts and culture community members review applications alongside City staff.
- Any adjustments to the overall grants envelope resulting from the 2023 budget process can still be made and would affect the balance of grant allocations brought forward later in the year.
2023 Cultural Grants G VANDU Reassignment
- Staff directed to consider reassigning the $7,500 earmarked for VANDU to an alternate organization for Indigenous-led or Indigenous-based programming.
- Carried with Councillor Pete Fry opposed and Councillors Christine Boyle and Adriane Carr abstaining.
Business License Hearing Panels Jan–Jul 2023
- Established small panels of three councillors to conduct business licence hearings and appeals scheduled January through July 2023, with named alternates for each date.
Police and Fire 2022 Fringe Benefit Rate Impact
- Council is asked to approve one-time 2022 budget increases of $1.28 million for the Vancouver Police Department (VPD) and $3.21 million for Vancouver Fire and Rescue Services (VFRS) to cover higher-than-budgeted employee benefit costs.
- The increases are needed because several fringe benefit rates and maximum contributions were unknown when the 2022 operating budget was set, so budgets were estimated using 2021 rates; a contingency fund in General Government was held to cover any gap.
- Key cost drivers include increased Canada Pension Plan contribution rates and maximums, higher Employment Insurance maximums, and significantly higher WorkSafe BC premiums — particularly for VFRS, where the WorkSafe BC rate rose 39% (from 4.99% to 8.14%) due to increased costs from workplace injury claims.
- Municipal Pension Plan rates actually decreased for police officers and civilian staff in 2022, partially offsetting the increases from CPP, EI, and WorkSafe BC for VPD.
- The total combined fringe benefit budget impact across both departments is approximately $4.49 million, to be funded from the existing 2022 General Government contingency budget with no net new cost to the City.
- Council approval is required because the budget transfers exceed the $750,000 threshold that staff are authorized to approve independently under the City's Operating Budget Policy.
Auditor General Committee Recommendations Transmittal
- Council is asked to approve housekeeping amendments to three City policies — Travel (ADMIN-026), Corporate Purchasing Cards (AF-010-01), and Financial Spending Authority (ADMIN-018) — to formally include the Office of the Auditor General (OAG) and the Auditor General in the relevant approval and authorization sections.
- These changes ensure the OAG can operate independently by clarifying that the Auditor General approves travel expenses and purchasing card use for OAG staff, and is recognized as a Department Head for financial spending authority purposes.
- Council is asked to endorse the Auditor General's 2023 operating budget request of $2,005,000 to fund the OAG's operations for the year.
- A schedule of eight Auditor General Committee meetings is proposed for 2023, covering topics such as the 2022 Annual Report, audits of Building Permit Fees, Office Furniture Purchases, and the Permitting Program Cost Recovery Model, as well as the 2024 OAG budget request.
- Placeholder meeting dates may be cancelled at the discretion of the Auditor General in consultation with the Committee Chair.
- These recommendations originate from the December 16, 2022 Auditor General Committee meeting and are transmitted to Council for formal approval.
Refer CD-1 Rezoning 1925 Southeast Marine Drive
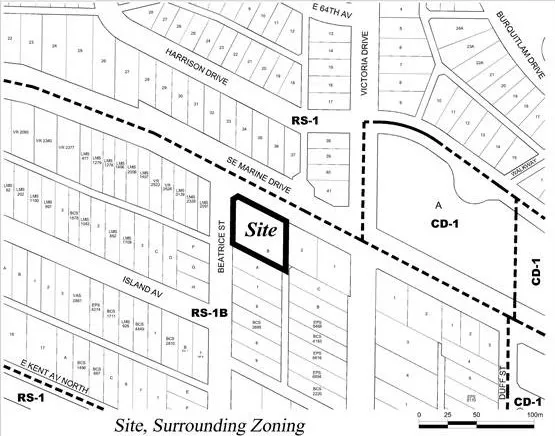
1925 Southeast Marine Drive- A rezoning application for 1925 Southeast Marine Drive proposes to rezone the site from RS-1B (Residential) to CD-1 (Comprehensive Development) District, increasing the allowable floor space ratio from 0.70 to 2.04 and building height from 10.7 m to 25.0 m.
- The proposal would allow a six-storey modular residential building containing 72 deeply affordable social housing units, with 100% of units secured at the shelter component of income assistance and supported by on-site and in-reach services.
- The project is part of a Memorandum of Understanding between BC Housing, CMHC, and the City of Vancouver under the Permanent Supportive Housing Initiative, which aims to deliver at least 300 new permanent supportive housing units on City-owned sites.
- The City-owned site is located at the corner of Southeast Marine Drive and Beatrice Street in the Victoria-Fraserview/Killarney area, close to transit, parks, and cycling routes.
- Staff assess the proposal as consistent with the Housing Vancouver Strategy, the Vancouver Plan, and the City's commitments to equity and reconciliation, and recommend referral to a Public Hearing with a recommendation to approve in principle.
- A Housing Agreement By-law would also be required prior to enactment of the CD-1 By-law to secure the affordability and support service commitments.
Refer Zoning Amendments Green Building Regulations
- Staff propose amendments to the Zoning and Development By-law to remove green building energy intensity and carbon emission limits from the C-2, C-2B, C-2C, and C-2C1 district schedules, as these requirements are being superseded by updated Building By-law carbon limits approved by Council in May 2022, which take effect July 1, 2023.
- Consequential amendments are also proposed to the Secured Rental Policy and the C-2/C-2B/C-2C/C-2C1 Guidelines for Residential Rental Tenure Buildings to remove the now-redundant energy and carbon provisions from those documents as well.
- The intent is to streamline the development permit process by consolidating green building requirements into a single regulatory instrument — the Building By-law — rather than maintaining overlapping and potentially conflicting standards across multiple policy documents.
- Staff note that while the Building By-law energy intensity limits are slightly less stringent than those currently in the district schedules, the difference is not considered sufficient to justify maintaining separate regulations.
- The changes are intended to advance the City's Climate Emergency Action Plan goals while reducing regulatory burden for applicants, and the City Manager recommends approval.
- The matter is recommended for referral to a Public Hearing, with proposed amendments to come into force on March 15, 2023 if approved.
Refer Zoning Amendments Patio Program
- Proposes permanent changes to the Zoning and Development By-law to allow outdoor patios on private property for businesses (e.g. restaurants, neighbourhood pubs, grocery stores, cabarets) that are currently required by zoning rules to operate entirely within a building.
- The city has allowed temporary patio provisions since June 2020, initially as a COVID-19 pandemic response to help businesses survive while meeting physical distancing requirements; those temporary rules are set to expire March 31, 2023.
- The proposed change would delete the temporary "Section 10.35" patio provision and instead embed permanent patio permissions directly into the relevant district schedules — affecting approximately 7 types of uses across 33 zoning districts.
- Public feedback collected over three years of temporary patio permissions has been broadly positive, with no major complaints or issues identified, supporting the case for making the rules permanent.
- Staff recommend referring the zoning amendments to a Public Hearing, where the public can provide input before Council makes a final decision.
- The General Manager of Planning, Urban Design and Sustainability recommends approving the amendments in principle, pending the Public Hearing outcome.
Refer CD-1 Rezoning 2518–2540 Grandview Highway South
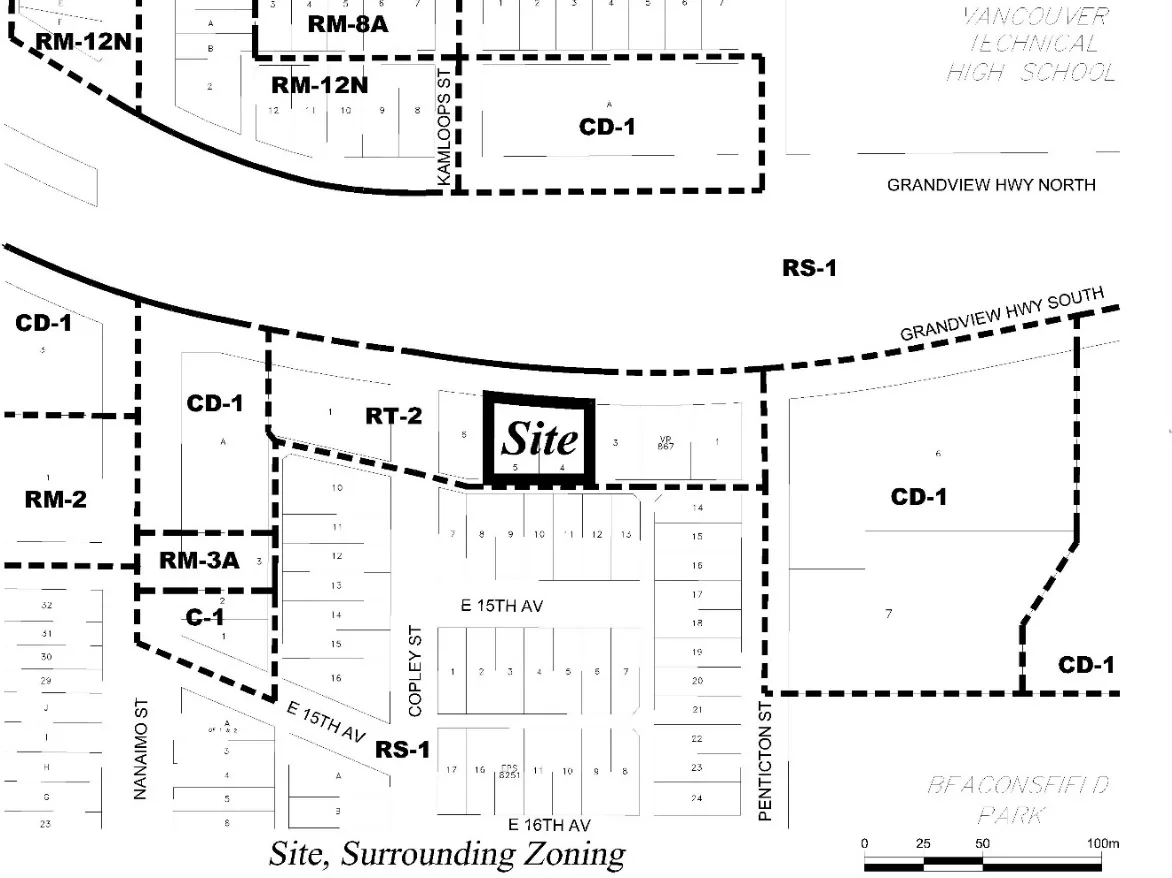
2518-2540 Grandview Highway South- Proposes rezoning two City-owned lots at 2518–2540 Grandview Highway South (near Copley Street, in the Renfrew-Collingwood neighbourhood) from RT-2 Residential to CD-1 Comprehensive Development District.
- The rezoning would allow construction of a six-storey residential building containing 64 deeply affordable social housing units, with 100% of units secured at the shelter component of income assistance (the lowest income tier), along with on-site and in-reach support services.
- The project is part of a Memorandum of Understanding (MoU) between BC Housing, Canada Mortgage and Housing Corporation (CMHC), and the City of Vancouver, aimed at delivering permanent supportive housing using modular construction on city-owned sites — one of five projects under this initiative targeting a minimum of 300 new units.
- The site is well-served by transit (No. 7 bus one block away, Renfrew SkyTrain 750 m east) and nearby amenities including Beaconsfield Park and Trout Lake Community Centre; current site contains two duplexes, one with existing rental tenants who are subject to the City's Tenant Relocation and Protection Policy.
- The proposal would increase the maximum floor space ratio from 0.75 to 2.30 and building height from 9.2 m to 22.0 m, consistent with the Renfrew-Collingwood Community Vision and the City's Housing Vancouver Strategy priorities for social and supportive housing.
- Staff recommend referring the application to a Public Hearing, with the General Manager of Planning, Urban Design and Sustainability recommending approval in principle.
Refer CD-1(832) Amendment 319–359 West 49th Avenue
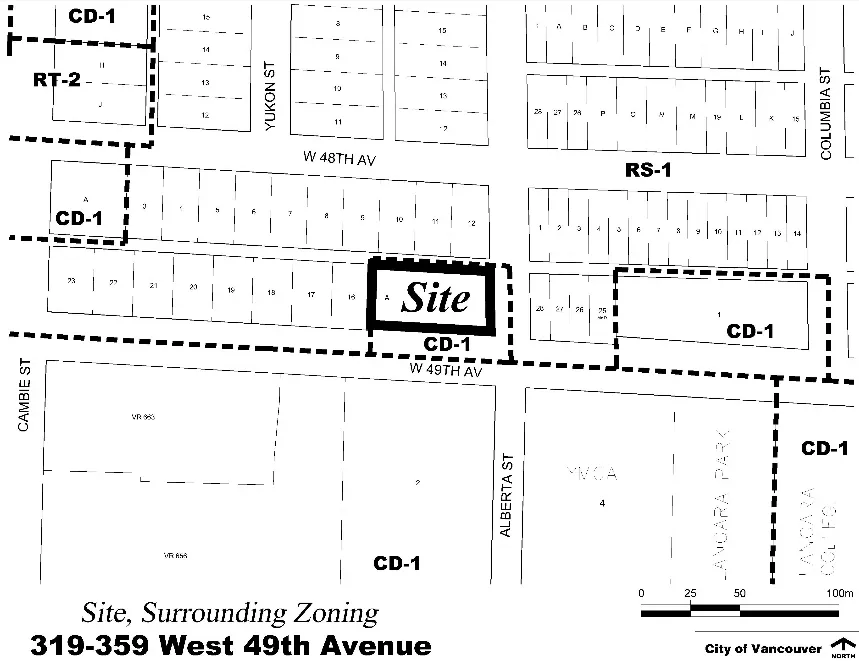
319-359 West 49th Avenue- Proposes amending the existing CD-1 (832) zoning by-law for 319–359 West 49th Avenue (at the northwest corner of 49th Avenue and Alberta Street, near the Langara-49th Avenue Canada Line Station) to increase the permitted floor space ratio (FSR) from 2.30 to 2.50.
- The amendment would allow the developer to expand a previously approved four-storey mixed-use building, increasing commercial units from 5 to 7 and strata-titled residential units from 51 to 64, and redesign the building's streetwall along 49th Avenue for improved continuity.
- The original CD-1 (832) by-law was enacted by Council in July 2022; this application modifies that approval rather than starting a new rezoning from scratch.
- The proposed FSR of 2.50 is consistent with the Cambie Corridor Plan's allowances for the Langara neighbourhood, which supports mixed-use buildings up to four storeys at up to 2.50 FSR on this block, subject to urban design review.
- The Tenant Relocation and Protection Policy applies to the site, as three single-family houses previously on the consolidated property had occupants requiring protections.
- Staff conclude the amendment meets the intent of the Cambie Corridor Plan and recommend referring the application to a Public Hearing, with the General Manager of Planning, Urban Design and Sustainability recommending approval in principle.
Refer Rezoning 1977 West 41st Avenue and 5688 Maple Street
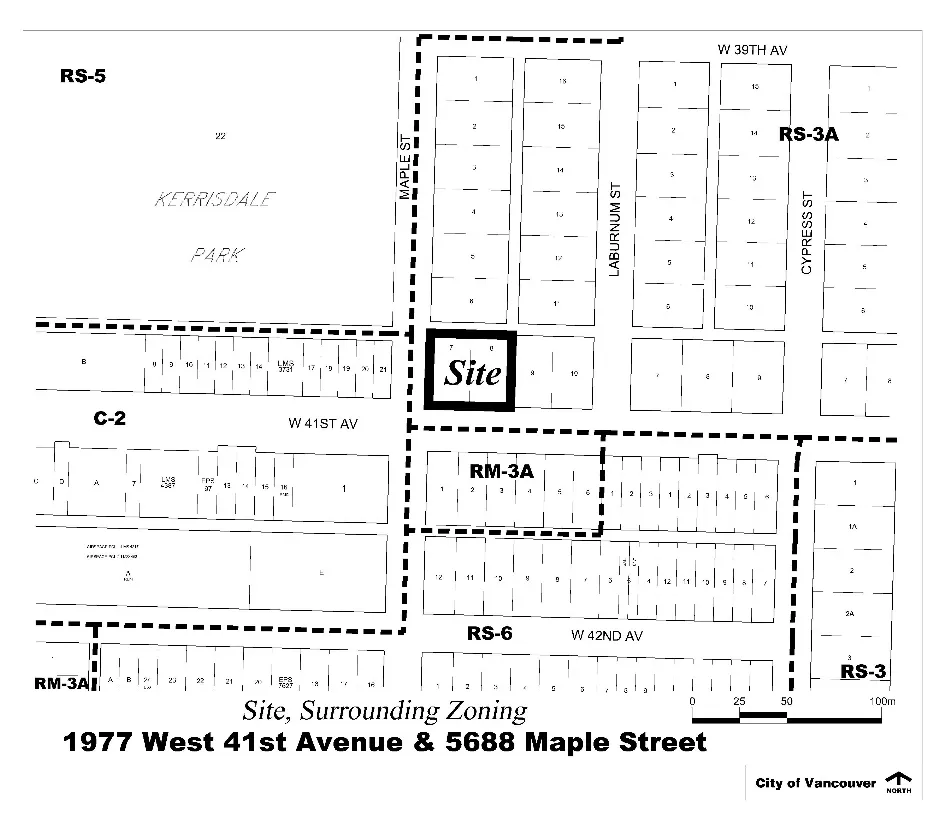
1977 West 41st Avenue and 5688 Maple Street- A rezoning application for two properties at 1977 West 41st Avenue and 5688 Maple Street proposes to change zoning from RS-3A (single-family residential) to RR-3B (residential rental) to allow a six-storey mixed-use rental building.
- The site comprises two parcels totalling approximately 1,646 sq. m, currently occupied by two single-detached homes built in 1925 and 1948; there is one existing rental tenancy on the site.
- At least 20% of the residential floor area would be secured as below-market rental units, qualifying the project for six-storey height under the Secured Rental Policy (SRP).
- The site meets SRP eligibility criteria: it is in an RS zone, close to public transit and local shopping, and on the first full block beside an eligible arterial road.
- Staff assessed the application and concluded it meets the intent of the SRP; they recommend approval in principle, subject to conditions including a Housing Agreement to secure the below-market rental units before rezoning is enacted.
- The application is being referred to a Public Hearing, where residents will have the opportunity to provide input before any final decision is made.
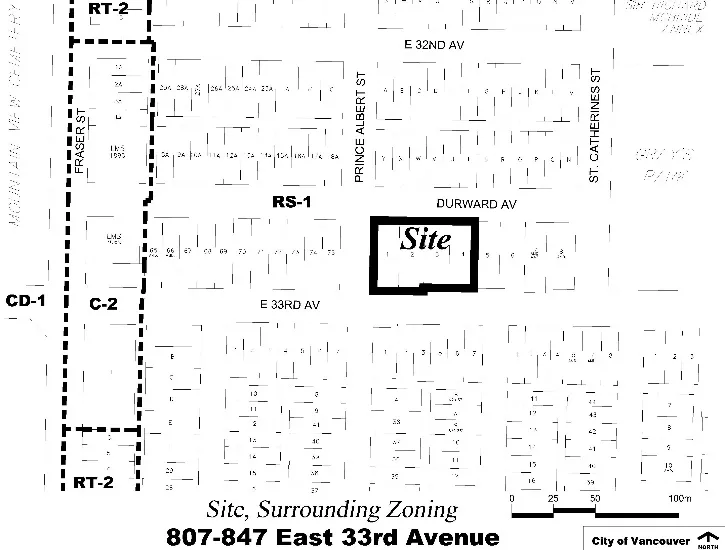
Refer Rezoning 807–847 East 33rd Avenue
807-847 East 33rd Avenue- A rezoning application for four properties at 807–847 East 33rd Avenue proposes to change zoning from RS-1 (single-family residential) to RR-2B (residential rental) to allow a five-storey purpose-built rental building.
- The site comprises four parcels totalling approximately 2,460 sq. m, currently occupied by four single-detached homes built between 1929 and 1946; there are four existing rental tenancies, meaning the Tenant Relocation and Protection Policy applies.
- The proposal aligns with the City's Secured Rental Policy (SRP), which supports up to five-storey residential apartments on arterial-adjacent sites in low-density zones near transit and local shopping.
- The site meets all SRP locational eligibility criteria, including being in an RS zone, close to public transit and local shopping, and on the first full block beside an eligible arterial road.
- Staff assessed the application, concluded it meets the intent of the SRP, and recommend approval in principle subject to conditions, including a Housing Agreement to be enacted before the zoning amendment by-law.
- The application is being referred to a Public Hearing, where the community will have the opportunity to provide feedback before any final decision is reached.
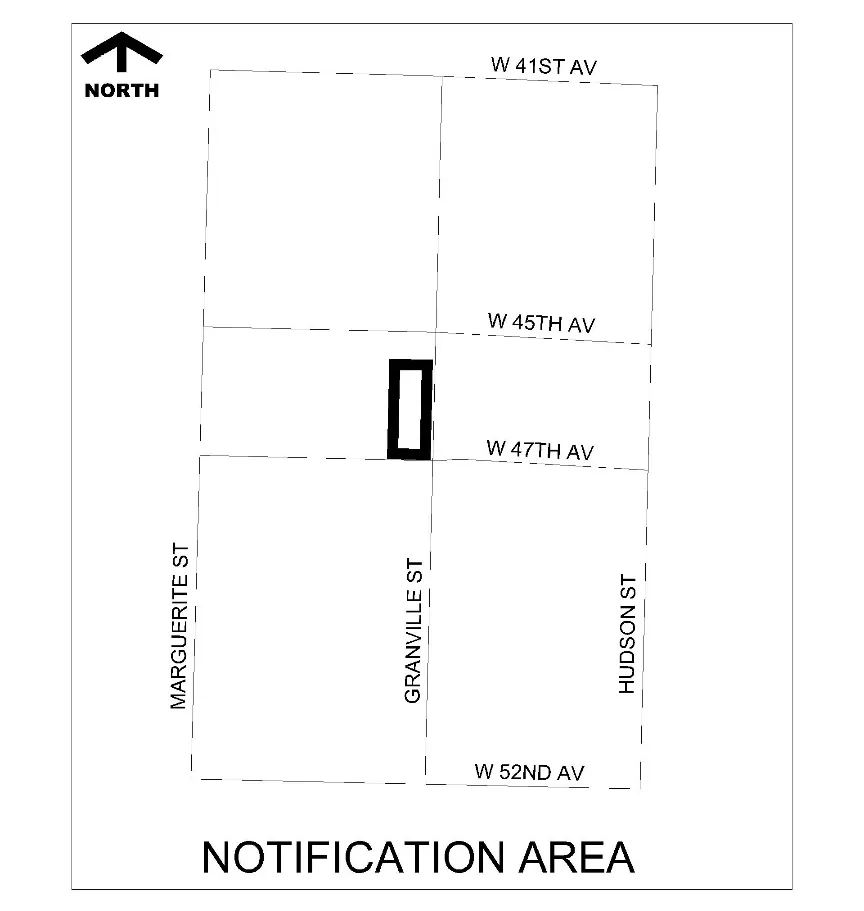
Refer CD-1 Rezoning 6151–6261 Granville Street and 1511 West 47th Avenue
6151-6261 Granville Street and 1511 West 47th Avenue- A rezoning application for seven parcels at 6151–6261 Granville Street and 1511 West 47th Avenue proposes to rezone from RS-3 (single-family residential) to CD-1 (Comprehensive Development) to permit a six-storey, 226-unit seniors care facility (Community Care Facility – Class B).
- The site is approximately 7,602 sq. m at the northwest corner of Granville Street and 47th Avenue in the Shaughnessy neighbourhood; it is currently developed with detached houses and has no rental tenancies, so no Tenant Relocation Plan is required.
- The proposed development would significantly increase density, from the current maximum floor area of 604 sq. m to a floor space ratio of 2.8, and raise the maximum building height from 10.7 m (35 ft.) to approximately 27–30.3 m (89–99 ft.).
- The application is consistent with the Arbutus Ridge, Kerrisdale and Shaughnessy (ARKS) Community Vision, which supports site-specific rezonings for institutional uses and seniors housing.
- Nearby amenities include childcare facilities within 750 m, a local bus stop on the subject block, and rapid bus service 500 m north on 41st Avenue; commercial services are available approximately 500 m to the north and in Kerrisdale Village 1.5 km away.
- Staff support the application subject to design development and other conditions, and recommend it be referred to a Public Hearing for community input and final consideration.
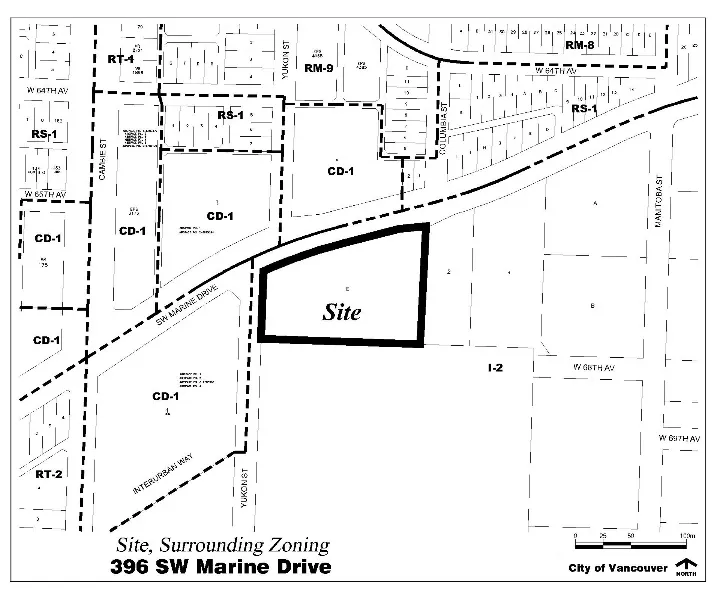
Refer CD-1 Rezoning 396 Southwest Marine Drive
396 Southwest Marine Drive- A rezoning application for 396 Southwest Marine Drive proposes to rezone the property from I-2 (Industrial) to CD-1 (Comprehensive Development) District, increasing the floor space ratio from 3.00 to 4.63 and maximum building height from 30.5 m to 79 m.
- The development would consist of an 11-storey and a 19-storey building above a three-storey podium, containing a mix of light industrial, commercial uses, and a 37-space childcare facility to be turned over to City ownership.
- The site is located on the southeast corner of Marine Drive and Yukon Street in the Marine Landing area of Marpole, currently occupied by a car dealership, with the Canada Line station one block to the west.
- The proposal is supported by the Marpole Community Plan, the Vancouver Plan, and the Marine Landing Policy Updates, which encourage high-intensity employment uses in this area at densities beyond what the existing community plan allows.
- Staff recommend referring the application to a Public Hearing and support approval in principle, subject to conditions outlined in the report.
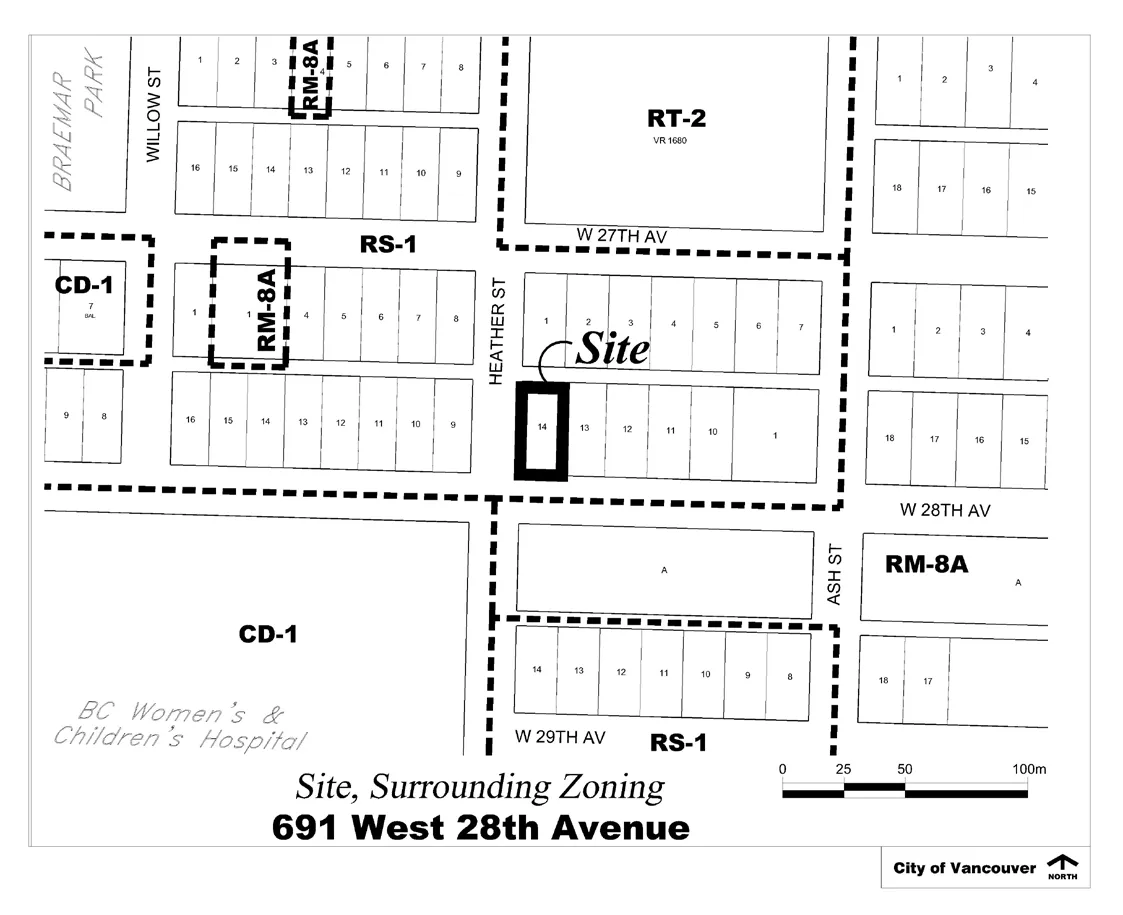
Refer Rezoning 691 West 28th Avenue
691 West 28th Avenue- A rezoning application for 691 West 28th Avenue proposes to rezone the property from RS-1 (Residential) to RM-8A (Residential) District to allow for townhouse or rowhouse development, with a maximum floor space ratio of 1.20.
- The site is a single parcel on the northeast corner of 28th Avenue and Heather Street, approximately 657 sq. m in area, currently containing one secondary rental unit occupied by the previous owner.
- The application is enabled by the Cambie Corridor Plan, which identifies over 1,100 detached lots in the corridor as eligible for townhouse redevelopment, supporting the creation of approximately 8,200 units of ground-oriented family housing.
- The rezoning follows a simplified process, as it applies an established District Schedule (RM-8A) with defined heights, densities, and design guidelines — no architectural drawings are required at the rezoning stage.
- Staff recommend referring the application to a Public Hearing and support approval in principle, subject to conditions; the Tenant Relocation and Protection Policy does not apply as no lot consolidation is involved.
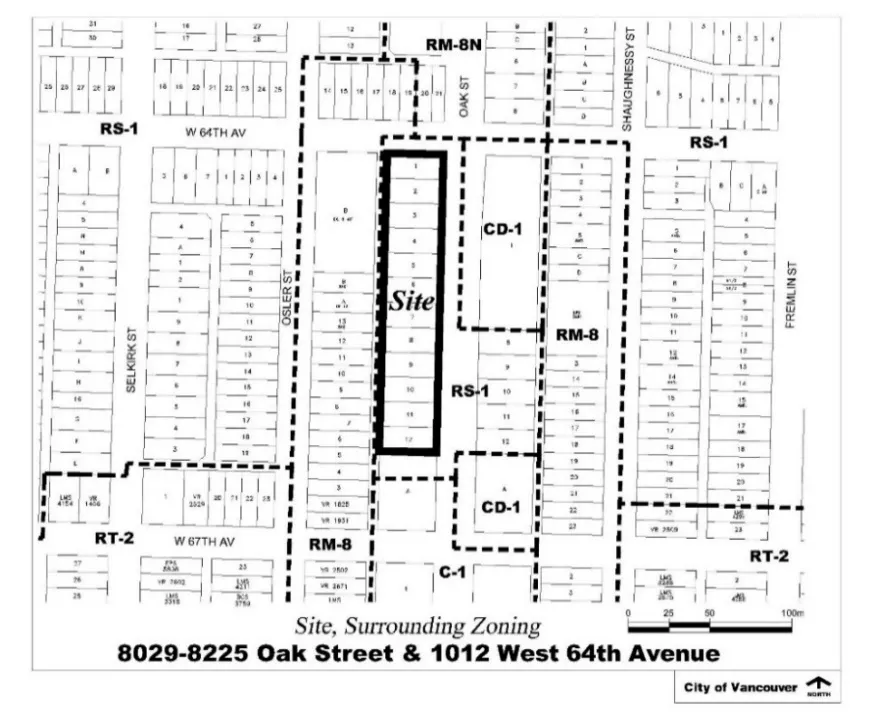
Refer CD-1 Rezoning 8029–8225 Oak Street and 1012 West 64th Avenue
8029-8225 Oak Street and 1012 West 64th Avenue- A rezoning application for 8029–8225 Oak Street and 1012 West 64th Avenue proposes to rezone 12 parcels from RS-1 (Residential) to CD-1 (Comprehensive Development) District, increasing the floor space ratio from 0.60 to 3.25 and building height from 10.7 m to a maximum of 28.5 m (eight storeys).
- The development would consist of four buildings containing a total of 200 strata-titled residential units, with two of the buildings also including commercial uses at grade and on the second floor.
- The site occupies nearly an entire block face along Oak Street in the Marpole area and is currently developed with 12 tenanted single-detached homes; the Tenant Relocation and Protection Policy applies to all existing tenants.
- The proposal is enabled by the Marpole Community Plan and is supported by the Vancouver Plan and Housing Vancouver Strategy; nearby rezonings for similar six- and eight-storey buildings have already been approved in the area.
- Local school capacity is a noted consideration, with Churchill Secondary projected to be operating above capacity at 111% by 2031; the City coordinates with the Vancouver School Board to monitor and plan for growth impacts.
- Staff recommend referring the application to a Public Hearing and support approval in principle, subject to conditions including community amenity contributions and compliance with the Green Buildings Policy.
Enact By-laws 1 to 13
- Enacted By-laws 1–13, including: Building Board of Appeal amendments (member terms extended from 3 to 4 years, quorum reduced to 3); CD-1 amendments for 810 Kingsway, 1335 Howe Street, 1837–1863 East 11th Avenue and 2631–2685 Victoria Drive, 8460 Ash Street and 8495 Cambie Street, and 443 Seymour Street; housing agreements for 622–688 SW Marine Drive and 3125 Pierview Crescent; sign and noise control by-law amendments for 878–898 West Broadway and 2202–2218 Main Street; and a rezoning of 5337–5387 Willow Street and 826 West 37th Avenue from RS-1 to RM-8A.
Approve Form of Development 6031 Dunbar Street
6031 Dunbar Street- Approved the form of development for 6031 Dunbar Street as prepared by Diamond Group Architecture Inc., with the Director of Planning authorized to impose conditions and allow minor design changes.
Authorize Dominato FCM Conference Attendance
- Authorized Councillor Lisa Dominato to attend the FCM Sustainable Communities Conference in Ottawa, February 8–10, 2023; estimated travel cost $2,500 from the 2023 Councillors Travel Budget.
Support Dominato FCM Board of Directors Election
- Council expressed support for Councillor Lisa Dominato standing for election to the FCM Board of Directors (January–June 2023) and agreed to cover associated attendance costs.
Agenda documents (30)
ADOPTION OF MINUTES
COMMUNICATIONS
1. Appointment of Council Representative to the Inaugural Board of the Zero Emissions Innovation Centre
REPORTS
1. Uplifting Chinatown Action Plan
2. 2023 Cultural Grants (CASC, Advance Grants, Capacity Report Back)
3. Renter Office Update and Direction
4. Business License Hearing Panels – January to July 2023
5. Police and Fire 2022 Fringe Benefit Rate Impact
6. Auditor General Committee Recommendations Transmittal Report
REFERRAL REPORTS
1. CD-1 Rezoning: 1925 Southeast Marine Drive
2. Zoning and Development By-law Amendments to Simplify Green Building Regulations
3. Zoning and Development By-law Amendments to Support the Patio Program for Businesses on Private Property
4. CD-1 Rezoning: 2518-2540 Grandview Highway South
5. CD-1 (832) Text Amendment: 319-359 West 49th Avenue (319 West 49th Avenue)
6. Rezoning: 1977 West 41st Avenue and 5688 Maple Street
7. Rezoning: 807-847 East 33rd Avenue
8. CD-1 Rezoning: 6151-6261 Granville Street and 1511 West 47th Avenue
9. CD-1 Rezoning: 396 Southwest Marine Drive
10. Rezoning: 691 West 28th Avenue
11. CD-1 Rezoning: 8029-8225 Oak Street and 1012 West 64th Avenue
BY-LAWS
MOTIONS
1. Approval of Form of Development - 6031 Dunbar Street
1. Requests for Leaves of Absence
2. Increasing the Climate-Smart Supply of Renewable Energy in Vancouver
ENQUIRIES AND OTHER MATTERS
Vote matrix
| 1 | 2 | 3 | 4 | 5 | 6 | 7 | 9 | 10 | 11 | 12 | 13 | 14 | 15 | 16 | 17 | 32 | 33 | 34 | 35 | 36 | 37 | 38 | 39 | 40 | 41 | |
|---|---|---|---|---|---|---|---|---|---|---|---|---|---|---|---|---|---|---|---|---|---|---|---|---|---|---|
| Ken Sim🥜 | Y | Y | Y | Y | Y | Y | Y | Y | Y | Y | Y | Y | Y | Y | Y | Y | Y | Y | Y | Y | Y | Y | Y | Y | Y | |
| Rebecca Bligh🥜 | Y | Y | Y | Y | Y | Y | Y | Y | Y | Y | Y | Y | Y | Y | Y | Y | Y | Y | Y | Y | Y | Y | Y | Y | Y | Y |
| Christine Boyle🥜 | Y | Y | Y | Y | Y | Y | Y | N | Y | A | Y | Y | Y | Y | Y | Y | Y | Y | Y | Y | Y | |||||
| Adriane Carr🥜 | Y | Y | Y | Y | Y | Y | Y | Y | Y | Y | Y | Y | N | Y | A | Y | Y | Y | Y | Y | Y | Y | Y | Y | Y | Y |
| Lisa Dominato🥜 | Y | Y | Y | Y | Y | Y | Y | Y | Y | Y | Y | Y | Y | Y | Y | Y | Y | Y | Y | Y | Y | Y | Y | Y | Y | Y |
| Pete Fry🥜 | Y | Y | Y | Y | Y | Y | Y | Y | Y | Y | Y | Y | N | Y | N | Y | Y | Y | Y | Y | Y | Y | Y | Y | Y | Y |
| Sarah Kirby-Yung🥜 | Y | Y | Y | Y | Y | Y | Y | Y | Y | Y | Y | Y | Y | Y | Y | Y | Y | Y | Y | Y | Y | Y | Y | Y | Y | Y |
| Mike Klassen🥜 | Y | Y | Y | Y | Y | Y | Y | Y | Y | Y | Y | Y | Y | Y | Y | Y | Y | Y | Y | Y | Y | Y | Y | Y | Y | Y |
| Peter Meiszner🥜 | Y | Y | Y | Y | Y | Y | Y | Y | Y | Y | Y | Y | Y | Y | Y | Y | Y | Y | Y | Y | Y | Y | Y | Y | Y | Y |
| Brian Montague🥜 | Y | Y | Y | Y | Y | Y | Y | Y | Y | Y | Y | Y | Y | Y | Y | Y | Y | Y | Y | Y | Y | Y | Y | Y | Y | Y |
| Lenny Zhou🥜 | Y | Y | Y | Y | Y | Y | Y | Y | Y | Y | Y | Y | Y | Y | Y | Y | Y | Y | Y | Y | Y | Y | Y | Y | Y | Y |