Public Hearing
February 10, 2026 · 06:00 pm
Summary
- Childcare flexibility zoning amendment: Council approved changes allowing a licensed childcare facility for nine or more children to operate alongside one dwelling unit on the same residential property, including configurations where a laneway house serves as the residence while the main house is converted to childcare use. Applies to most low-density residential zones.
- 828 Cambie Street (CD-1 text amendment): Approved a density and height increase for a 30-storey mixed-use hotel and residential building near BC Place, adding hotel floor area and slightly increasing tower height to allow greater floor-to-floor clearance.
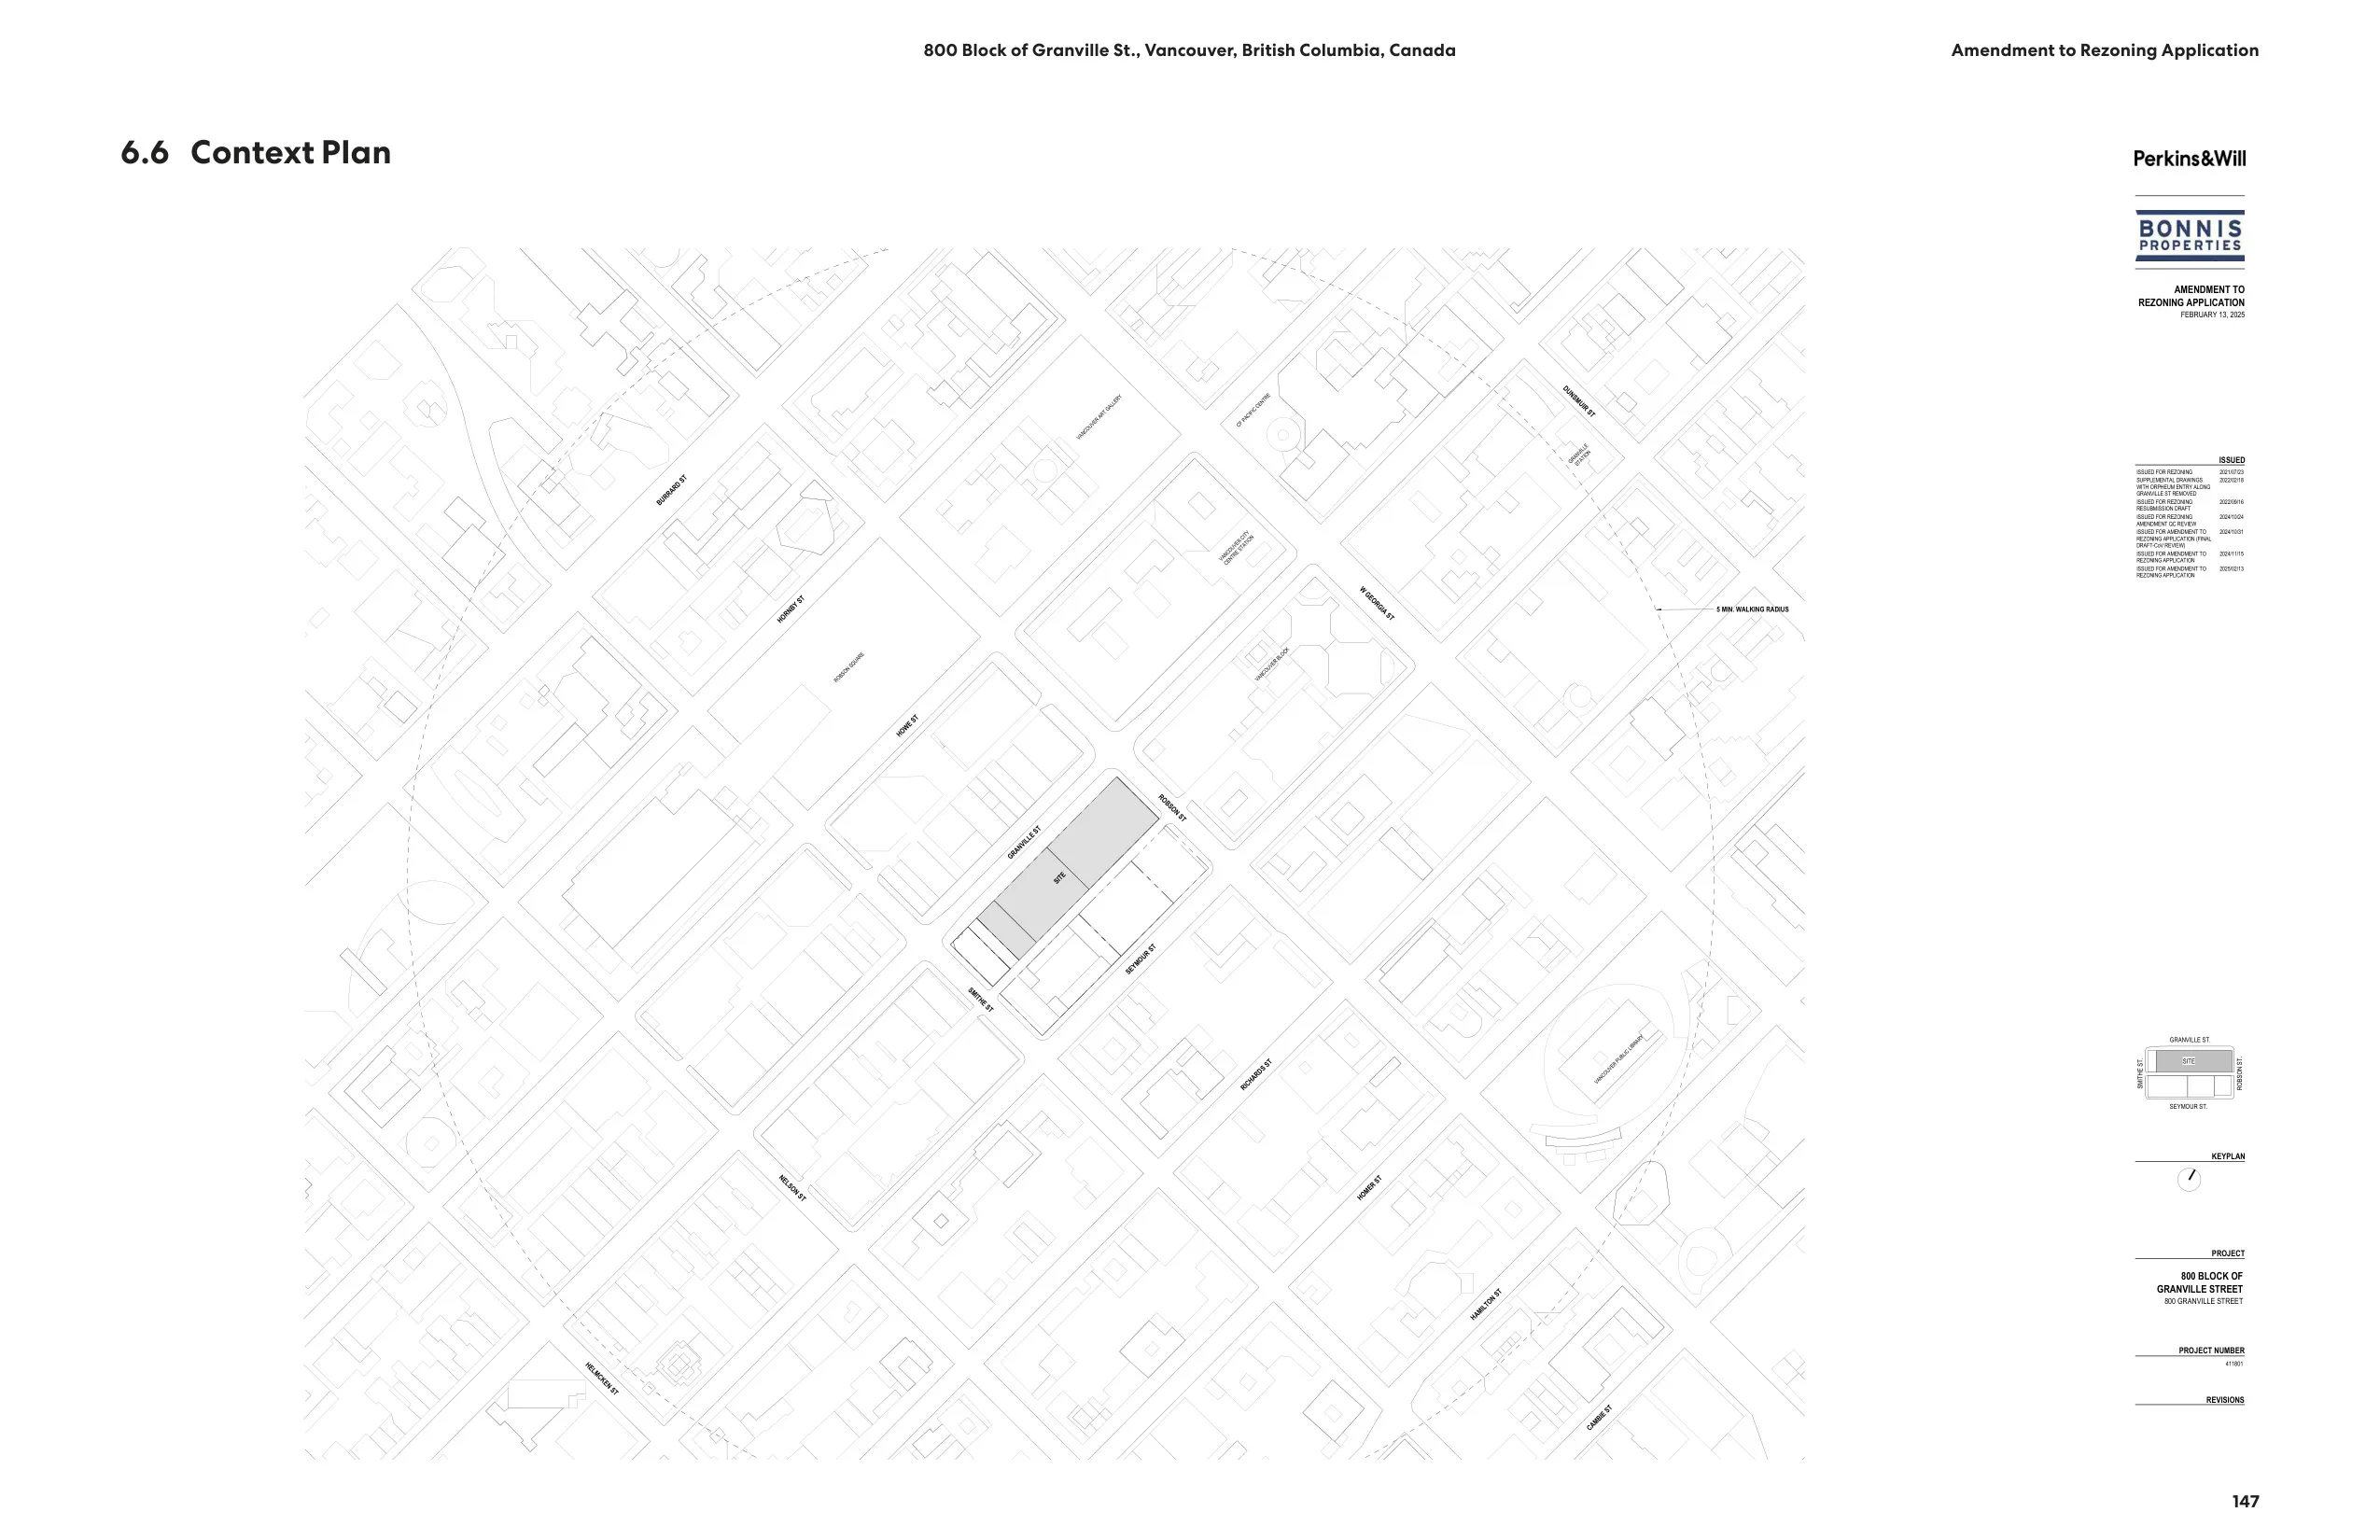
- 800-876 Granville Street rezoning: Approved a major mixed-use redevelopment with 42- and 38-storey towers, 523 purpose-built rental units (73 secured at below-market rates), a hotel, ground-floor commercial space, preservation and heritage designation of the Commodore Ballroom, and retention of four heritage facades along Granville Street.
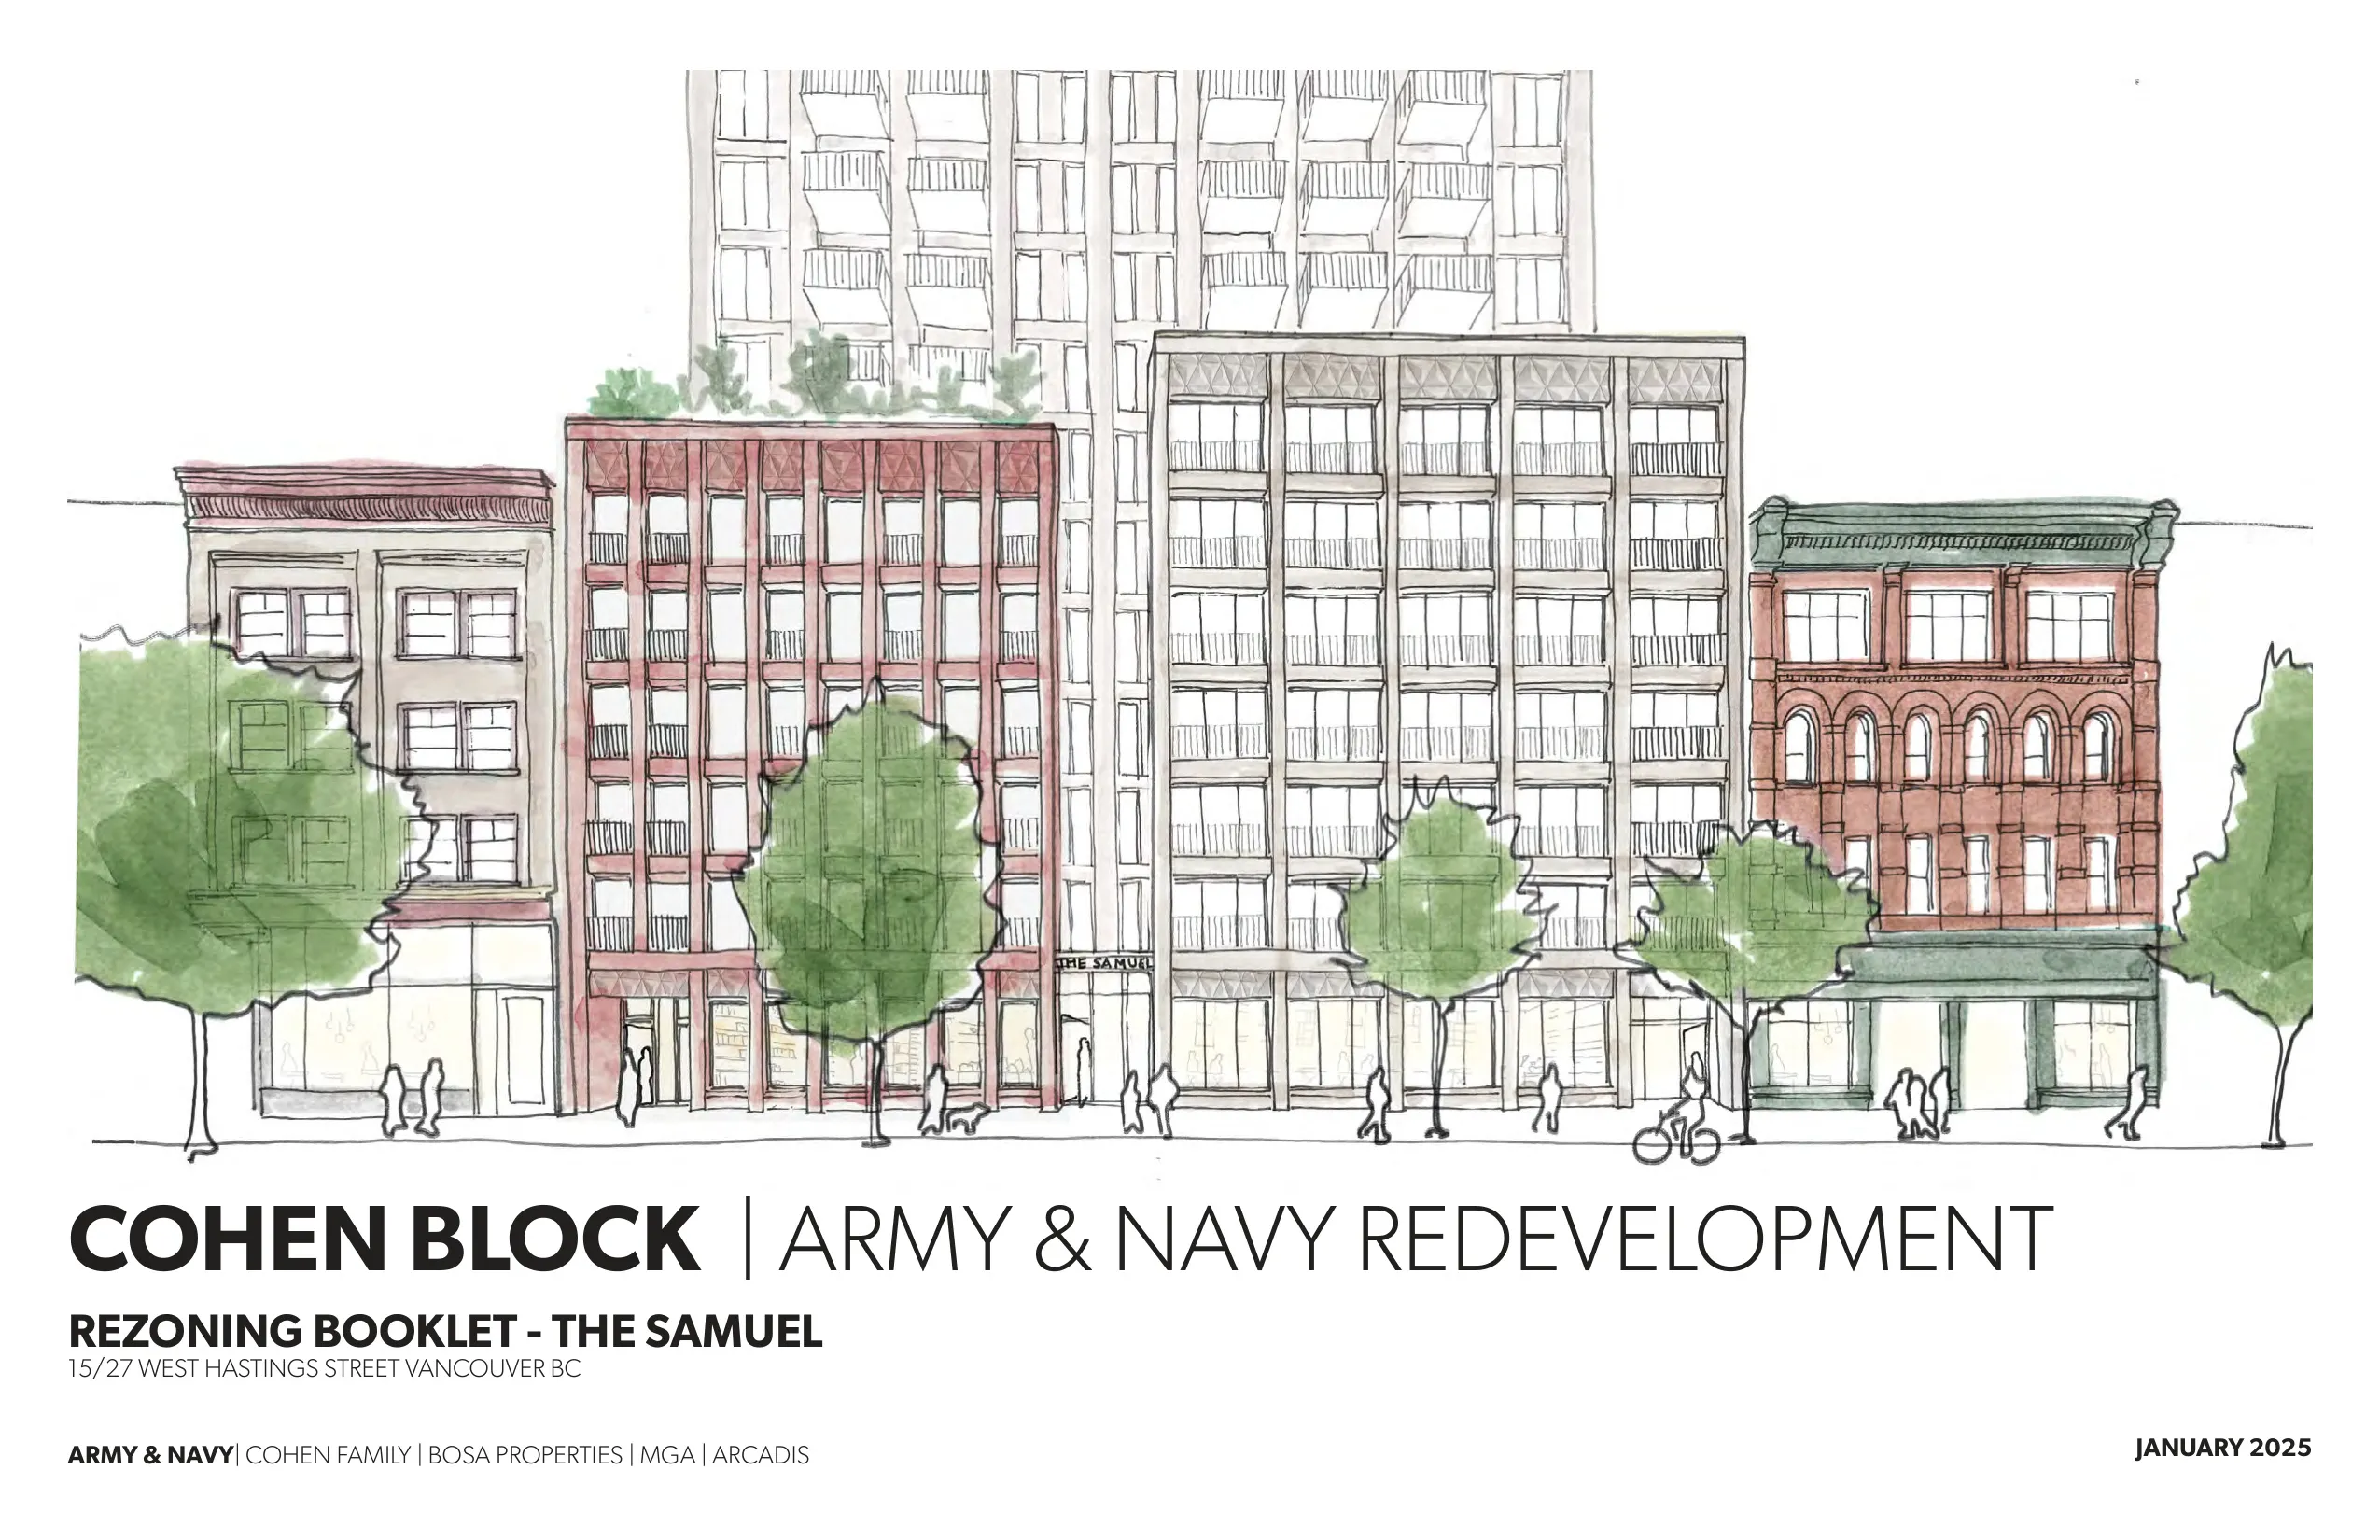
- 15-27 West Hastings and 8-36 West Cordova rezoning (Cohen Block): Approved rezoning of the former Army and Navy department store site for two towers, delivering 738 rental units total (155 below-market, including units operated by BC Indigenous Housing Society), a 179-room hotel, below-market commercial space for a social enterprise, and retention of three heritage facades on Cordova Street. Staff flagged the proposal exceeds existing policy height and density limits for both the Victory Square and Gastown sub-areas but supported it on balance given the public benefits.
Motions
Childcare Flexibility Zoning Amendment
Carried Details
- Amended the Zoning and Development Bylaw to create a new use category, "child daycare facility conversion dwelling," permitting a licensed childcare facility for nine or more children to share a site with one dwelling unit in most low-density residential zones.
- Responds to a November 2023 council direction to reduce barriers to childcare in residential areas; addresses identified zoning conflict where converting a home to childcare previously prohibited any residential use on the same property.
- Two new configurations enabled: childcare and dwelling co-existing within a single building (e.g., upper/lower split), or the main house fully converted to childcare with a laneway house retained as the dwelling.
- Requirements include separate external access between childcare and residential uses, no shared internal access, and conversion of existing buildings only (no new builds at this stage).
- Applications still require a development permit; staff will monitor uptake and community feedback and may bring forward further options if demand warrants.
- Vancouver Coastal Health's medical health officer spoke in support; a childcare provider noted a waitlist of 40 families and called the current rules a "bottleneck."
CD-1 (776) Text Amendment 828 Cambie
118-150 Robson Street (Now 828 Cambie Street) Carried Details
- Amended the CD-1 bylaw for a 30-storey mixed-use building at 828 Cambie Street (formerly 118-150 Robson Street) to increase the permitted floor-space ratio from 10.33 to 11.05 by adding approximately 1,620 square metres of hotel floor area to the podium, and to raise the residential tower height from 87.2 to 89.7 metres to allow greater floor-to-floor height.
- Site is currently vacant and excavated; project includes strata residential, rental residential, and hotel uses adjacent to BC Place Stadium.
- Additional hotel capacity was noted as particularly timely ahead of the 2026 FIFA World Cup.
- Expected additional DCL contribution of approximately $500,000 and additional CAC of approximately $300,000 from the increased floor area.
- One resident called in to oppose, citing concerns about traffic on Robson and Cambie streets and ongoing construction in the area.
CD-1 Rezoning 800-876 Granville Street
800-876 Granville Street Carried Details
- Rezoned 800-876 Granville Street from DD Downtown District to CD-1 to permit a 42- and 38-storey mixed-use development with 523 purpose-built rental units, 73 of which are secured at 25% below citywide average market rents.
- Includes retention, preservation, and heritage designation of the Commodore Ballroom, plus retention and designation of four additional heritage facades along Granville Street.
- Hotel use proposed within the podium (approximately 100 rooms); ground-floor commercial space throughout; a digital video screen element proposed at Robson and Granville as a contemporary successor to historic kinetic neon signage.
- Site governed by the Granville Street Plan adopted in 2025; height of 134 metres does not intrude on protected view cones and casts no shadows on protected public spaces.
- Public benefits include approximately $20.5 million in DCLs and $1.3 million in public art, totalling $21.8 million; heritage retention work valued by applicant at approximately $25.4 million.
- Speakers from Destination Vancouver, the Downtown Vancouver BIA, a Vancouver historian with Commodore production experience, and several residents spoke in support, emphasizing revitalization of Granville Street, heritage conservation, and the need for hotel capacity.
- Back-of-house improvements to the Commodore, including a new covered loading dock, were highlighted as enabling more and larger concert productions at the venue.
CD-1 Rezonings West Hastings and West Cordova
15-27 West Hastings Street; 8-36 West Cordova Street Carried Details
- Rezoned two non-contiguous former Army and Navy department store sites: a 39-storey building at 15-27 West Hastings Street (519 rental units, 20% below-market, ground-floor social enterprise retail at below-market rates for 10 years) and a 20-storey building at 8-36 West Cordova Street (219 rental units, 20% below-market, 179-room hotel, heritage facade retention).
- The two buildings are connected by a pedestrian sky bridge at level 7 and share amenity access across both towers; an enhanced laneway with retail pass-through is proposed between the sites.
- Below-market units are split approximately 70% at 20% below CMHC average market rents and 30% at 50% below, described by staff as a deeper affordability level than typically required; BC Indigenous Housing Society named as intended operator for the Hastings block units under an MOU.
- Staff acknowledged the proposal does not comply with existing policy: the Hastings site exceeds Victory Square sub-area height and density limits, and there is no rezoning enabling policy for the Gastown historic area on the Cordova side; the Cordova heritage conservation strategy (facade-only retention of three designated buildings) does not meet Gastown heritage policies.
- Staff recommended approval on balance, citing the opportunity to reactivate a site that has been vacant since 2020, the volume of rental housing and below-market units delivered, and the fact that design impacts are limited to the edges of Gastown and do not affect protected view cones or shadow public parks.
- An 80-bed shelter currently operating on the Hastings site (Osborne Shelter) will close during redevelopment; staff confirmed it is funded and managed by BC Housing and Portland Housing Society, with no confirmed relocation plan on record.
- Supporters included the Gastown Residents Association, Hastings Crossing BIA, Gastown Business Improvement Society, Destination Vancouver, BC Indigenous Housing Society, Save on Meats' Better Life Foundation, and multiple area residents and business owners.
- Concerns raised by two speakers: one requested a higher proportion of deeply subsidized and shelter-rate units and questioned comparisons to the Woodward's redevelopment; another, speaking while currently unhoused, raised displacement concerns about shelter residents and questioned whether below-market units would be genuinely accessible to very low-income people.
Agenda documents (23)
ROLL CALL
1. Enabling Greater Flexibility for Childcare in Residential Zones: Amendments to the Zoning and Development By-law
2. CD-1 (776) Text Amendment: 118-150 Robson Street (Now 828 Cambie Street)
3. CD-1 Rezoning: 800-876 Granville Street
4. CD-1 Rezonings: (i) 15-27 West Hastings Street and (ii) 8-36 West Cordova Street
Vote matrix
| 1 | 2 | 3 | 4 | 5 | 6 | |
|---|---|---|---|---|---|---|
| Lisa Dominato🥜 | Y | Y | Y | Y | Y | Y |
| Rebecca Bligh🥜 | Y | Y | Y | Y | Y | Y |
| Pete Fry🥜 | Y | Y | Y | Y | Y | Y |
| Sarah Kirby-Yung🥜 | Y | Y | Y | Y | Y | Y |
| Lucy Maloney🥜 | Y | Y | Y | Y | Y | Y |
| Peter Meiszner🥜 | Y | Y | Y | Y | Y | Y |
| Brian Montague🥜 | Y | Y | Y | Y | Y | Y |
| Lenny Zhou🥜 | Y | Y | Y | Y | Y | Y |
| Ken Sim🥜 | ||||||
| Mike Klassen🥜 | ||||||
| Sean Orr🥜 | ||||||
| Adriane Carr🥜 | ||||||
| Christine Boyle🥜 |