Council Meeting
June 13, 2023 · 09:30 am
Summary
- 3-3-3-1 Permit Approval Framework: Council adopted new permit approval time targets (3 days for home renovations, 3 weeks for single-family/townhouse, 3 months for mid-rise, 1 year for high-rise); staff directed to report progress semi-annually.
- Permitting and Licensing Update: Staff presented improvements to the City's permitting and licensing process, including risk-based reviews that reduced plan review times by 80%, streamlined business licensing categories from ~600 to 88, and upcoming digitization initiatives.
- False Creek North Social Housing: Amendments to the False Creek North Official Development Plan referred to public hearing to enable a minimum of 661 social housing units across three sites, with a firehall and childcare facility also proposed; unanimous.
- Council Liaisons Appointed: Councillors assigned to 15 civic advisory committees and panels for the term ending November 2026.
- Simplifying Development Permit Requirements: Referral to public hearing for replacing rainwater management plan review under the Zoning and Development By-law with a streamlined Building By-law process, projected to cut review times from 56 weeks to 3 weeks.
- Multiple Rezoning Referrals: Nine residential and mixed-use rezoning applications referred to public hearing, covering sites on East 41st Avenue, West 30th Avenue, West 41st Avenue/Maple Street, Blenheim Street, Granville Street, Hull Street, East King Edward Avenue, East Broadway/Semlin Drive, and West 32nd Avenue; all involve rental or mixed-tenure housing under the Secured Rental Policy.
- Miscellaneous CD-1 By-law Amendments: Minor amendments to seven CD-1 by-laws to expand commercial uses, correct errors, and align with current policy; referred to public hearing.
- Plumbing and Building By-law Amendments: Approved in principle changes to simplify drain regulations, strengthen Legionella prevention (hot water temperature standards), streamline operating permit thresholds, and introduce ticketing for public health contraventions.
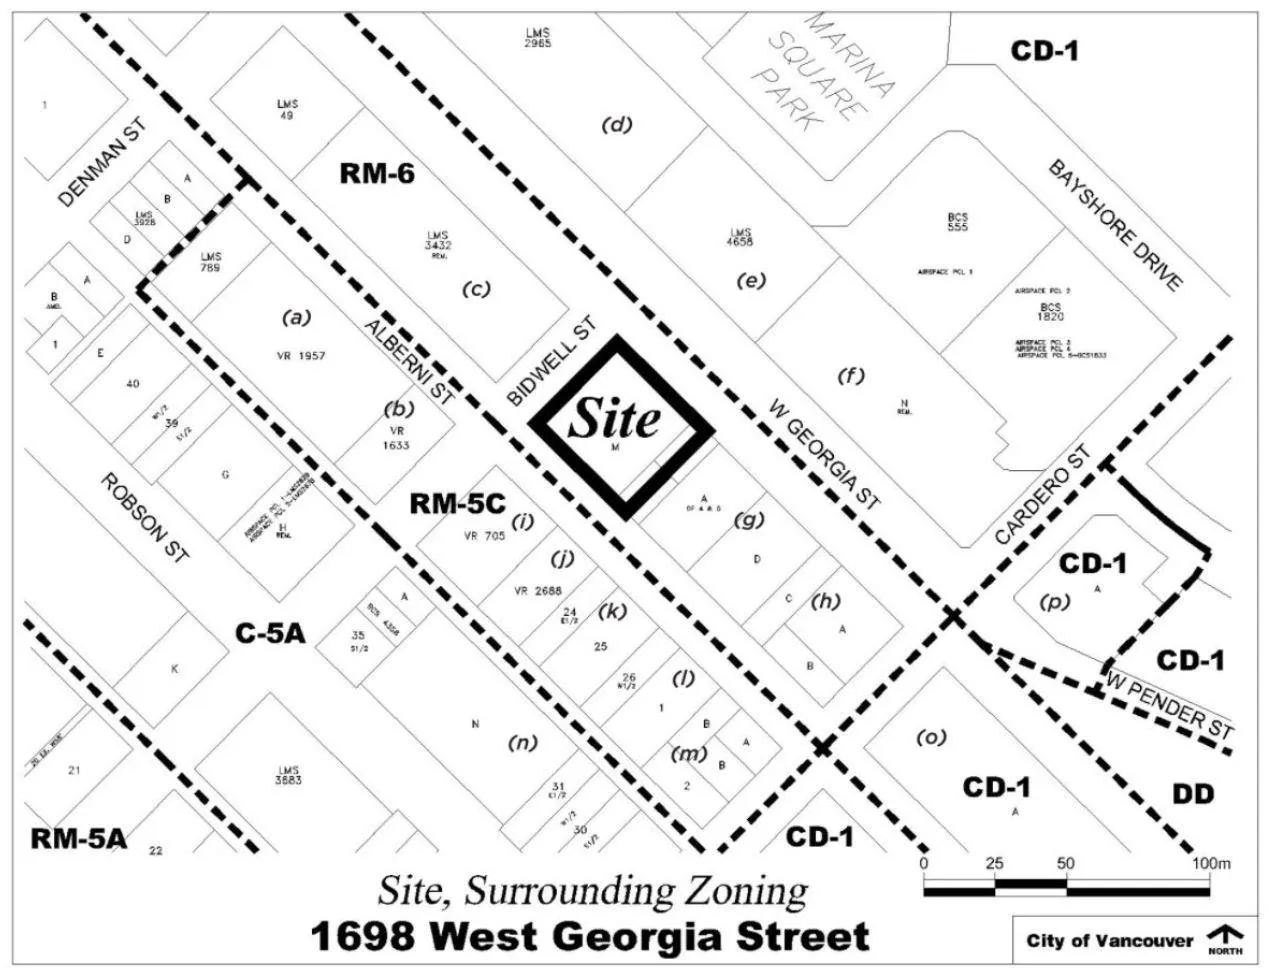
- West Georgia CAC Modification: Approved a modification to the payment timing of a $10.44M outstanding Community Amenity Contribution for 1616-1698 West Georgia Street, shifting the trigger from the first to the second building permit stage.
- Auditor General Report on Permitting Cost Recovery: Council endorsed eight recommendations from the Auditor General's report finding that the City's permitting cost recovery model was insufficient.
- Business Licence Hearing Panels: Delegated hearing panels for business licence hearings scheduled September to December 2023.
- FCM Literacy Resolution: Council approved submitting a resolution to the Federation of Canadian Municipalities calling for stronger federal support and core funding for literacy programs.
- Multiple Leaves of Absence: Approved for Councillors Kirby-Yung, Bligh, Klassen, Meiszner, Fry, Dominato, and Boyle for various civic and personal reasons.
- By-laws Enacted: 34 by-laws enacted covering business licensing streamlining, fire by-law notice delivery, water works and drinking water conservation exceptions, towing rates, impounding, housing agreement for 938 Kingsway, and 2023 Business Improvement Area tax levies for 24 BIA areas across Vancouver. Mayor Sim declared a conflict of interest and was ineligible for the vote on the Commercial Drive BIA by-law.
Minutes approved
- May 30 2023
- May 31 2023
- June 1 2023 AGC
Motions
3-3-3-1 Permit Approval Framework
- Council adopted new permit approval time targets under the "3-3-3-1" framework: 3 days for home renovation permits (including accessibility renovations), 3 weeks for single-family and townhouse permits, 3 months for mid-rise projects in existing zoning, and 1 year for high-rise or large-scale projects.
- Staff directed to bring forward semi-annual progress reports on the framework's benchmarks.
- Intended to help clear the housing construction backlog and increase market, non-market, and supportive housing supply.
- Councillors Carr and Fry abstained from the vote.
Appointment of Council Liaisons
- Council approved councillor appointments as liaisons to 15 civic advisory committees and planning panels for the term May 30, 2023 to November 1, 2026.
- Committees include the 2SLGBTQ+ Advisory Committee, Arts and Culture, Children Youth and Families, Older Persons and Elders, Persons with Disabilities, Racial and Ethno-Cultural Equity, Renters, Transportation, Urban Indigenous Peoples, Vancouver Food Policy Council, Women's Advisory Committee, Chinatown Historic Area Planning Committee, First Shaughnessy Advisory Design Panel, Gastown Historic Area Planning Committee, and Street Naming Committee.
Plumbing Amendments Building By-law
- Proposes amendments to the Vancouver Building By-law, Water Works By-law, and By-law Notice Enforcement By-law to simplify plumbing regulations and strengthen public health protections.
- Removes the minimum prescribed drain pipe size for three or more toilets to prevent oversizing and unsanitary conditions, and consolidates "once through cooling" rules solely into the Building By-law.
- Raises the operating permit threshold from 4 to 8 dwelling units for purely residential buildings, reflecting evolving residential building forms, and extends the open-loop geoexchange prohibition to buildings with 8 or fewer units.
- Introduces new Legionella prevention measures, including a mandatory minimum hot water distribution temperature of 49°C (120°F) in new buildings, removal of a conflicting third-party energy standard, and restrictions on drain water heat recovery units.
- Introduces ticketing as an enforcement alternative to court-based prosecution for contraventions of public health significance under the By-law Notice Enforcement By-law.
- Staff recommend all three by-law amendments take effect immediately upon enactment, building on Vancouver's recognized Operating Permit program for Legionella prevention.
Modification Conditions of Approval 1616-1698 West Georgia
1616-1698 West Georgia Street- Concerns a 33-storey, 127-unit market strata residential building approved for 1616–1698 West Georgia Street, for which a $26.1 million Community Amenity Contribution (CAC) was negotiated to support the West End Public Benefits Strategy.
- The CAC was structured in two payments: $15.66 million (60%) paid prior to rezoning enactment in April 2022, and a remaining $10.44 million (40%) outstanding balance due at first building permit issuance or within 24 months of enactment.
- The applicant is requesting that the outstanding balance trigger be shifted from the Stage 1 (excavation and shoring) building permit to the Stage 2 (foundations to grade) building permit, citing market uncertainty due to rising interest rates and unprecedented hard cost increases.
- The 24-month outside payment deadline of April 25, 2024 remains unchanged, meaning the City's ability to collect the full CAC is not materially affected.
- The City's Risk Management Committee reviewed and recommended acceptance of the modification on a one-off basis; it does not change the City's broader CAC policy on deferred contributions.
- Staff conclude the modification supports timely housing delivery while ensuring the outstanding CAC balance is secured through existing legal agreements, covenants, and financial securities.
Auditor General Permitting Cost Recovery Report
- Council received the Auditor General's May 2023 report on the City's Permitting Program Cost Recovery Model and endorsed its eight recommendations, which identified that insufficient data had resulted in less than full cost recovery for permit processing.
Business Licence Hearing Panels
- Establishes panels of three councillors each to conduct business licence hearings and appeals scheduled from September to December 2023, as required under the Vancouver Charter (Sections 275, 277, and 278).
- Seven hearing dates are scheduled across September, October, November, and December 2023, with each panel comprising a chair, two councillors, and one alternate in case of absences.
- If a panel member is unavailable, authority is delegated to the remaining two councillors and the designated alternate to ensure hearings can proceed and decisions can still be made.
- Council must designate panel members by resolution for each specific hearing date; this report fulfills that procedural requirement.
- There are no financial or legal implications associated with establishing these panels.
Simplifying Development Permit Requirements
- Proposes replacing the current rainwater management plan review process under the Zoning and Development By-law (ZDBL) with a streamlined process under the Building By-law (VBBL).
- The current ZDBL process averaged 56 weeks for development permit approval in 2022 (ranging from 20–129 weeks); the new Building By-law approach is expected to reduce this to approximately 3 weeks.
- The simplified process would eliminate multiple submissions, permit holds, and case-by-case legal covenant negotiations that currently slow down housing development approvals.
- New rainwater management requirements would apply city-wide starting January 1, 2024, to all new complex (Part 3) buildings, excluding residential buildings with eight or fewer dwelling units.
- Existing in-stream permit applications not yet issued would be sheltered from the new requirements and would not need to resubmit under the new rules.
- Staff recommend referring the proposed by-law amendments to a Public Hearing, with updates also proposed to the Green Buildings Policy for Rezonings and the Rezoning Policy for Sustainable Large Developments to align with the new approach.
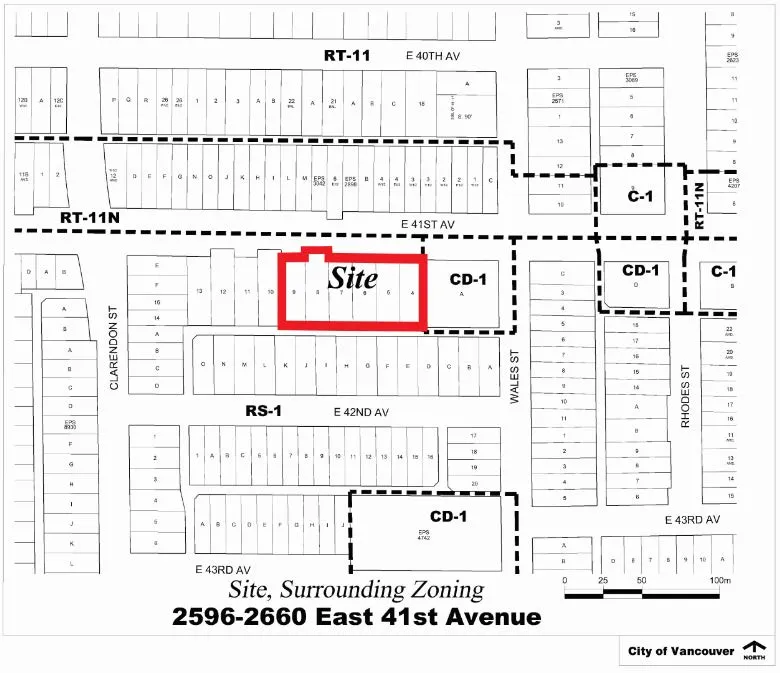
Rezoning Referral 2596-2660 East 41st Avenue
2596-2660 East 41st Avenue- Proposes rezoning six parcels at 2596–2660 East 41st Avenue from RS-1 (single-family residential) to RR-2B (Residential Rental) to allow construction of a five-storey purpose-built rental apartment building.
- The site totals approximately 4,515 sq. m (48,600 sq. ft.) with 91 m of frontage along East 41st Avenue, currently developed with six single-detached homes built between 1970 and 1986.
- The application is made under the Secured Rental Policy (SRP), which supports up to five-storey rental apartments on arterial roads in low-density zones near transit and local shopping; staff confirm the site meets all SRP locational eligibility criteria.
- Six existing rental tenancies are present on the site, meaning the Tenant Relocation and Protection Policy applies and tenants must be provided relocation supports.
- A Housing Agreement By-law would be required to secure the rental tenure of the new building prior to enactment of the rezoning by-law.
- Staff recommend referral to a Public Hearing with a recommendation to approve in principle, subject to conditions; final building design would be reviewed through a separate development permit process.
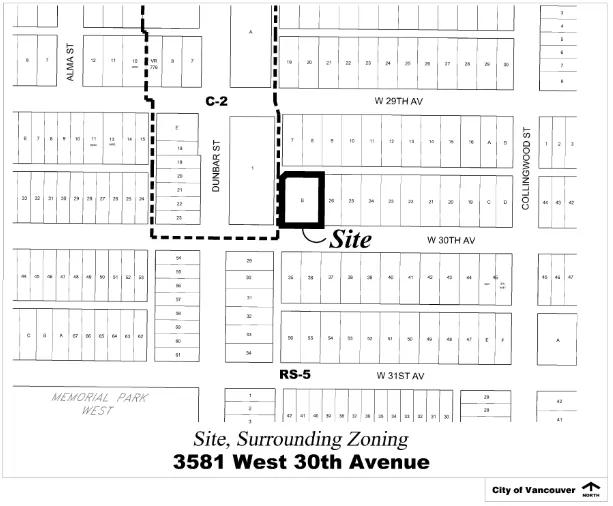
Rezoning Referral 3581 West 30th Avenue
3581 West 30th Avenue- Proposes rezoning a single parcel at 3581 West 30th Avenue from RS-5 (single-family residential) to RR-2A (Residential Rental) to allow construction of a four-storey purpose-built rental apartment building.
- The site is approximately 1,204.8 sq. m (12,968 sq. ft.) and is currently used as a surface parking lot with no existing rental tenancies, so the Tenant Relocation and Protection Policy does not apply.
- The application falls under the Secured Rental Policy (SRP), which supports up to four-storey rental buildings on sites off arterials in low-density zones close to transit and local amenities; staff confirm the site meets all SRP locational eligibility criteria.
- The surrounding area is zoned primarily residential (RS), with a mixed-use commercial/residential C-2 zone to the west, making the site a transitional location suitable for increased rental density.
- A Housing Agreement By-law would be required to secure the rental tenure of the building prior to enactment of the rezoning by-law.
- Staff recommend referral to a Public Hearing with a recommendation to approve in principle, subject to conditions; detailed building design would be reviewed through a subsequent development permit process.
CD-1 Rezoning Referral 2001-2025 West 41st Avenue
2001-2025 West 41st Avenue and 5683-5687 Maple Street- A rezoning application for 2001-2025 West 41st Avenue and 5683-5687 Maple Street proposes to change the zoning from RS-1 (single-family residential) to RR-2B (Residential Rental) to allow a five-storey purpose-built rental apartment building.
- The site comprises six legal parcels totalling approximately 4,515 sq. m (48,600 sq. ft.) along East 41st Avenue, currently occupied by six single-detached homes built between 1970 and 1986.
- The proposal aligns with the City's Secured Rental Policy (SRP), which supports up to five-storey residential rental buildings on arterial roads in low-density zones near transit and local shopping.
- Six existing rental tenancies are present on the site, meaning the Tenant Relocation and Protection Policy applies and protections for current tenants must be met as a condition of approval.
- Staff assessed the application and concluded it meets SRP intent; they recommend referral to a Public Hearing with a recommendation to approve in principle, subject to conditions including a Housing Agreement to secure rental tenure.
- Final building design has not yet been determined and will be subject to a separate development permit process with further public review.
Miscellaneous CD-1 By-law Amendments
- Referred to public hearing minor amendments to seven CD-1 by-laws: expanding permitted commercial uses at four sites (East Hastings Street, East 22nd Avenue, West 42nd Avenue), increasing building height at East Broadway/Ontario Street, amending floor area exclusions at 1780 Fir Street, and correcting a site map for 950 Quebec Street.
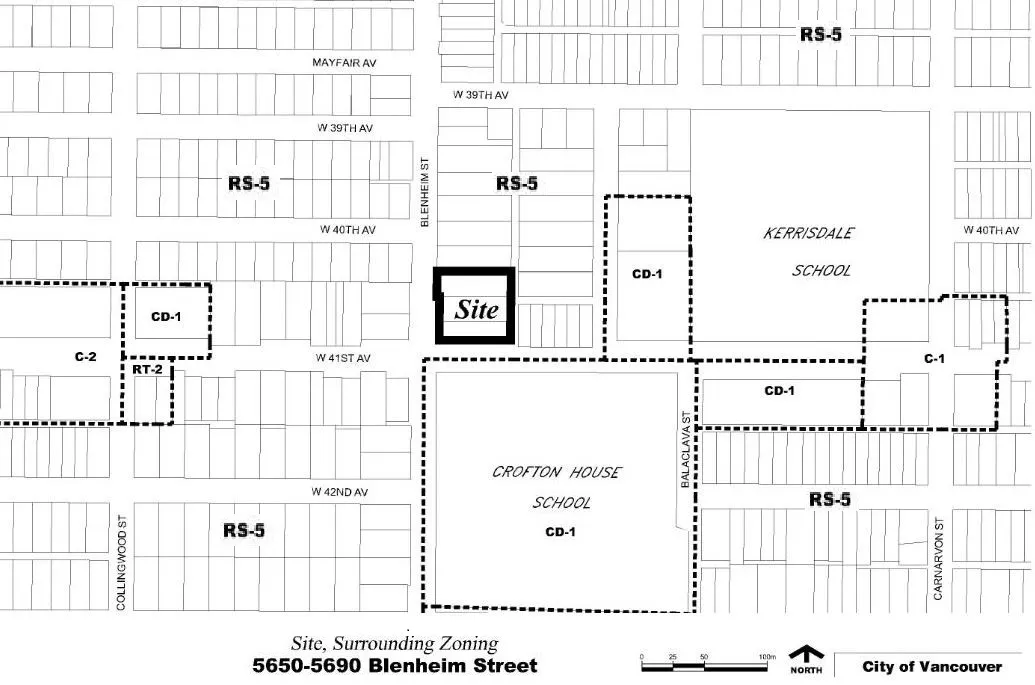
Rezoning Referral 5650-5690 Blenheim Street
5650-5690 Blenheim Street- A rezoning application for 5650-5690 Blenheim Street proposes to change the zoning from RS-5 (single-family residential) to RR-2B (Residential Rental) to allow a five-storey purpose-built rental apartment building.
- The site consists of three legal parcels totalling approximately 3,183 sq. m (34,261 sq. ft.) along Blenheim Street, near West 41st Avenue, currently developed with two single-detached homes built in 1922 and 1947.
- The site is located near Crofton House School and Kerrisdale Elementary School, and is adjacent to C-1 and C-2 mixed-use commercial zones to the east and west respectively.
- One rental tenancy exists on the site, but staff note the tenant protection policy does not apply in this case; the properties are not listed on the Vancouver Heritage Register.
- The proposal is consistent with the Secured Rental Policy, which supports higher-density rental development in low-density RS/RT zones near transit and local amenities on eligible arterials.
- Staff recommend referring the application to a Public Hearing with a recommendation to approve in principle, subject to conditions including a Housing Agreement to secure rental tenure long-term.
Rezoning Referral 5526-5592 Granville Street
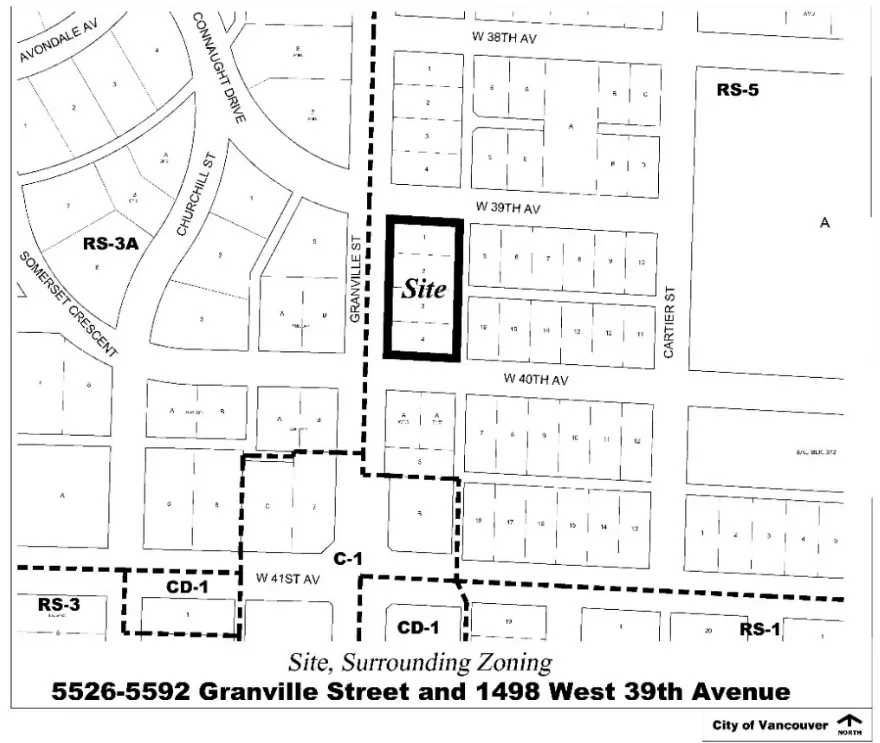
5526-5592 Granville Street and 1498 West 39th Avenue- A rezoning application for 5526-5592 Granville Street and 1498 West 39th Avenue proposes to change the zoning from RS-5 (single-family residential) to RR-3B (Residential Rental) to allow a six-storey mixed-use purpose-built rental building.
- The site is a full block face of four legal parcels totalling approximately 3,051 sq. m (32,841 sq. ft.) between West 39th and West 40th Avenues, currently occupied by four single-detached homes built in 1927 and 1928.
- A notable feature of this proposal is that at least 20% of the residential floor area must be secured as below-market rental units, which is what qualifies the project for the six-storey height permitted under the Secured Rental Policy (SRP).
- Three rental tenancies exist on the properties; however, staff note there are no eligible tenants and the Tenant Relocation and Protection Policy does not apply in this instance.
- The proposal aligns with the Vancouver Plan and SRP goals to increase rental housing supply in low-density areas near transit and shopping, with the RR-3B zone allowing greater density in exchange for affordable housing commitments.
- Staff recommend referral to a Public Hearing with a recommendation to approve in principle, subject to conditions including a Housing Agreement; final building design will be reviewed through a future development permit process.
Rezoning Referral 3539 Hull Street
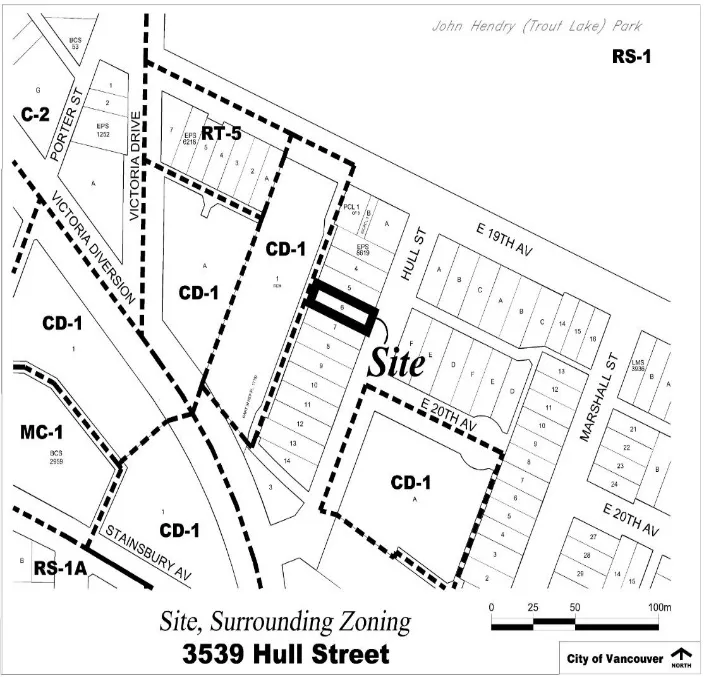
3539 Hull Street- A rezoning application for 3539 Hull Street proposes to change the zoning from RS-1 (single-family residential) to RR-1 (Residential Rental) to allow construction of three-storey rental townhouses.
- The site is a single parcel of approximately 397 sq. m (4,271 sq. ft.) currently occupied by a 1918 single-detached home with two existing rental tenancies; the Tenant Relocation and Protection Policy does not apply.
- The application is being made by Jitendar Jagpal on behalf of 1153268 B.C. Ltd. and aligns with the City's Secured Rental Policy (SRP), which supports new purpose-built rental housing in low-density areas near transit and local shopping.
- Staff have assessed the proposal and concluded it meets SRP locational eligibility criteria, including proximity to transit, arterial access, and standard lot size and shape requirements.
- A Housing Agreement By-law would be required before the zoning amendment is enacted, securing the rental tenure of future units.
- Staff recommend referral to a Public Hearing, where the detailed building design will also be reviewed with the public through the subsequent development permit process.
Rezoning Referral 550-606 East King Edward Avenue
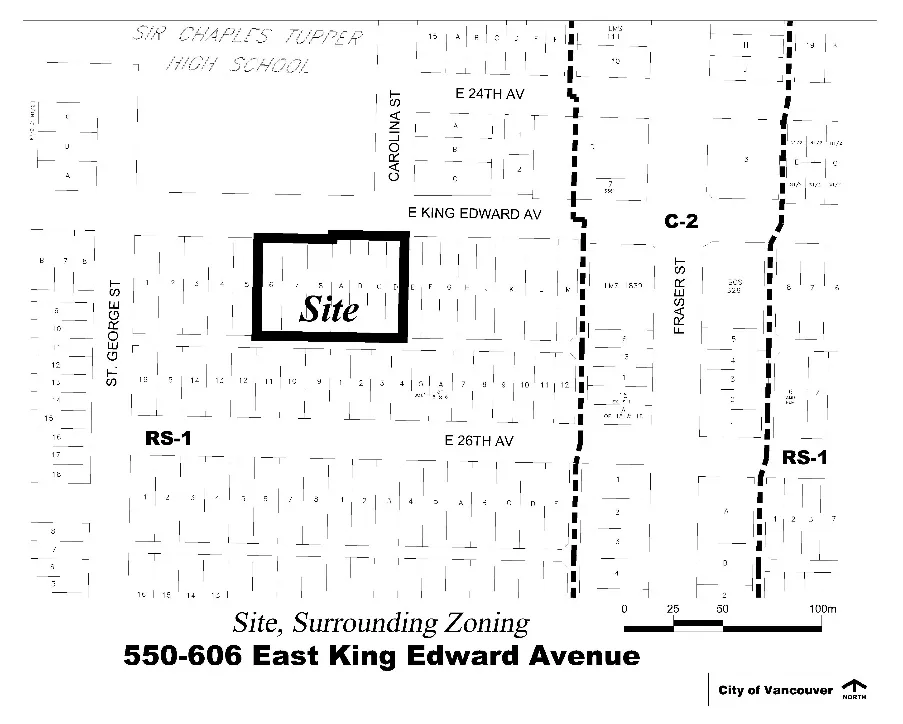
550-606 East King Edward Avenue- A rezoning application for seven parcels at 550–606 East King Edward Avenue proposes to rezone from RS-1 (single-family residential) to RR-2B (Residential Rental) District to enable a five-storey purpose-built rental apartment building.
- The consolidated site totals approximately 3,752 sq. m (40,391 sq. ft.) with a 73.8 m (242 ft.) frontage, currently developed with seven single-detached homes built in the 1910s and 1970s, none of which are on the Vancouver Heritage Register.
- The application is submitted by Mercer KE Block Holdings Ltd. and is assessed as consistent with the Secured Rental Policy (SRP), which supports rental rezoning on low-density sites located near arterial roads, transit, and local amenities.
- Four existing rental tenancies on the site mean the Tenant Relocation and Protection Policy applies, requiring the owner to provide relocation assistance to eligible tenants displaced by the redevelopment.
- A Housing Agreement By-law would be required prior to enacting the zoning amendment, securing the long-term rental tenure of the new building's units.
- Staff recommend referral to a Public Hearing, with support for the application in principle; final building design will be reviewed through the development permit process.
CD-1 Rezoning Referral 1961-1995 East Broadway
1961-1995 East Broadway and 2465 Semlin Drive- A CD-1 rezoning application covers five lots at 1961–1995 East Broadway and 2465 Semlin Drive in the Grandview-Woodland neighbourhood, proposing to increase allowable density from an FSR of 0.75 to 3.0 and building height from 10.7 m to 21.6 m (35 ft. to 71 ft.).
- The proposal is for a six-storey mixed-use building containing 73 strata-titled residential units with ground-floor commercial uses, designed by Urban Solutions Architecture Ltd. on behalf of two ownership groups.
- The site is located at the northwest corner of East Broadway and Semlin Drive within the 'Station Mixed-Use and Employment' area of the Grandview-Woodland Community Plan, which supports rezoning for mixed-use buildings up to six storeys and FSR 3.0 at this location.
- Six secondary rental units currently exist on the site; four are eligible for protections under the Tenant Relocation and Protection Policy, requiring the applicant to provide relocation assistance to those tenants.
- Nearby amenities include John Hendry (Trout Lake) Park, McSpadden Park, Trout Lake Community Centre, and several childcare facilities; local schools (Laura Secord Elementary and Vancouver Technical Secondary) are projected to operate under capacity by 2031.
- Staff find the proposed use and form of development consistent with the Grandview-Woodland Community Plan and recommend referral to a Public Hearing, with support for approval in principle subject to the conditions in Appendix B.

CD-1 Rezoning Referral 618 West 32nd Avenue
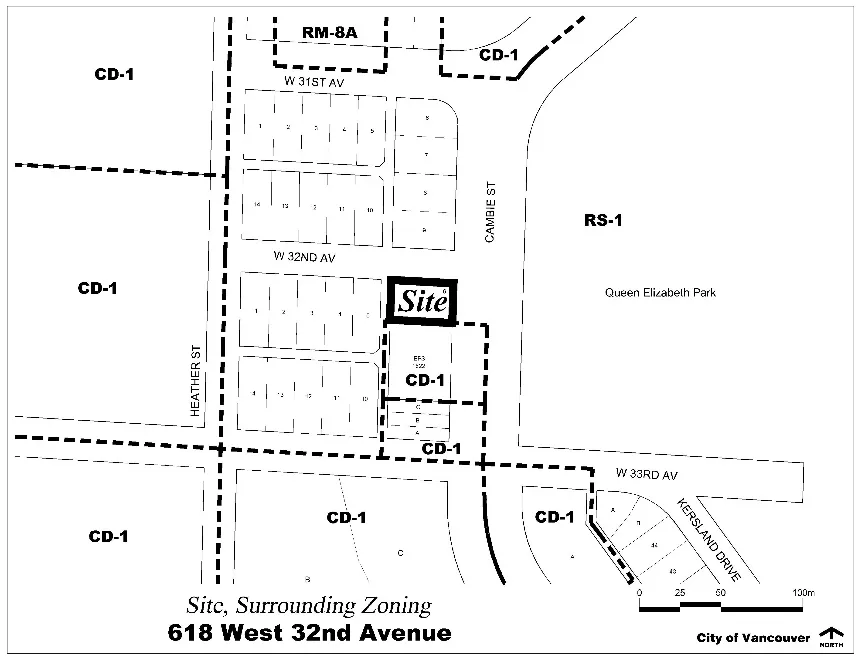
618 West 32nd Avenue- A rezoning application for 618 West 32nd Avenue (southwest corner of Cambie Street and West 32nd Avenue) proposes to redevelop a single-detached house into a six-storey, 25-unit strata residential building.
- The proposal would increase the floor space ratio (FSR) from 0.70 to 2.45 and raise the maximum building height from 10.7 m (35 ft.) to approximately 21.7 m (71 ft.), with two levels of underground parking accessed from the lane.
- The site is located within the Cambie Corridor Plan area, which permits six-storey buildings at this location with a suggested density range of 1.75–2.25 FSR; the proposed FSR of 2.45 slightly exceeds that range based on urban design performance.
- Nearby amenities include Queen Elizabeth Park directly across Cambie Street, Hillcrest Community Centre, Terry Salman Library, and several childcare facilities within 1 km.
- Both catchment schools (Emily Carr Elementary and Eric Hamber Secondary) are projected to be operating under capacity by 2031, meaning the added residents are not expected to create enrollment strain.
- Staff recommend the application be referred to a Public Hearing, with the General Manager of Planning, Urban Design and Sustainability supporting approval in principle subject to conditions.
False Creek North Social Housing Referral
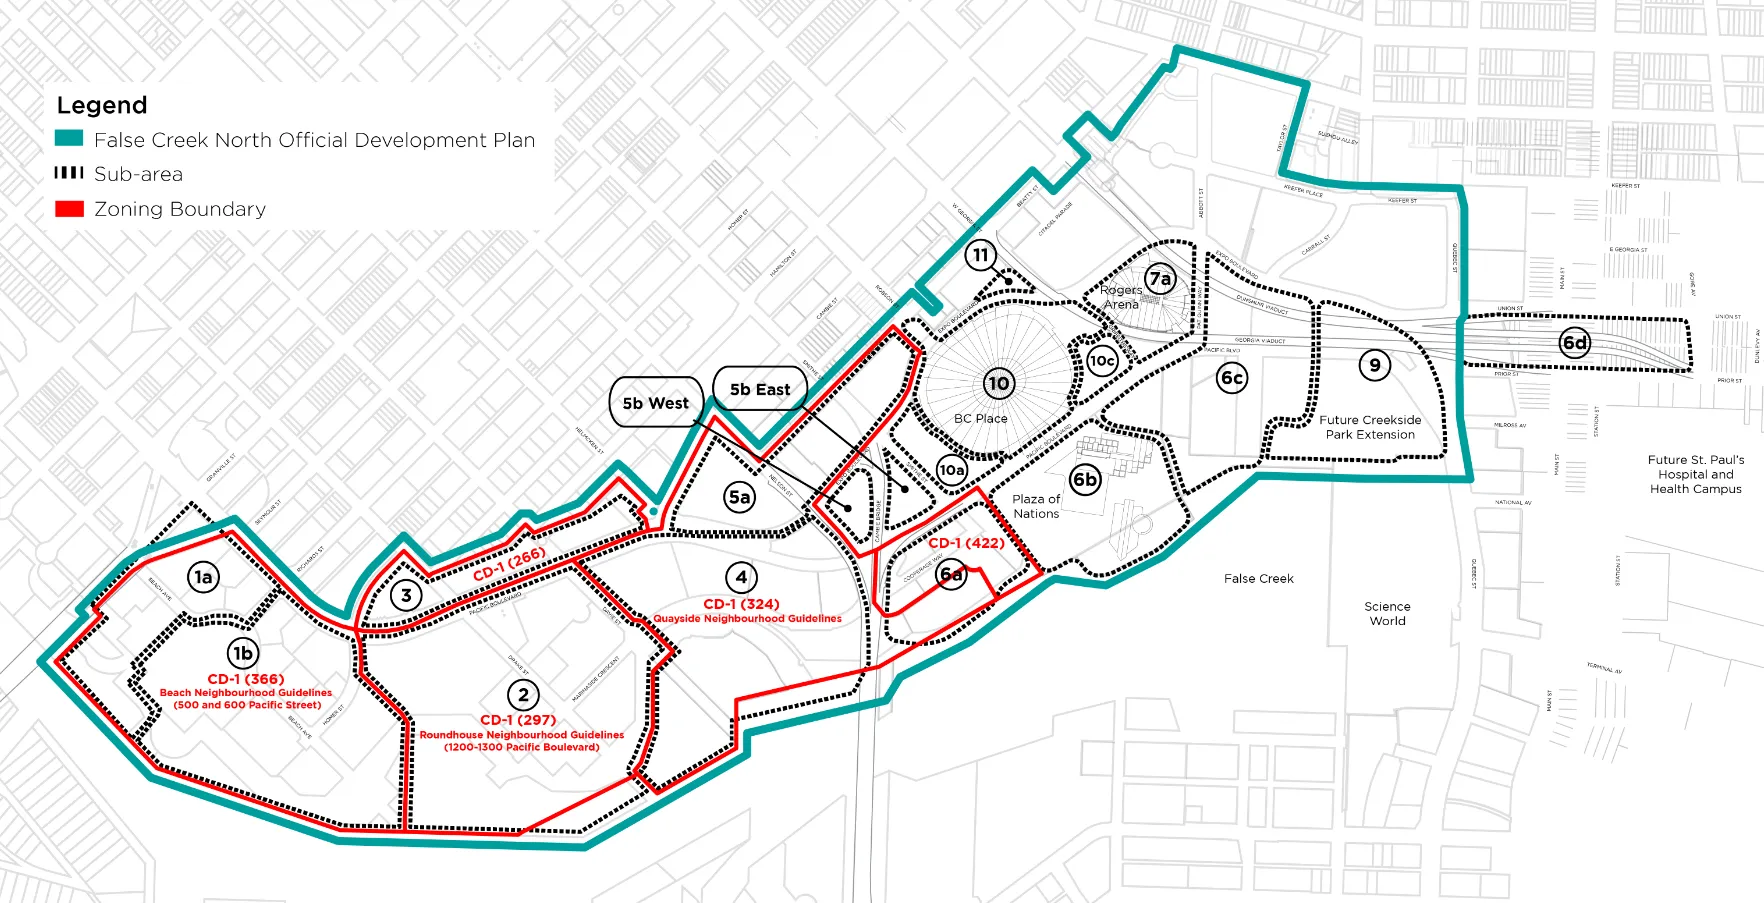
450 Pacific Street, 1050 Expo Boulevard, 990 Beatty Street, 800-1100 Pacific Boulevard, 500 Pacific Street, 900 Pacific Boulevard- The proposal seeks to amend the False Creek North (FCN) Official Development Plan and associated CD-1 by-laws to enable delivery of a minimum of 661 social housing units across six undeveloped non-market housing sites in the False Creek North neighbourhood.
- Three of the six sites (450 Pacific Street, 1050 Expo Boulevard, and 990 Beatty Street) would be transferred to City ownership and receive increased height and density permissions to accommodate the social housing; one of these sites would also include a new firehall and childcare facility.
- The remaining three sites (800–1100 Pacific Boulevard, 500 Pacific Street, and 900 Pacific Boulevard) would be retained by Concord Pacific Ltd. for market development at currently permitted heights and densities, removing the obligation to deliver social housing on those parcels.
- Social housing delivery has been stalled for two decades due to the cancellation of a provincial funding program that underpinned the original agreement between the City and Concord Pacific Ltd.; the new framework involves a partnership among the City, Concord Pacific Ltd., and BC Housing.
- The amendments also update the Quayside Neighbourhood and Beach Neighbourhood CD-1 Guidelines, and modernize land use terminology throughout the FCN ODP to align with current City policy and the Vancouver Plan.
- Staff recommend the application be referred to a Public Hearing, with the City Manager concurring in support of the recommendations.
Enact By-laws 1-8, 10, 12-35
- Enacted 34 by-laws covering: streamlining business licence categories, fire by-law notice delivery, single room accommodation housekeeping amendments, water works and drinking water conservation exceptions for park water features, increased towing rates, a new impounding by-law, a housing agreement for 938 Kingsway, and 2023 tax levies for 24 Business Improvement Areas across Vancouver.
- Mayor Sim declared a conflict of interest and was ineligible for the vote on the Commercial Drive BIA by-law (By-law 15), as his family operates a retail store on Commercial Drive.
Enact By-law 9 Street and Traffic
- Enacted By-law No. 13710 amending the Street and Traffic By-law, consequential to the new Impounding By-law enacted separately to allow a clean vote record.
FCM Resolution Literacy Programs
- Council approved submitting a resolution to the Federation of Canadian Municipalities (FCM) calling on FCM to add literacy to its Inclusive Communities advocacy work and on the federal government to explicitly reference literacy in policies on poverty reduction, health, and digital connectivity, and to provide core funding to literacy non-profits.
- Submission deadline was July 10, 2023, for consideration at FCM's September 2023 Annual Conference.
Agenda documents (25)
ADOPTION OF MINUTES
PRESENTATIONS
1. Permitting and Licensing Update
COMMUNICATIONS
1. Appointment of Council Liaisons to Civic Agencies
REPORTS
1. Plumbing and Administrative Amendments to the Vancouver Building By-law, Water Works By-law and By-law Notice Enforcement By-law
2. Directions Report: Consideration of Modification to Conditions of Approval 1616-1698 West Georgia Street, CD-1 (812)
3. Auditor General Committee Recommendations Transmittal Report
4. Business Licence Hearing Panels – September to December 2023
REFERRAL REPORTS
1. Simplifying Development Permit Requirements and Alleviating Sewer Infrastructure Issues
2. Rezoning: 2596-2660 East 41st Avenue
3. Rezoning: 3581 West 30th Avenue
4. CD-1 Rezoning: 2001-2025 West 41st Avenue and 5683-5687 Maple Street
6. Miscellaneous Amendments Concerning Various CD-1 By-laws
7. Rezoning: 5650-5690 Blenheim Street
8. Rezoning: 5526-5592 Granville Street and 1498 West 39th Avenue
9. Rezoning: 3539 Hull Street
10. Rezoning: 550-606 East King Edward Avenue
11. CD-1 Rezoning: 1961-1995 East Broadway and 2465 Semlin Drive
12. CD-1 Rezoning: 618 West 32nd Avenue
13. False Creek North Social Housing Delivery: Amendments to the False Creek North Official Development Plan and consequential CD-1 By-law Amendments
ENQUIRIES AND OTHER MATTERS
Vote matrix
| 1 | 2 | 3 | 4 | 5 | 6 | 7 | 8 | 24 | 25 | 26 | 27 | 28 | 29 | 30 | 31 | 32 | 33 | 34 | 35 | |
|---|---|---|---|---|---|---|---|---|---|---|---|---|---|---|---|---|---|---|---|---|
| Ken Sim🥜 | Y | Y | Y | Y | Y | Y | Y | Y | Y | Y | Y | Y | Y | Y | Y | Y | Y | Y | Y | |
| Rebecca Bligh🥜 | Y | Y | Y | Y | Y | Y | Y | Y | Y | Y | Y | Y | Y | Y | Y | Y | Y | Y | Y | Y |
| Christine Boyle🥜 | Y | Y | Y | Y | Y | Y | Y | Y | Y | Y | Y | Y | Y | Y | Y | Y | Y | Y | Y | Y |
| Adriane Carr🥜 | Y | Y | Y | Y | Y | Y | A | Y | Y | Y | Y | Y | Y | Y | Y | Y | Y | Y | Y | Y |
| Lisa Dominato🥜 | Y | Y | Y | Y | Y | Y | Y | Y | Y | Y | Y | Y | Y | Y | Y | Y | Y | Y | Y | Y |
| Pete Fry🥜 | Y | Y | Y | Y | Y | Y | A | Y | Y | Y | Y | Y | Y | Y | Y | Y | Y | Y | Y | Y |
| Sarah Kirby-Yung🥜 | Y | Y | Y | Y | Y | Y | Y | Y | Y | Y | Y | Y | Y | Y | Y | Y | Y | Y | Y | |
| Mike Klassen🥜 | Y | Y | Y | Y | Y | Y | Y | Y | Y | Y | Y | Y | Y | Y | Y | Y | Y | Y | Y | Y |
| Peter Meiszner🥜 | Y | Y | Y | Y | Y | Y | Y | Y | Y | Y | Y | Y | Y | Y | Y | Y | Y | Y | Y | Y |
| Brian Montague🥜 | Y | Y | Y | Y | Y | Y | Y | Y | Y | Y | Y | Y | Y | Y | Y | Y | Y | Y | Y | Y |
| Lenny Zhou🥜 | Y | Y | Y | Y | Y | Y | Y | Y | Y | Y | Y | Y | Y | Y | Y | Y | Y | Y | Y |