Refer CD-1 Rezoning 1040-1080 Barclay Street to Public Hearing
Motion 19 · Council Meeting, April 11, 2023
Summary
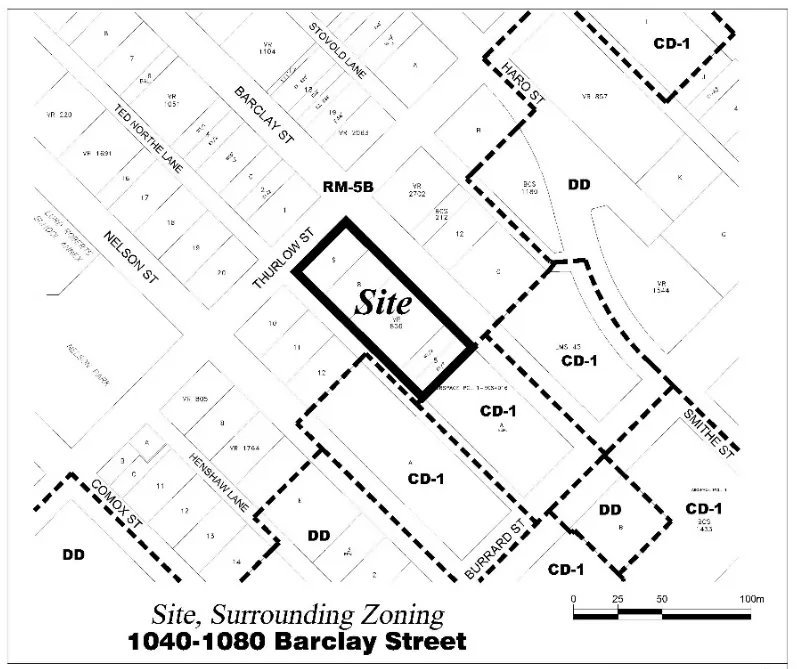
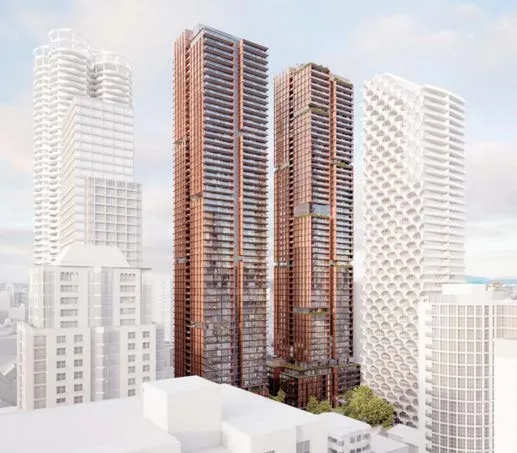
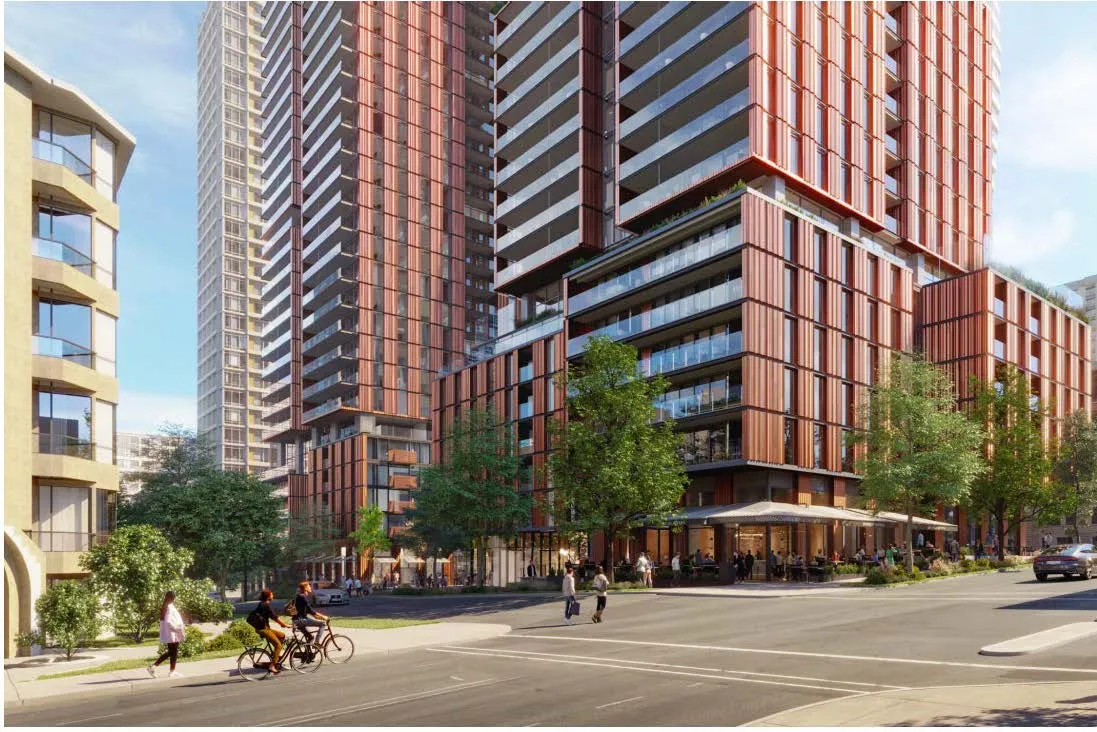
- A rezoning application for 1040-1080 Barclay Street in the West End proposes two towers: a 60-storey east tower (167.6 m) with 636 secured-rental units (20% below-market) and a 57-storey west tower (167.6 m) with 365 strata units, ~99 social housing units, a 37-space childcare facility, and ground-floor commercial space.
- The site currently contains four rental buildings (built 1955–1981) with 173 units, 60 of which are eligible for protection under the Tenant Relocation and Protection Policy.
- The proposal would dramatically increase density, raising the floor space ratio from 2.75 to 25.0 (east tower) and 20.7 (west tower), enabled by the West End Community Plan and the West End Rental Policy for the Burrard Corridor.
- The application is brought forward by Perkins+Will Canada Architects on behalf of Bosa-Kingswood Properties, and is supported in principle by the General Manager of Planning, Urban Design and Sustainability.
- Staff recommend referring the application to a Public Hearing, where residents will have an opportunity to provide input before any final decision is made.
- Housing agreements securing the below-market and social housing components would be required to be enacted prior to any rezoning by-law taking effect.
Report Images