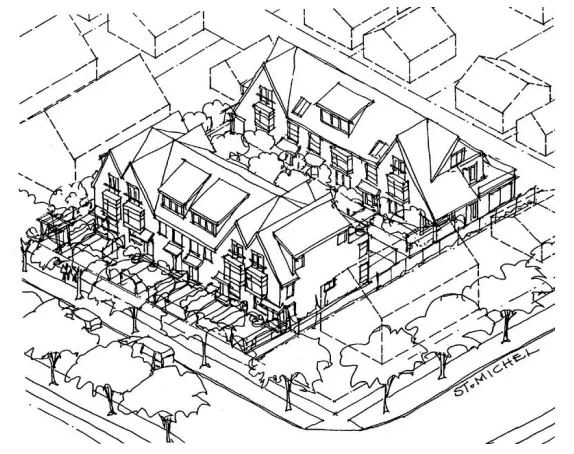
RM-8AN Rezoning Oak Street 54th
Motion 2 · Public Hearing, January 19, 2023
Summary
- Citrine Oak Homes Ltd. is applying to rezone three parcels at Oak Street and West 54th Avenue from RS-1 (Residential) District to RM-8AN (Residential) District to enable a townhouse or rowhouse development of up to three storeys.
- The approximately 2,323 sq. m site currently contains three single-detached homes built in 1948; the new zoning would allow a maximum floor space ratio (FSR) of 1.20, consistent with the Cambie Corridor Plan.
- The Cambie Corridor Plan identifies the site as eligible for townhouse redevelopment, aiming to introduce family-oriented, ground-oriented housing along Oak Street as part of anticipated neighbourhood growth that could see 30,000 new homes by 2041.
- Because the site fronts Oak Street, an arterial road, the RM-8AN designation (rather than RM-8A) applies, requiring enhanced noise mitigation measures for the new building.
- Two existing rental tenancies are present on the property, meaning the City's Tenant Relocation and Protection Policy applies and protections for current tenants must be met as a condition of rezoning.
- Staff conclude the application meets the intent of the Cambie Corridor Plan and recommend approval in principle, subject to Public Hearing and conditions outlined in the report appendices.
Report Images