Referral – Manson Street Rezoning
Motion 25 · Council Meeting, December 6, 2022
Summary
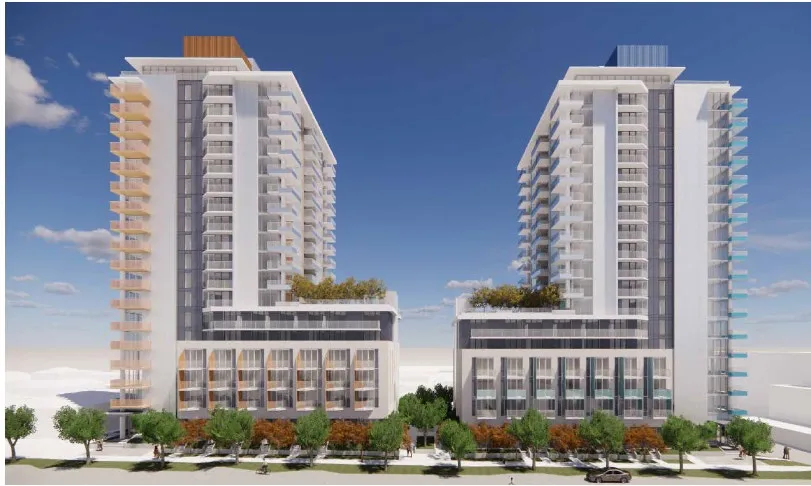
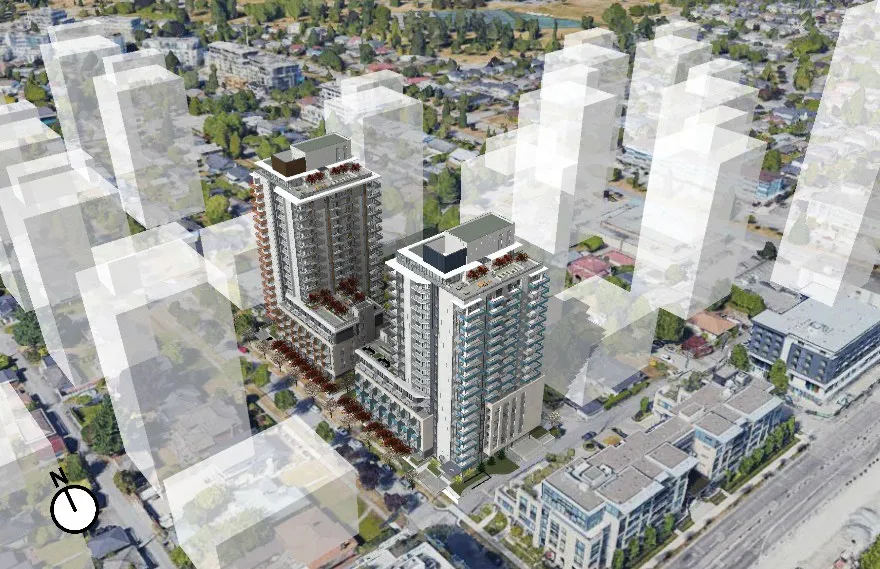
- A rezoning application for 5562–5688 Manson Street (near 39th and 41st Avenues) proposes to replace six single-family homes with two 18-storey rental residential towers containing 392 secured rental units, plus a 37-space childcare facility to be delivered turnkey to the City.
- At least 20% of the residential floor area would be secured as below-market rental (BMR) units, addressing affordability goals under the Moderate Income Rental Housing Pilot Program.
- The proposal would rezone the six-lot assembly from RS-1 (single-family residential) to CD-1, increasing the FSR from 0.7 to 6.0 and building height from 10.7 m to 56.0 m (approximately 184 ft.), with additional height for a rooftop amenity.
- The Tenant Relocation and Protection Policy applies as the site consolidates six lots with secondary rental units; at the time of application, four units had active tenancies of less than two years.
- The application is consistent with the Cambie Corridor Plan, which anticipates significant growth in the area, including up to 57-storey development at the nearby Oakridge Centre site across 41st Avenue.
- Staff recommend the application be referred to a Public Hearing, with the General Manager of Planning, Urban Design and Sustainability supporting approval in principle, subject to conditions.
Report Images